

1151 AUGUST DRIVEANNAPOLIS, MD21403
Mortgage Calculator
Monthly Payment (Est.)
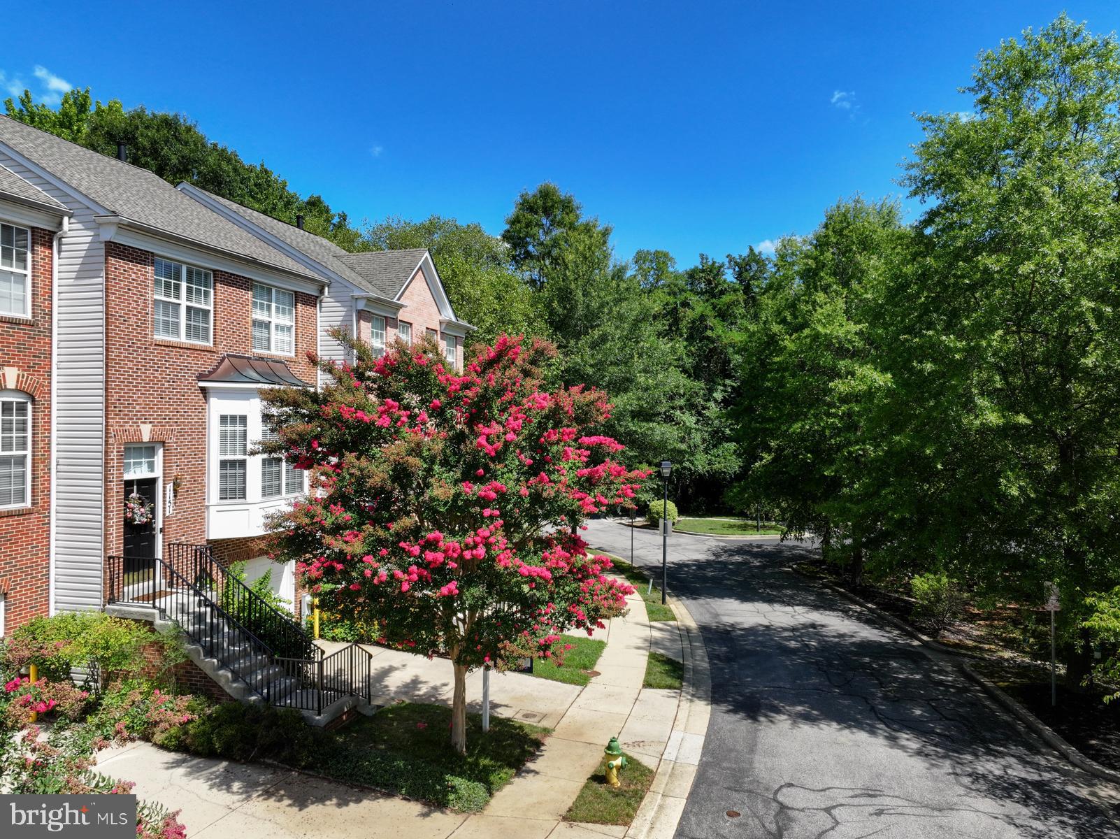
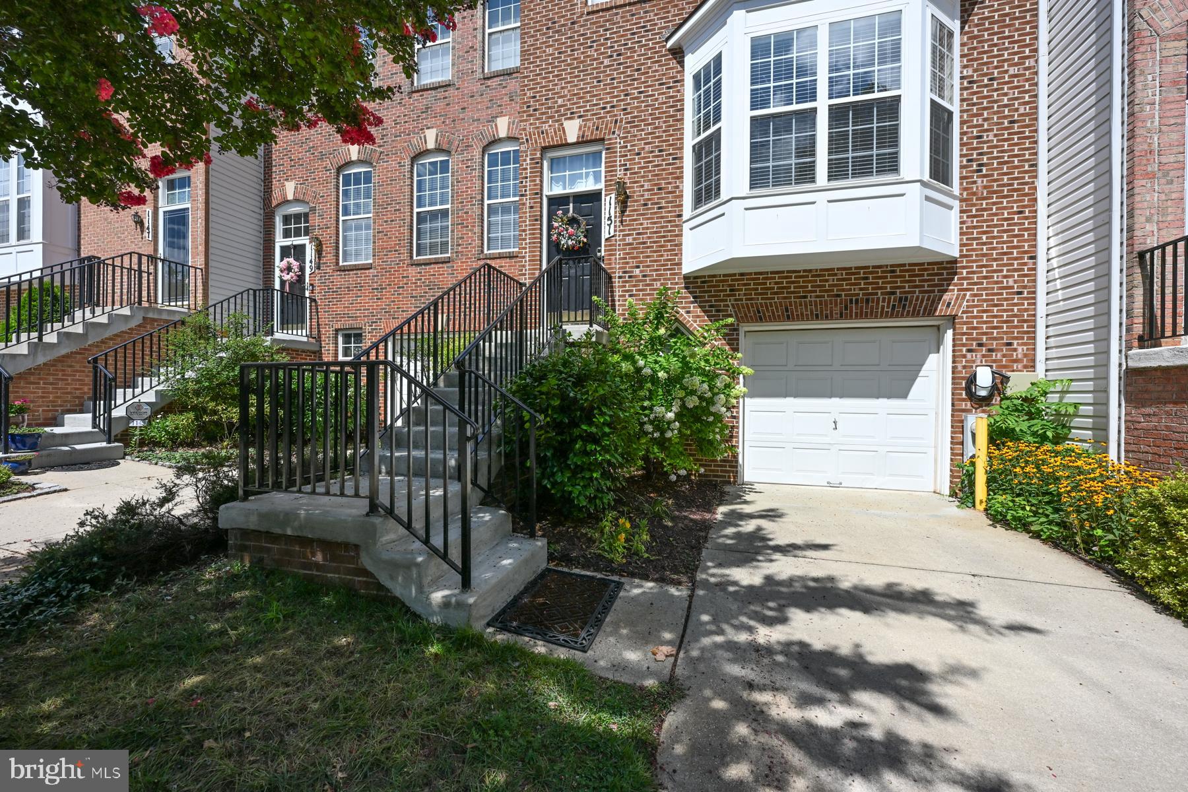
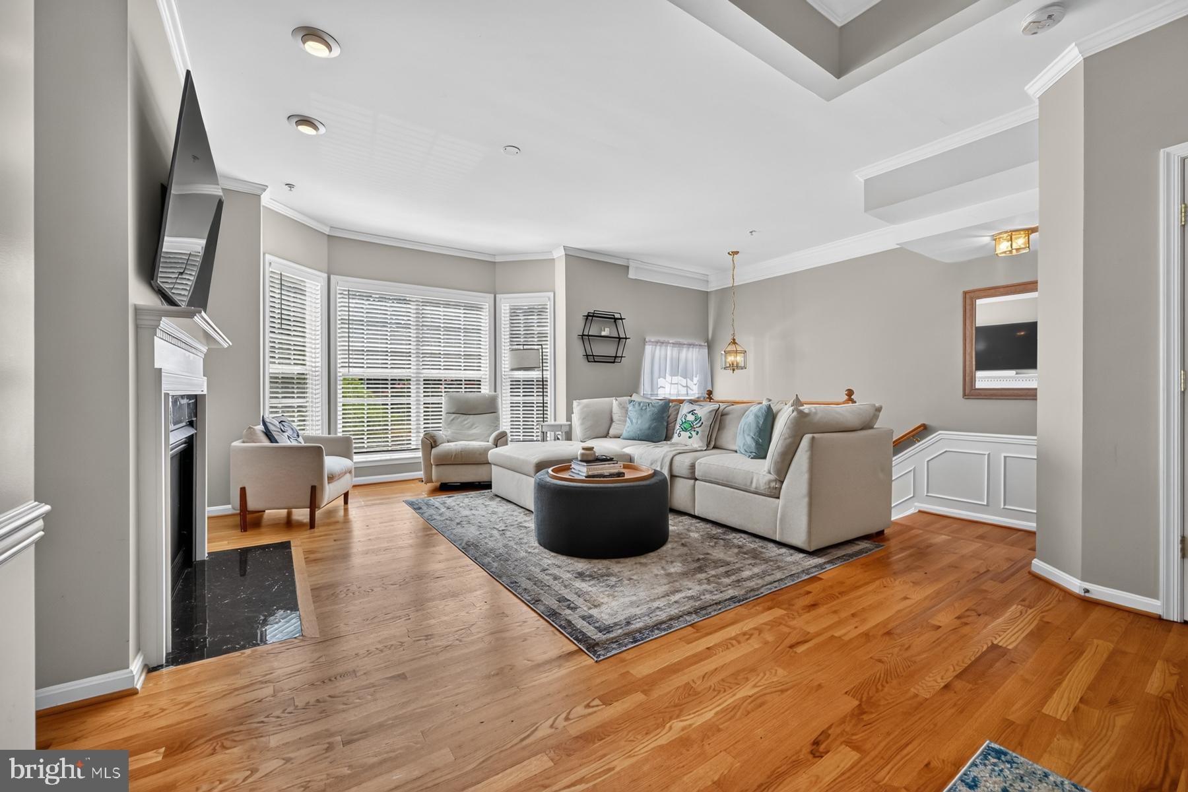
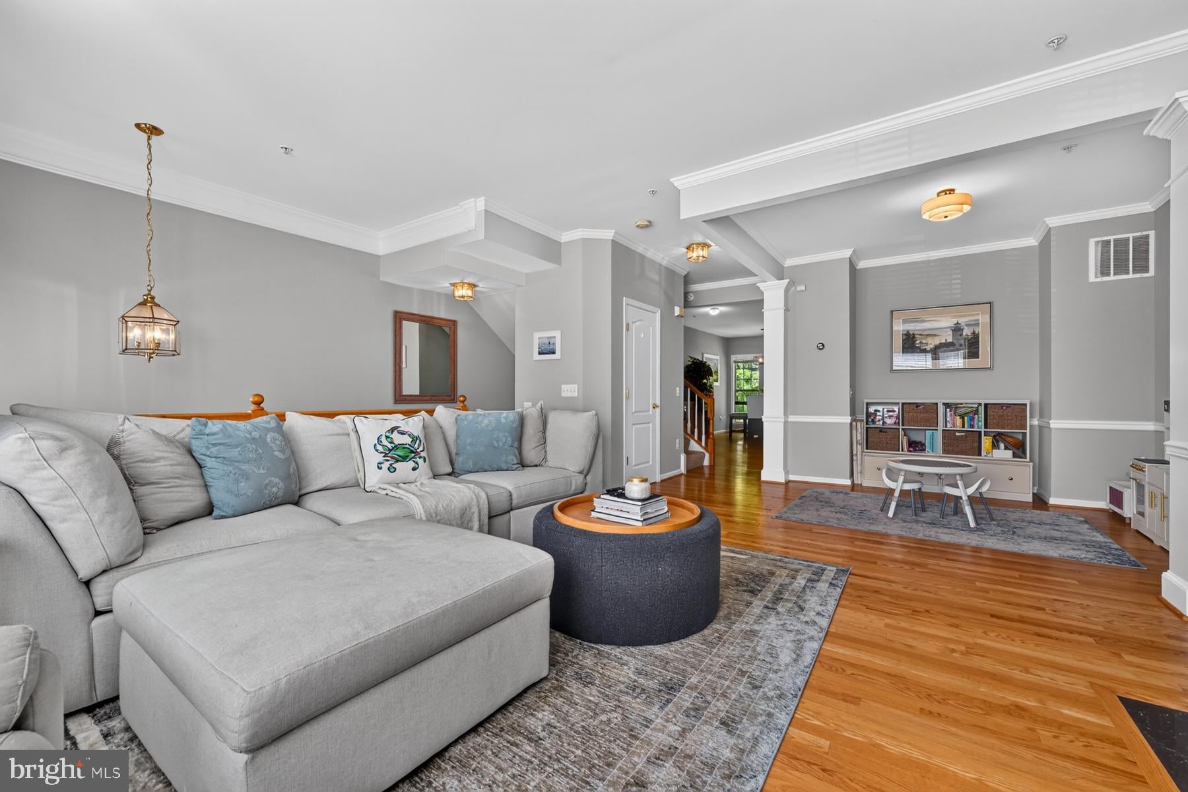
$2,623Welcome to this beautifully maintained brick-front townhome in the desirable August Woods community, offering three finished levels of light-filled living space in an unbeatable Annapolis location just minutes from downtown. The open-concept main level features 9-foot ceilings, crown molding, a cozy gas fireplace, and a spacious eat-in kitchen with granite countertops, a center island, premium Wolf appliances, and a gas range. The bright sunroom opens to a large deck overlooking a private wooded backdrop and a fully fenced turf backyard—perfect for relaxing or entertaining. Upstairs, the spacious primary suite offers a walk-in closet and a spa-inspired bath with a Jacuzzi tub, separate shower, and double vanity. Two additional bedrooms, a full bath, and an upper-level laundry complete the second floor. The walkout lower level provides flexible space for a recreation room, home office, or gym, along with a half bath and extra storage. Recent updates include a turf backyard(2023), HVAC system (2023), hot water heater (2024), and Tesla EV charger (2024). The home also features a MyQ smart garage door, Nest thermostat, smart lock, built-in ADT security system, and an oversized one-car garage with additional storage. Residents enjoy convenient access to downtown Annapolis, the Chesapeake Bay, shopping, dining, parks, boat launches, playgrounds, Pip Moyer Recreation Center, and one of Annapolis’ most popular outdoor pool complexes. This move-in-ready home combines quality finishes, modern upgrades, and an exceptional location.
| 3 days ago | Listing updated with changes from the MLS® | |
| 3 days ago | Status changed to Active Under Contract | |
| 2 weeks ago | Listing first seen on site |

The real estate listing information is provided by Bright MLS is for the consumer's personal, non-commercial use and may not be used for any purpose other than to identify prospective properties consumer may be interested in purchasing. Any information relating to real estate for sale or lease referenced on this web site comes from the Internet Data Exchange (IDX) program of the Bright MLS. This web site references real estate listing(s) held by a brokerage firm other than the broker and/or agent who owns this web site. The accuracy of all information is deemed reliable but not guaranteed and should be personally verified through personal inspection by and/or with the appropriate professionals. Properties in listings may have been sold or may no longer be available. The data contained herein is copyrighted by Bright MLS and is protected by all applicable copyright laws. Any unauthorized collection or dissemination of this information is in violation of copyright laws and is strictly prohibited. Copyright © 2020 Bright MLS. All rights reserved.
Did you know? You can invite friends and family to your search. They can join your search, rate and discuss listings with you.