

8738 LITTLE PATUXENT COURTODENTON, MD21113
Mortgage Calculator
Monthly Payment (Est.)
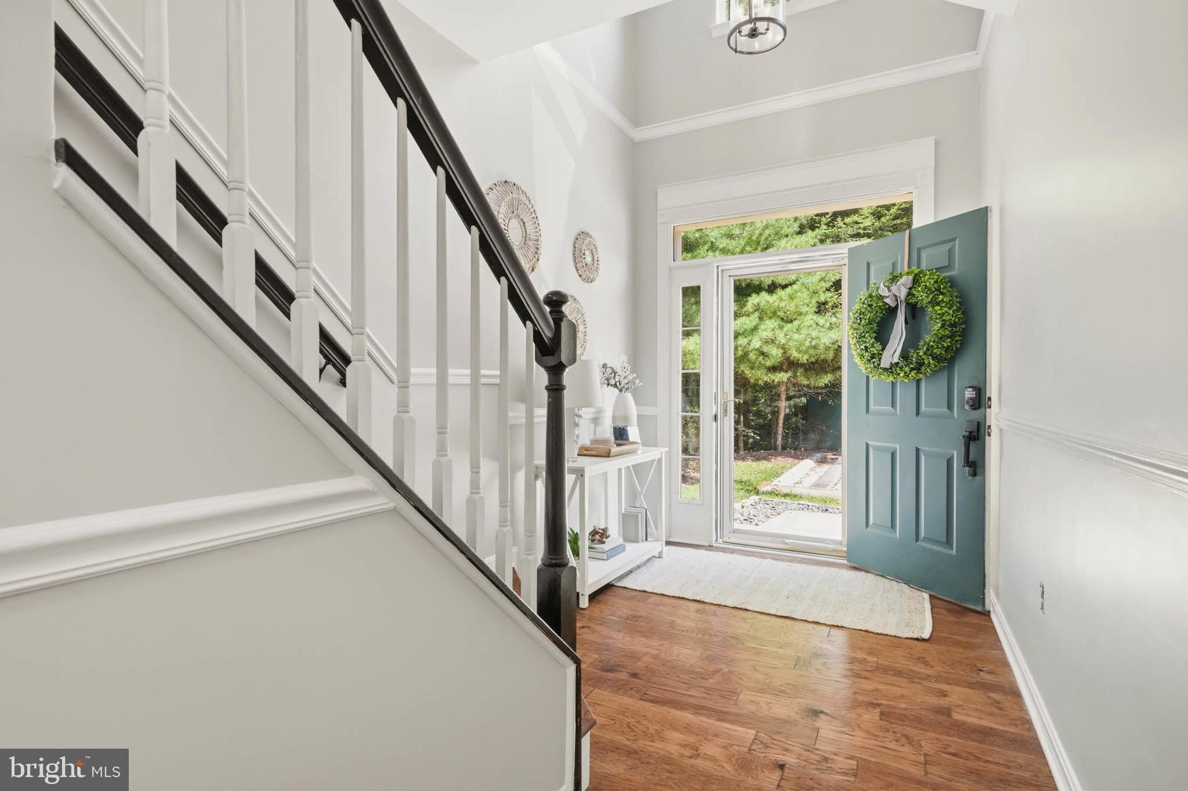
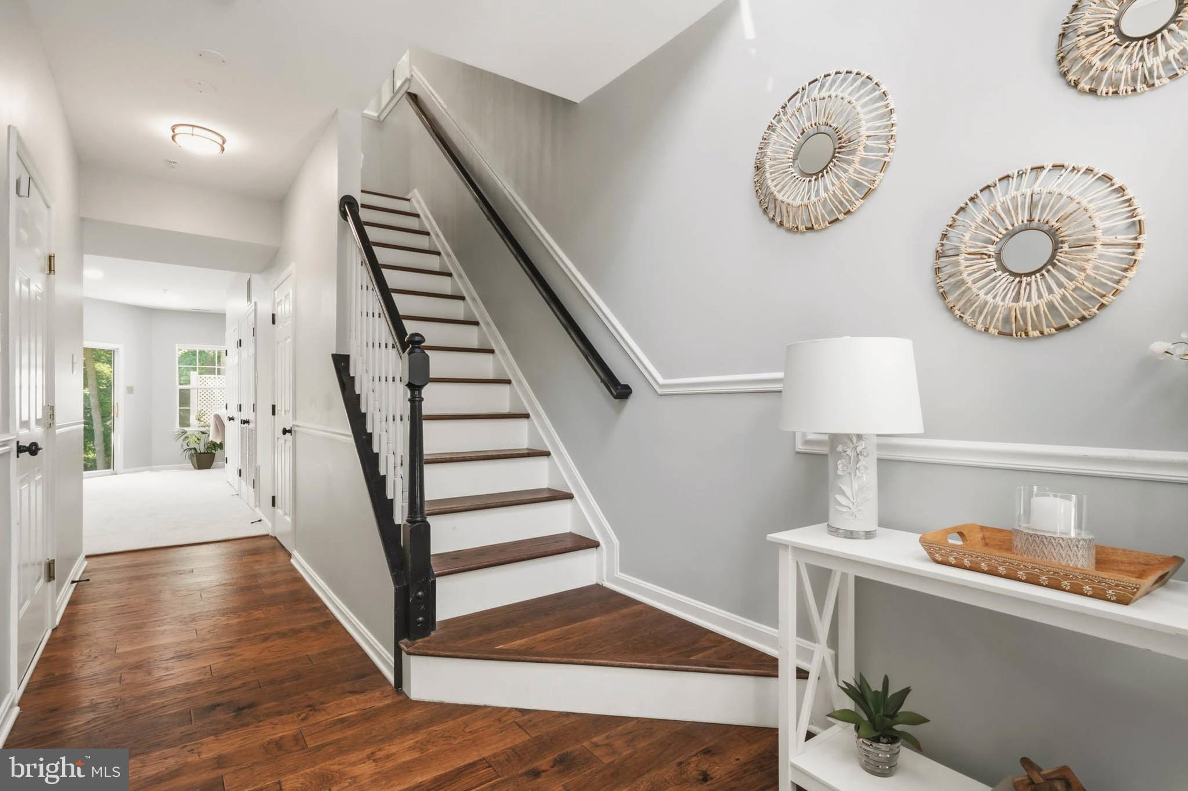
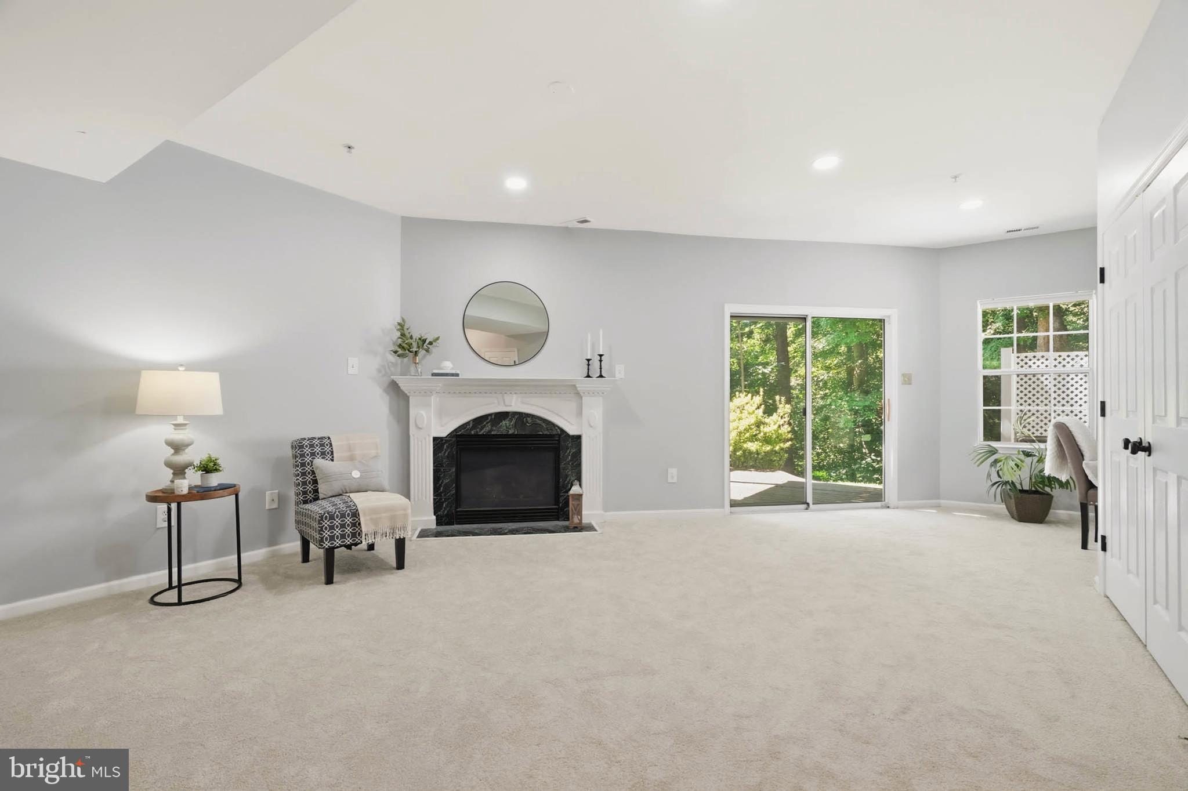
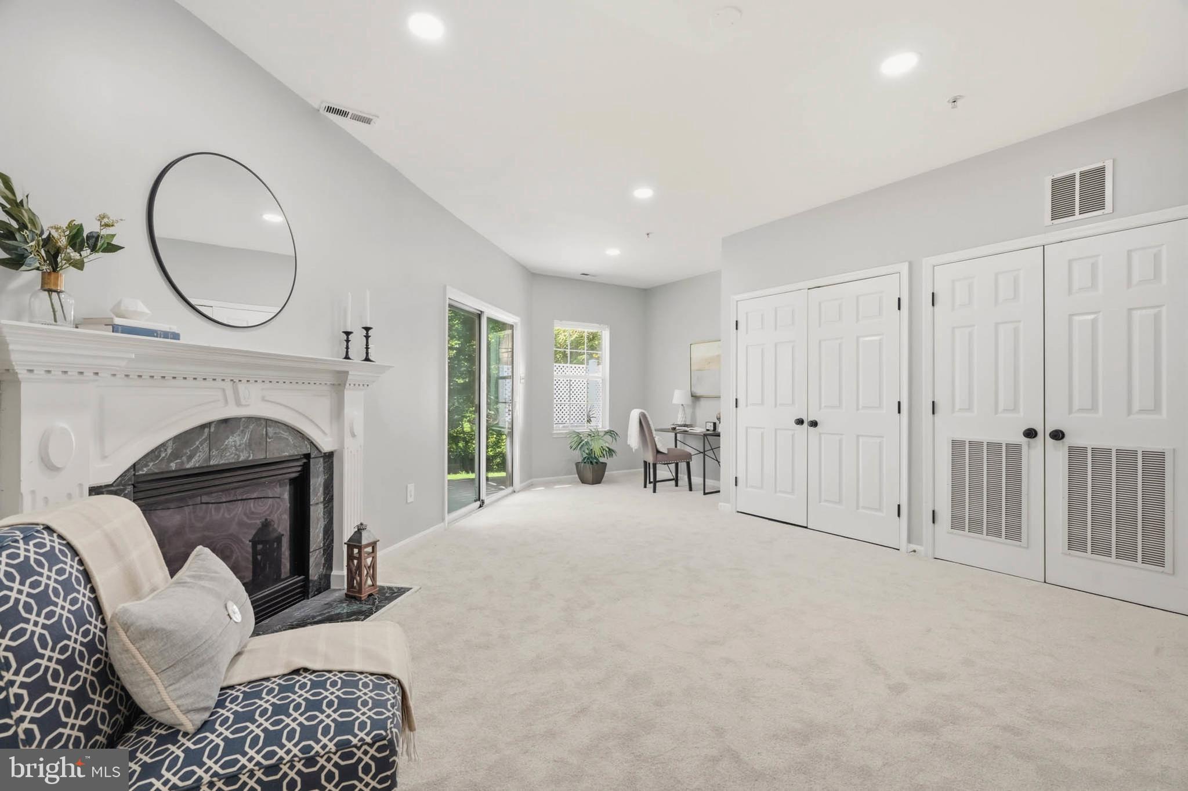
$2,441Welcome to 8738 Little Patuxent Ct., a beautifully updated end-unit townhome in the sought-after River’s Edge community of Piney Orchard. Tucked away at the end of a quiet court and backing to several acres of mature woods, this spacious three-level home offers a rare combination of privacy, tranquility, and effortless everyday living. The lower level welcomes you with hardwood floors leading to brand-new carpet and a versatile living space complete with a cozy fireplace, half bath, laundry, and walkout patio. Whether envisioned as a family room, home office, gym, or entertaining space, this flexible level adapts beautifully to your lifestyle. The main level features gleaming hardwood floors and an inviting open-concept layout designed for comfortable living and entertaining. The updated kitchen offers generous storage with two spacious pantries, while the adjacent deck provides a peaceful retreat overlooking the surrounding woods. Upstairs, the private primary suite features its own en-suite bath, accompanied by two additional bedrooms and a shared full bathroom. Thoughtfully maintained and refreshed, the home features a new roof (2026), new carpet (2026), fresh paint (2026), HVAC (approx. 2018), dishwasher (2020), refrigerator (2022), and hardwood floors (2019). A one-car garage, driveway, and dedicated parking space provide exceptional convenience and ample parking. And then there’s the Piney Orchard lifestyle - where an impressive array of amenities makes every day feel a little more like a getaway. Residents enjoy multiple community pools, a fitness center, scenic walking paths, tennis courts, tot lots, and so much more. Quiet, private, beautifully updated, and surrounded by amenities—8738 Little Patuxent Ct. is ready to welcome you home.
| 2 weeks ago | Status changed to Active Under Contract | |
| 2 weeks ago | Listing updated with changes from the MLS® | |
| 3 weeks ago | Listing first seen on site |

The real estate listing information is provided by Bright MLS is for the consumer's personal, non-commercial use and may not be used for any purpose other than to identify prospective properties consumer may be interested in purchasing. Any information relating to real estate for sale or lease referenced on this web site comes from the Internet Data Exchange (IDX) program of the Bright MLS. This web site references real estate listing(s) held by a brokerage firm other than the broker and/or agent who owns this web site. The accuracy of all information is deemed reliable but not guaranteed and should be personally verified through personal inspection by and/or with the appropriate professionals. Properties in listings may have been sold or may no longer be available. The data contained herein is copyrighted by Bright MLS and is protected by all applicable copyright laws. Any unauthorized collection or dissemination of this information is in violation of copyright laws and is strictly prohibited. Copyright © 2020 Bright MLS. All rights reserved.
Did you know? You can invite friends and family to your search. They can join your search, rate and discuss listings with you.