

607 S CHERRY GROVE AVENUEANNAPOLIS, MD21401

Mortgage Calculator
Monthly Payment (Est.)
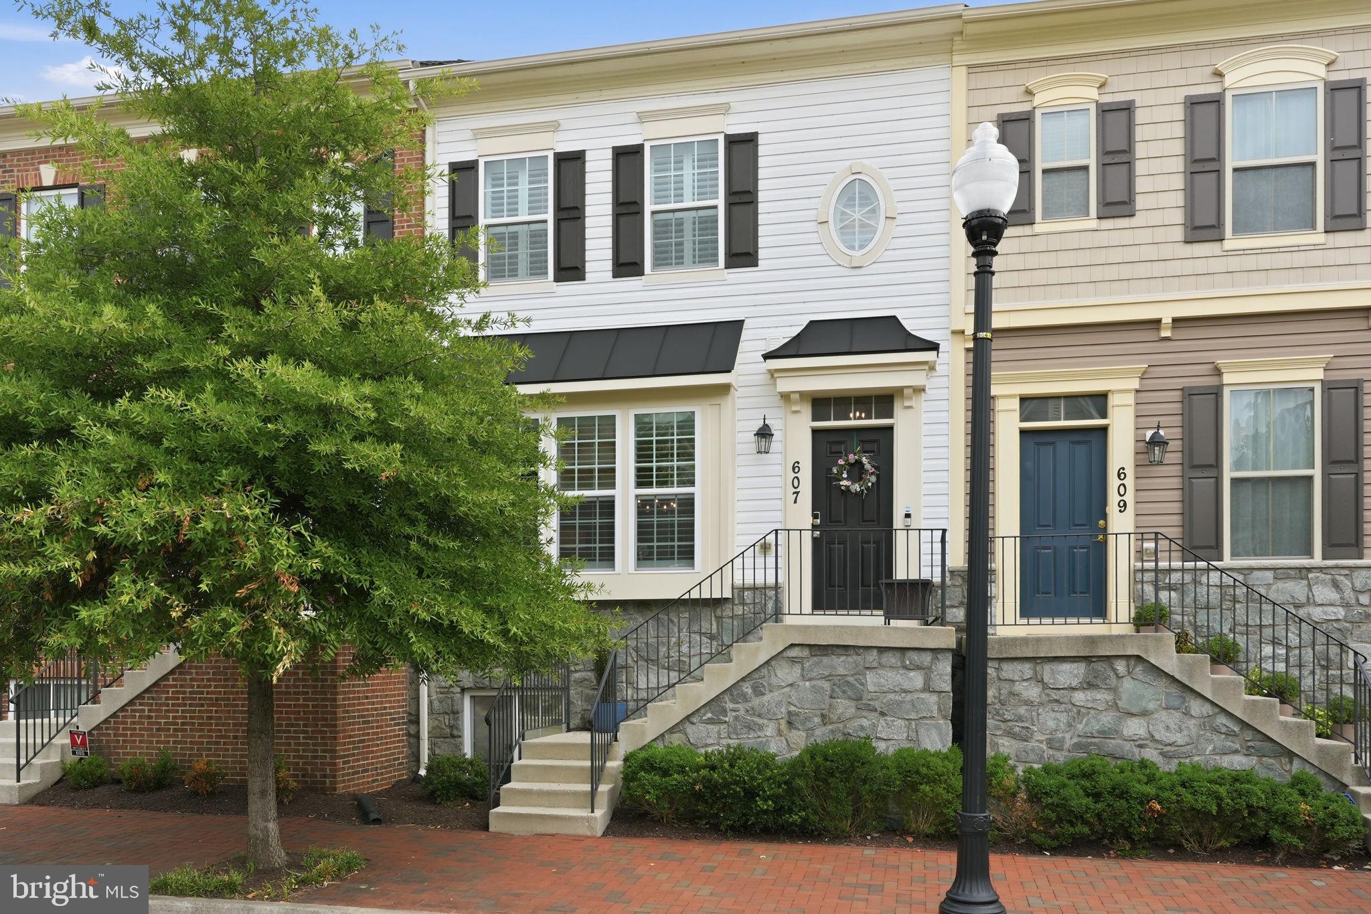
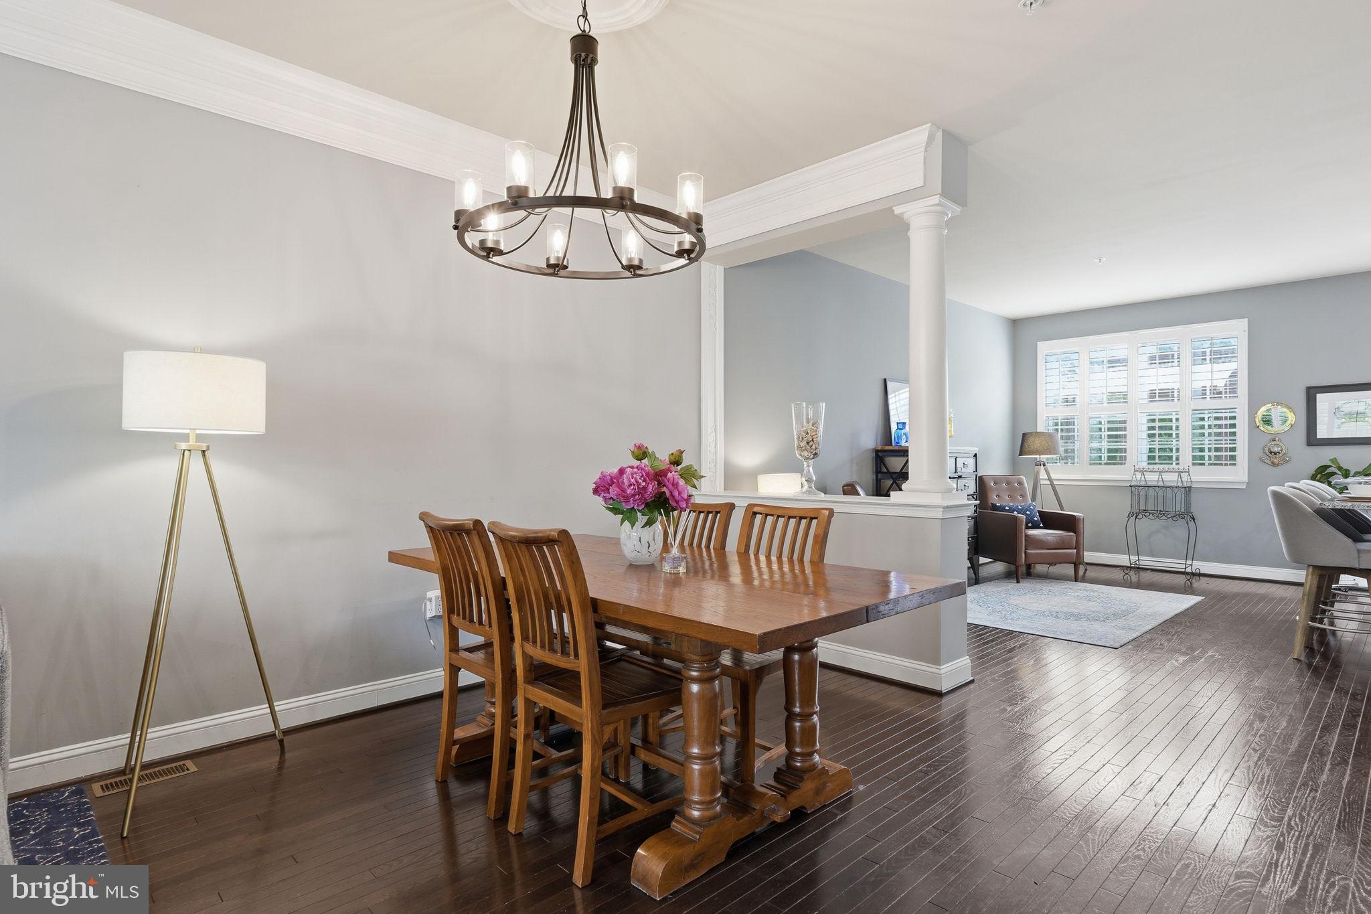
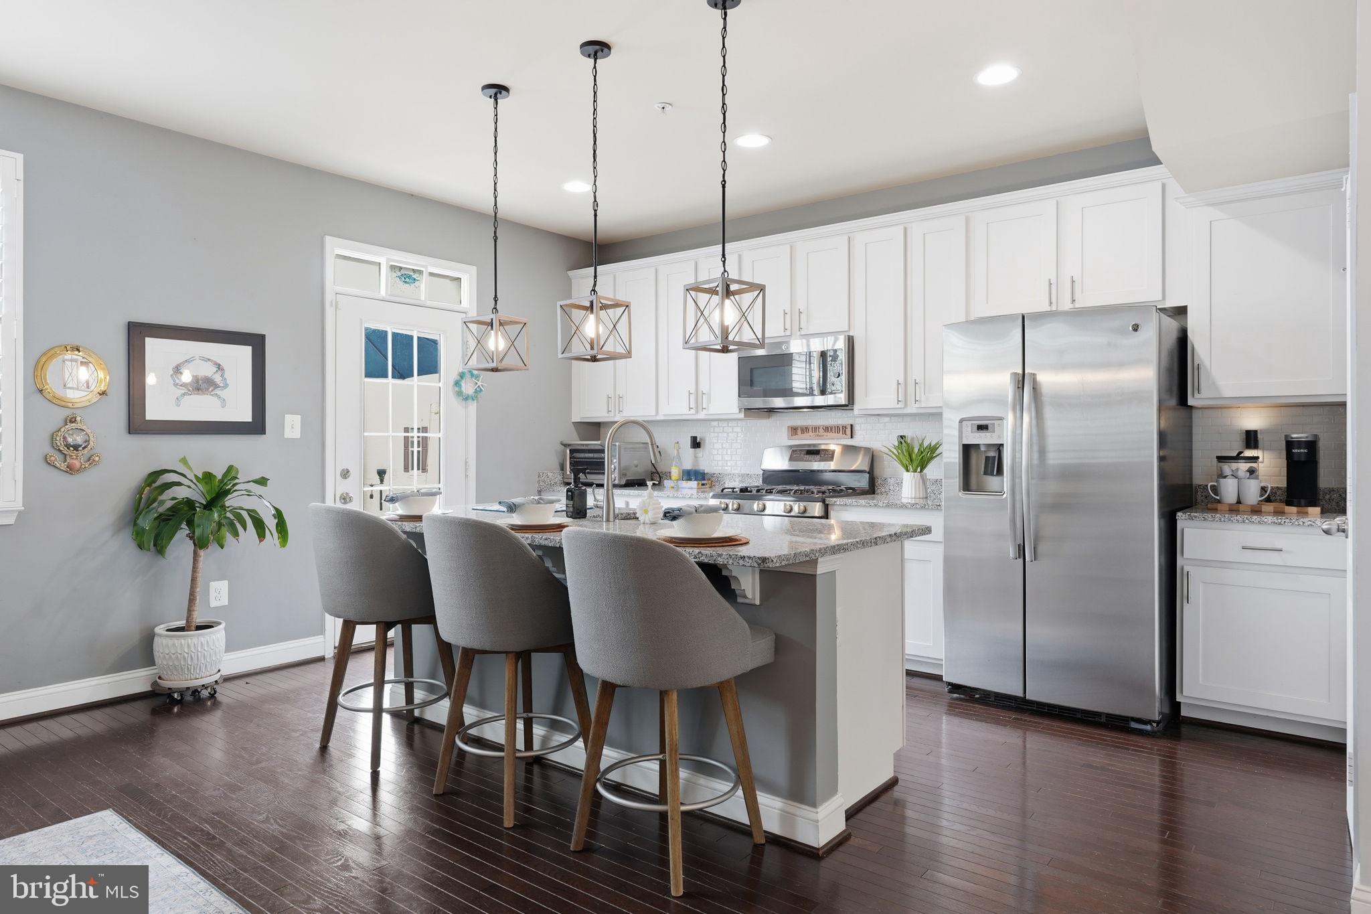
$2,459You will immediately feel at home when you walk into this beautifully upgraded townhome! The current owner has thoughtfully enhanced the home with countless upgrades, including new luxury vinyl plank flooring throughout the upper level, new carpet on the stairs and in the basement, designer light fixtures, plantation shutters on every window, a freshly painted interior, and ceiling-mounted storage racks in the oversized 2-car garage. The open and inviting main level was designed with entertaining in mind, featuring a spacious family room, two separate dining areas, and a beautifully appointed kitchen complete with granite countertops, stainless steel appliances, custom cabinetry, and a large island with seating. Step outside to the spacious rear deck, where the outdoor gazebo conveys for your ease and enjoyment. This space creates the perfect setting to relax or entertain from day one. Upstairs, the impressive primary suite showcases vaulted ceilings, a walk-in closet with a custom organization system, and a spacious en-suite bath with dual vanities, a soaking tub, and a separate shower. Two additional generously sized bedrooms also feature vaulted ceilings, creating an airy and spacious feel throughout the upper level. The finished lower level offers exceptional flexibility with a fourth bedroom and plumbing already in place for a future half bathroom, providing an outstanding opportunity to easily expand the home's functionality and value. Combining thoughtful upgrades, abundant living space, and true move-in-ready condition, this home is an exceptional opportunity that you won't want to miss!
| 2 weeks ago | Status changed to Pending | |
| 2 weeks ago | Listing updated with changes from the MLS® | |
| 3 weeks ago | Listing first seen on site |

The real estate listing information is provided by Bright MLS is for the consumer's personal, non-commercial use and may not be used for any purpose other than to identify prospective properties consumer may be interested in purchasing. Any information relating to real estate for sale or lease referenced on this web site comes from the Internet Data Exchange (IDX) program of the Bright MLS. This web site references real estate listing(s) held by a brokerage firm other than the broker and/or agent who owns this web site. The accuracy of all information is deemed reliable but not guaranteed and should be personally verified through personal inspection by and/or with the appropriate professionals. Properties in listings may have been sold or may no longer be available. The data contained herein is copyrighted by Bright MLS and is protected by all applicable copyright laws. Any unauthorized collection or dissemination of this information is in violation of copyright laws and is strictly prohibited. Copyright © 2020 Bright MLS. All rights reserved.
Did you know? You can invite friends and family to your search. They can join your search, rate and discuss listings with you.