

1100 MAGOTHY CIRCLEANNAPOLIS, MD21409
Mortgage Calculator
Monthly Payment (Est.)
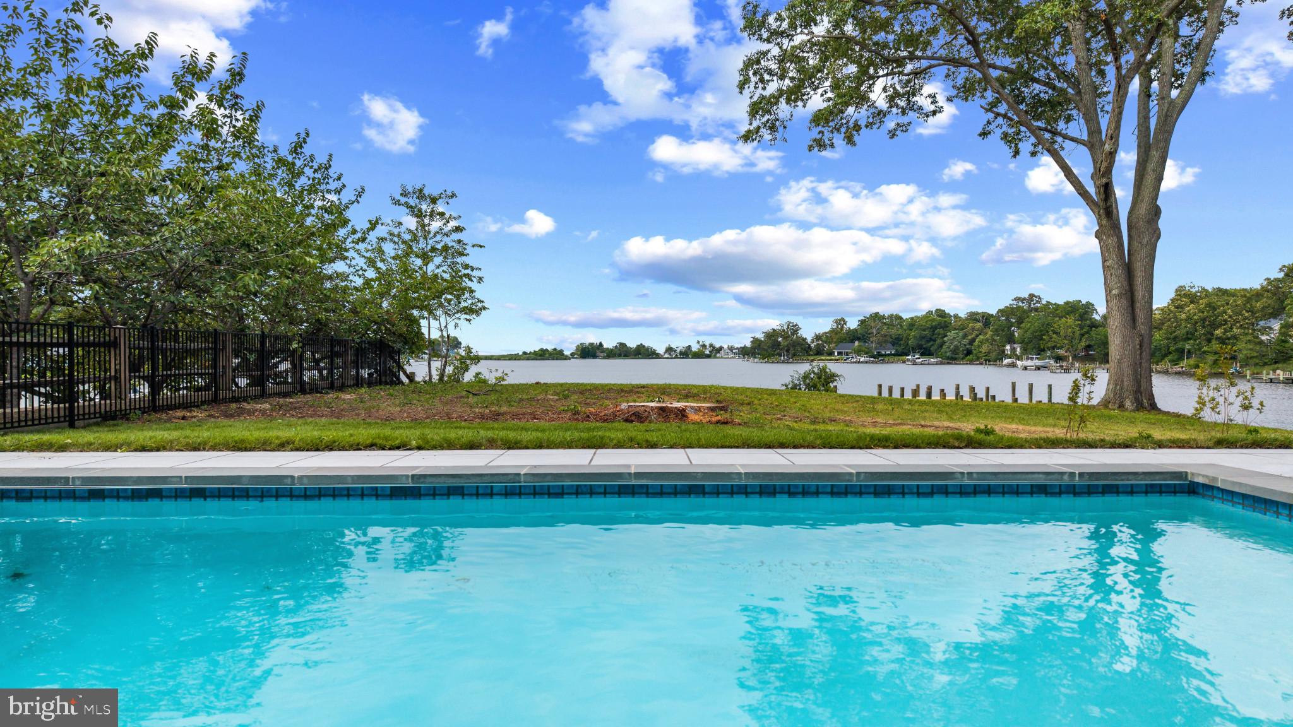
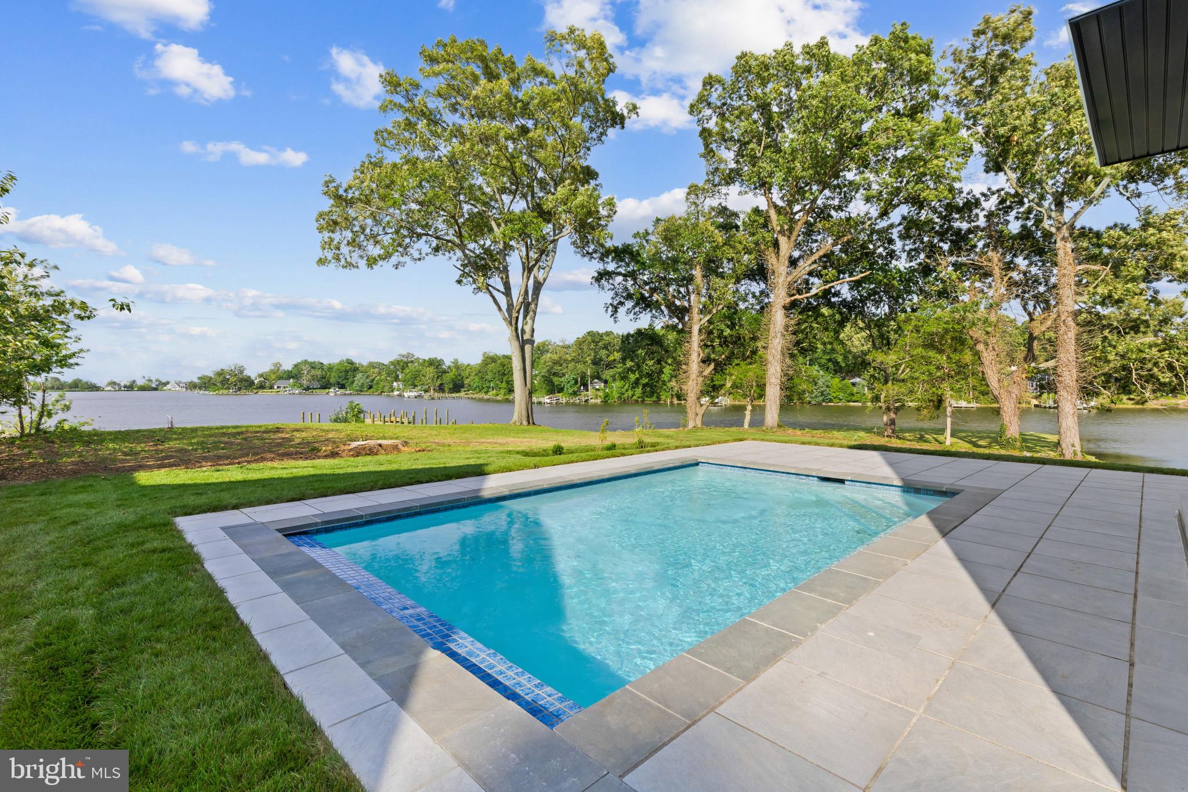
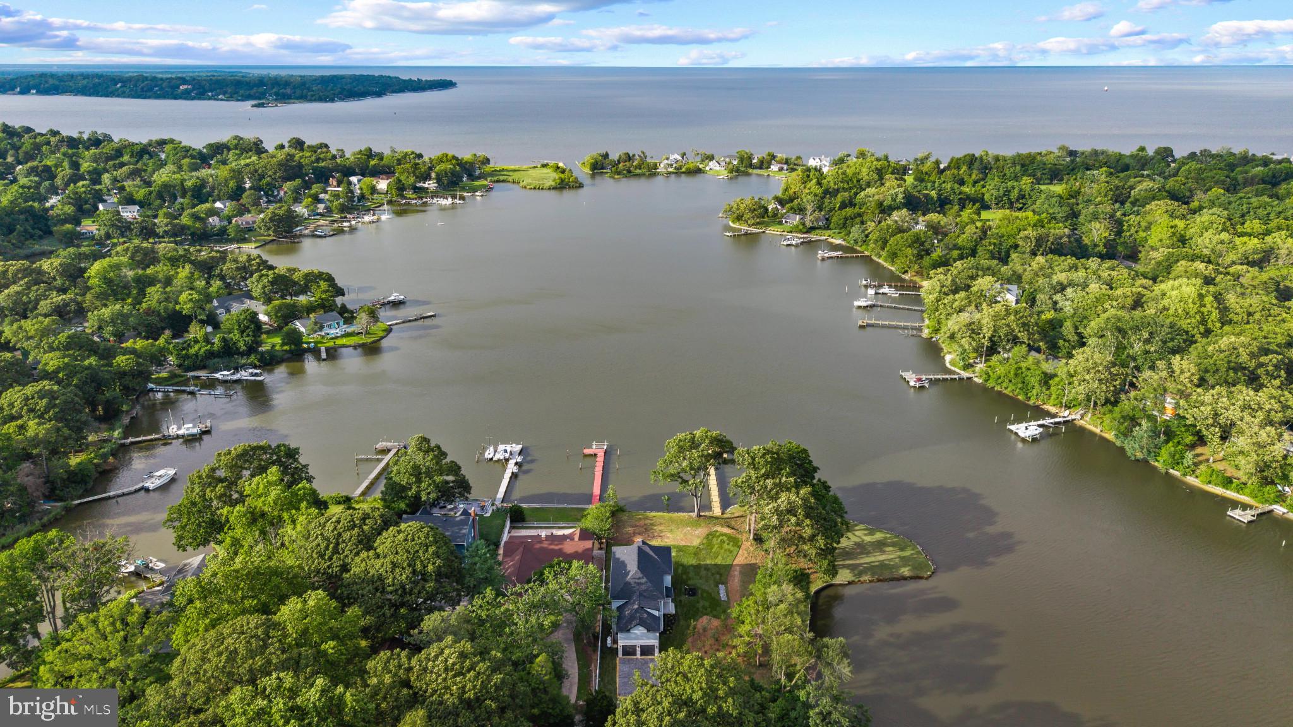
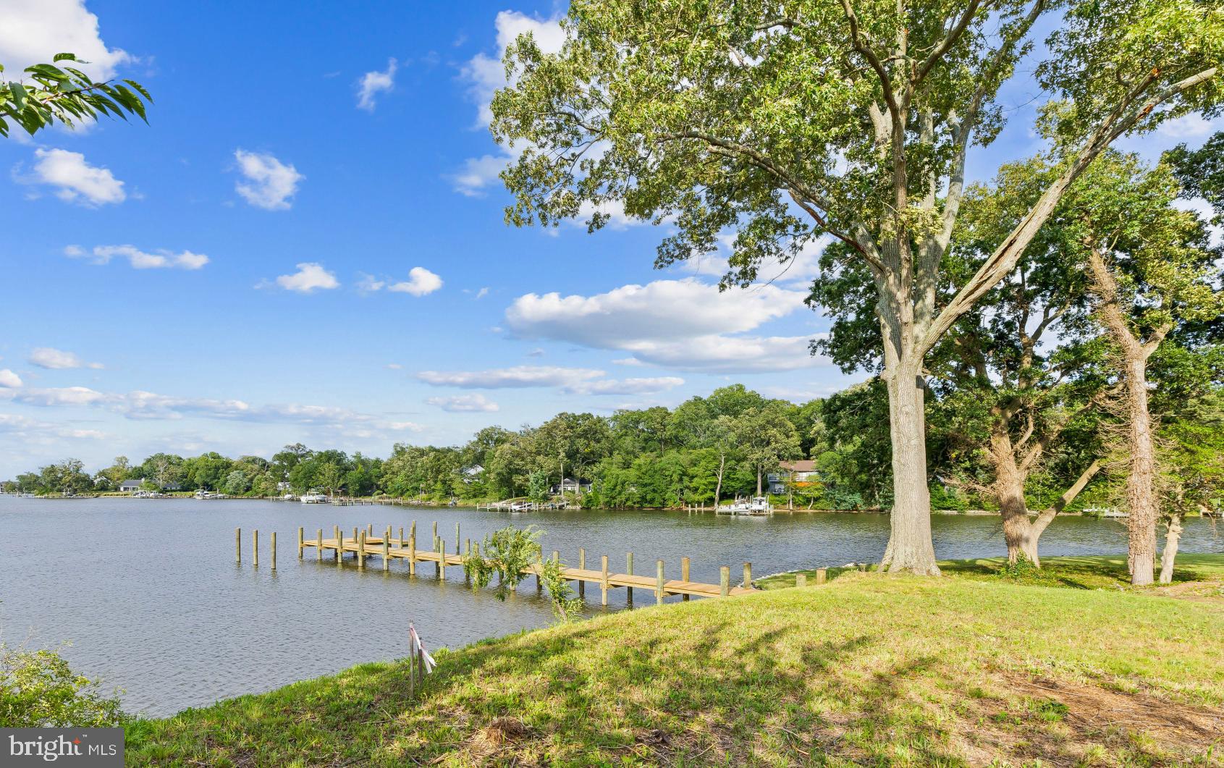
$17,565Discover the pinnacle of contemporary waterfront living in this extraordinary new construction residence by Cypress Homes, perfectly sited on a spectacular peninsula along the picturesque Little Magothy River. Encompassed by water on two sides and boasting an exceptional 525 feet of waterfrontage, this remarkable property captures sweeping panoramic views extending across the Magothy River to the Chesapeake Bay beyond. This custom-designed luxury home offers an exceptional blend of refined craftsmanship, timeless elegance, and an unparalleled waterfront lifestyle. Located within the highly acclaimed Blue Ribbon Broadneck School District and just minutes from downtown Annapolis, Severna Park, Baltimore, Washington, D.C., and BWI Airport, this remarkable property offers the perfect balance of peaceful waterfront living and everyday convenience. Designed with meticulous attention to detail, every space has been thoughtfully curated to capture the spectacular water views while offering exceptional comfort for everyday living and entertaining. The dramatic foyer immediately impresses with a stunning floor-to-ceiling glass wine cellar before opening to expansive living spaces where walls of glass frame the shimmering waters of the river and poo beyond. The open-concept design seamlessly connects the living room with fireplace and wet bar, elegant dining area, and gourmet chef's kitchen featuring premium appliances, custom cabinetry, and sleek designer finishes. A private main-level bedroom with an ensuite bath provides ideal accommodations for guests, extended family, or a dedicated home office. An architectural open-tread staircase leads to the upper level, where four additional bedrooms and three beautifully appointed baths await. The luxurious primary suite is a true waterfront sanctuary, offering breathtaking views,, a private balcony overlooking the heated saltwater pool, a spa-inspired bath, and generous walk-in closets. An additional ensuite bedroom and two spacious bedrooms connected by a shared bath provide flexibility for family and guests, while the expansive bonus room above the garage is ideal as a media room, playroom, fitness studio, or additional guest retreat. Step outside to experience an extraordinary waterfront setting unlike few others. Whether relaxing beside the heated saltwater pool, entertaining along the water's edge, or enjoying the serenity afforded by this rare peninsula setting, the connection to the water is ever present. Launch a kayak or paddleboard from your private pier, spend the day crabbing and fishing, or cruise the protected waters of the Little Magothy River before venturing out for endless boating adventures. Offering the rare combination of exceptional new construction, 525 feet of waterfrontage, a peninsula setting with water on two sides, luxurious finishes, panoramic water views, and an unbeatable location, this is a home designed to be enjoyed for generations. A truly remarkable opportunity to experience one of Annapolis' most exceptional waterfront estates. Welcome Home!
| 2 hours ago | Listing updated with changes from the MLS® | |
| 3 days ago | Listing first seen on site |

The real estate listing information is provided by Bright MLS is for the consumer's personal, non-commercial use and may not be used for any purpose other than to identify prospective properties consumer may be interested in purchasing. Any information relating to real estate for sale or lease referenced on this web site comes from the Internet Data Exchange (IDX) program of the Bright MLS. This web site references real estate listing(s) held by a brokerage firm other than the broker and/or agent who owns this web site. The accuracy of all information is deemed reliable but not guaranteed and should be personally verified through personal inspection by and/or with the appropriate professionals. Properties in listings may have been sold or may no longer be available. The data contained herein is copyrighted by Bright MLS and is protected by all applicable copyright laws. Any unauthorized collection or dissemination of this information is in violation of copyright laws and is strictly prohibited. Copyright © 2020 Bright MLS. All rights reserved.
Did you know? You can invite friends and family to your search. They can join your search, rate and discuss listings with you.