

979 BRAMLEIGH LANEANNAPOLIS, MD21401
Mortgage Calculator
Monthly Payment (Est.)
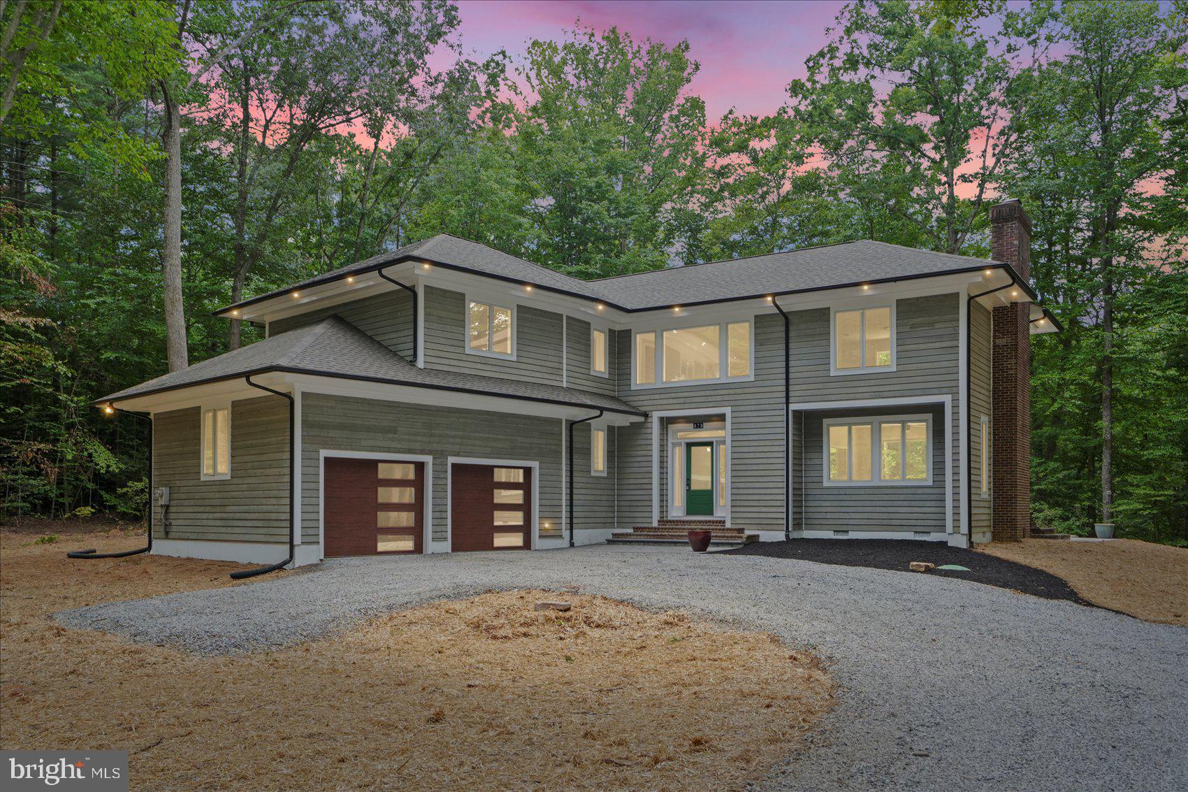
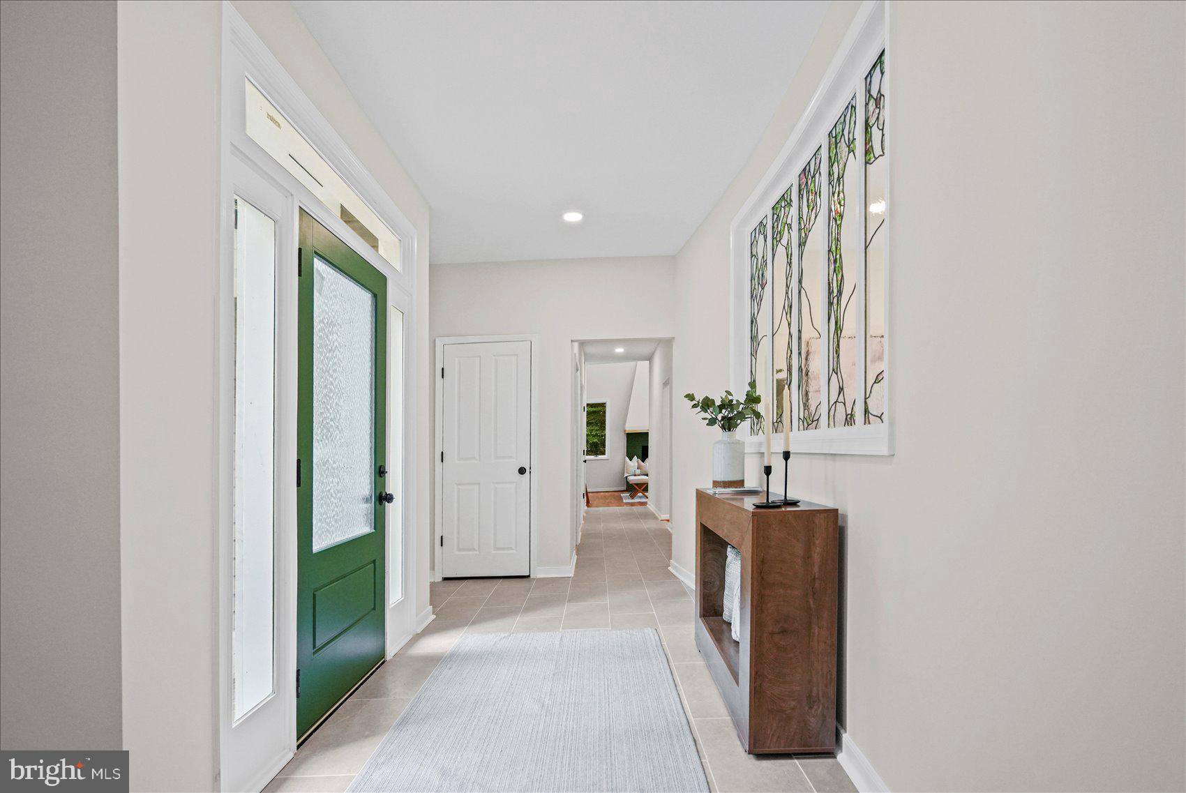
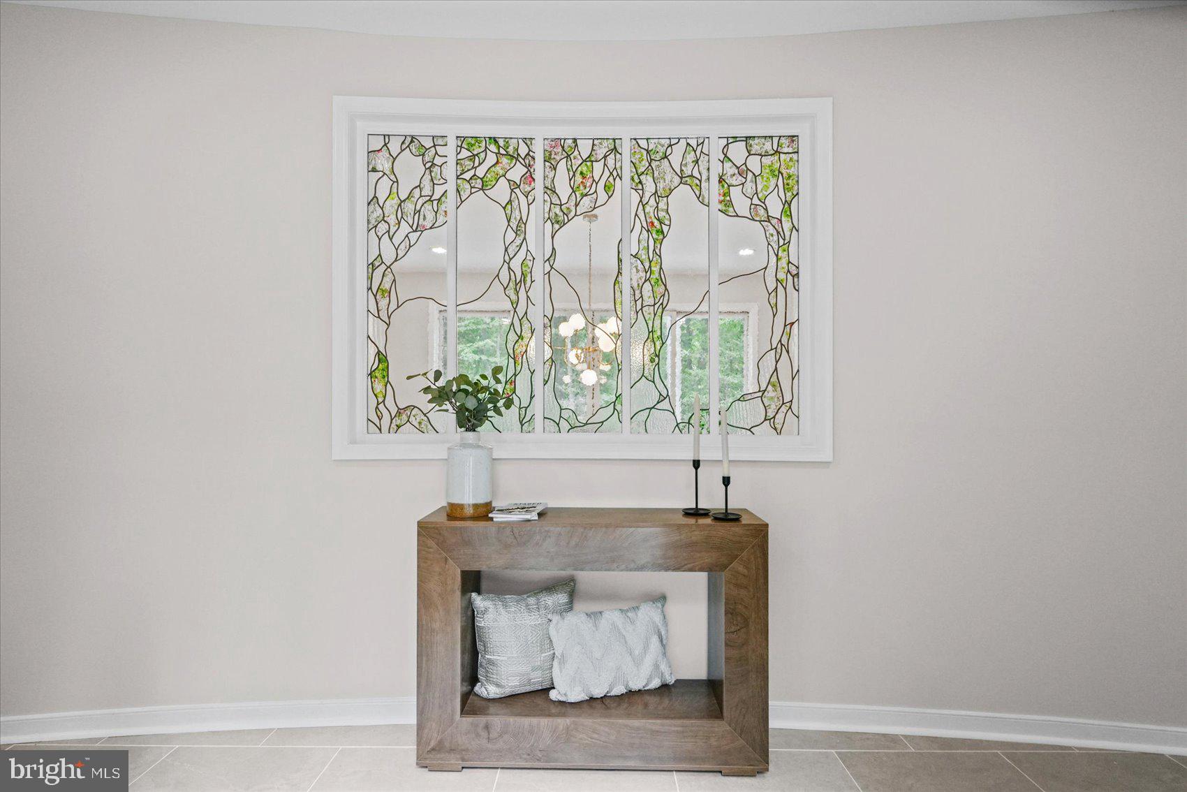
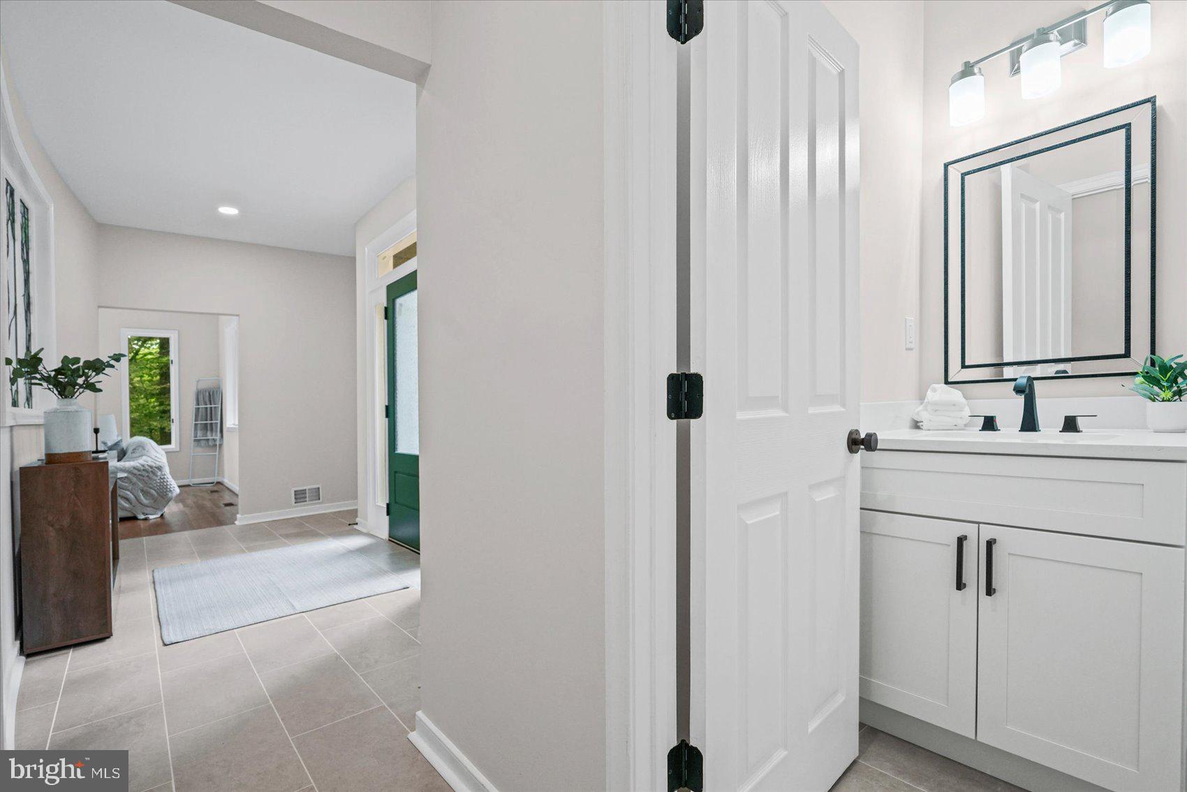
$5,133Welcome to this exceptional single-family home nestled in one of Annapolis' most desirable neighborhoods. Offering more than 4,000 square feet of thoughtfully designed living space, this beautiful residence features 4 spacious bedrooms, 3.5 bathrooms, and an ideal layout for both everyday living and entertaining. Step inside to an inviting open floor plan highlighted by a dramatic two-story great room with soaring floor-to-ceiling windows, custom built-in bookshelves, a cozy fireplace, and double patio doors that fill the home with natural light. Rich hardwood flooring flows throughout the main level, adding warmth and timeless elegance. The gourmet kitchen is designed to impress with a large center island, stainless steel appliances, abundant cabinetry, expansive counter space, and plenty of room for preparing meals and gathering with family and friends. Just off the kitchen, the formal dining room is perfect for hosting holiday dinners, while the separate living room with its own fireplace offers an inviting space to relax. Upstairs, plush carpeting leads to the luxurious primary suite, a true retreat featuring a private sitting area, two walk-in closets, and a spa-inspired ensuite bath complete with a freestanding soaking tub, dual vanities, and a spacious walk-in shower. A secondary bedroom also features a private ensuite bath, while the additional bedrooms are generously sized with ample closet space. The expansive unfinished lower level offers endless possibilities to create the space you've always wanted—whether it's a home theater, fitness room, recreation area, guest suite, or additional living space. Located in a highly sought-after Annapolis neighborhood, this home offers the perfect blend of privacy, comfort, and convenience, with easy access to shopping, dining, parks, marinas, and everything historic downtown Annapolis has to offer. Don't miss this incredible opportunity to own a spacious, light-filled home in one of Annapolis' premier communities. More details and professional photos coming soon!
| 2 weeks ago | Listing updated with changes from the MLS® | |
| 3 weeks ago | Status changed to Active | |
| 3 weeks ago | Listing first seen on site |

The real estate listing information is provided by Bright MLS is for the consumer's personal, non-commercial use and may not be used for any purpose other than to identify prospective properties consumer may be interested in purchasing. Any information relating to real estate for sale or lease referenced on this web site comes from the Internet Data Exchange (IDX) program of the Bright MLS. This web site references real estate listing(s) held by a brokerage firm other than the broker and/or agent who owns this web site. The accuracy of all information is deemed reliable but not guaranteed and should be personally verified through personal inspection by and/or with the appropriate professionals. Properties in listings may have been sold or may no longer be available. The data contained herein is copyrighted by Bright MLS and is protected by all applicable copyright laws. Any unauthorized collection or dissemination of this information is in violation of copyright laws and is strictly prohibited. Copyright © 2020 Bright MLS. All rights reserved.
Did you know? You can invite friends and family to your search. They can join your search, rate and discuss listings with you.