

2606 FOREMAST ALLEYANNAPOLIS, MD21401
Mortgage Calculator
Monthly Payment (Est.)
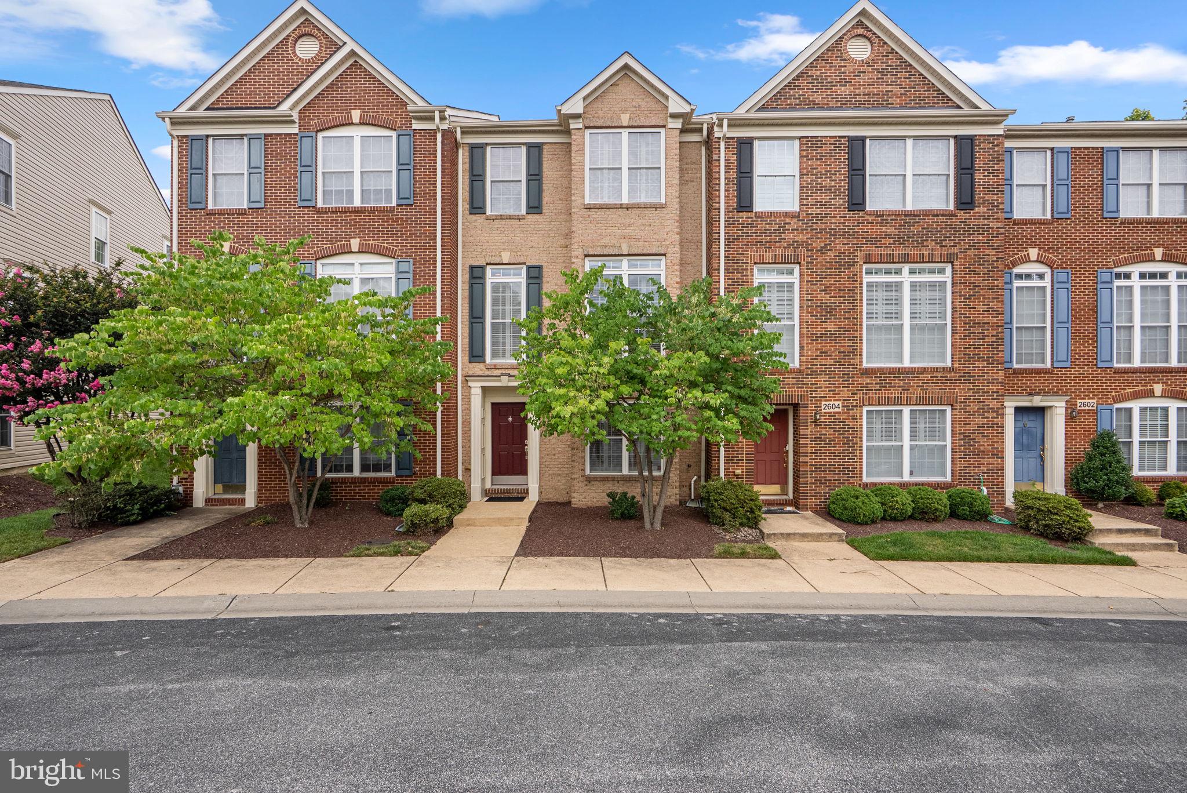
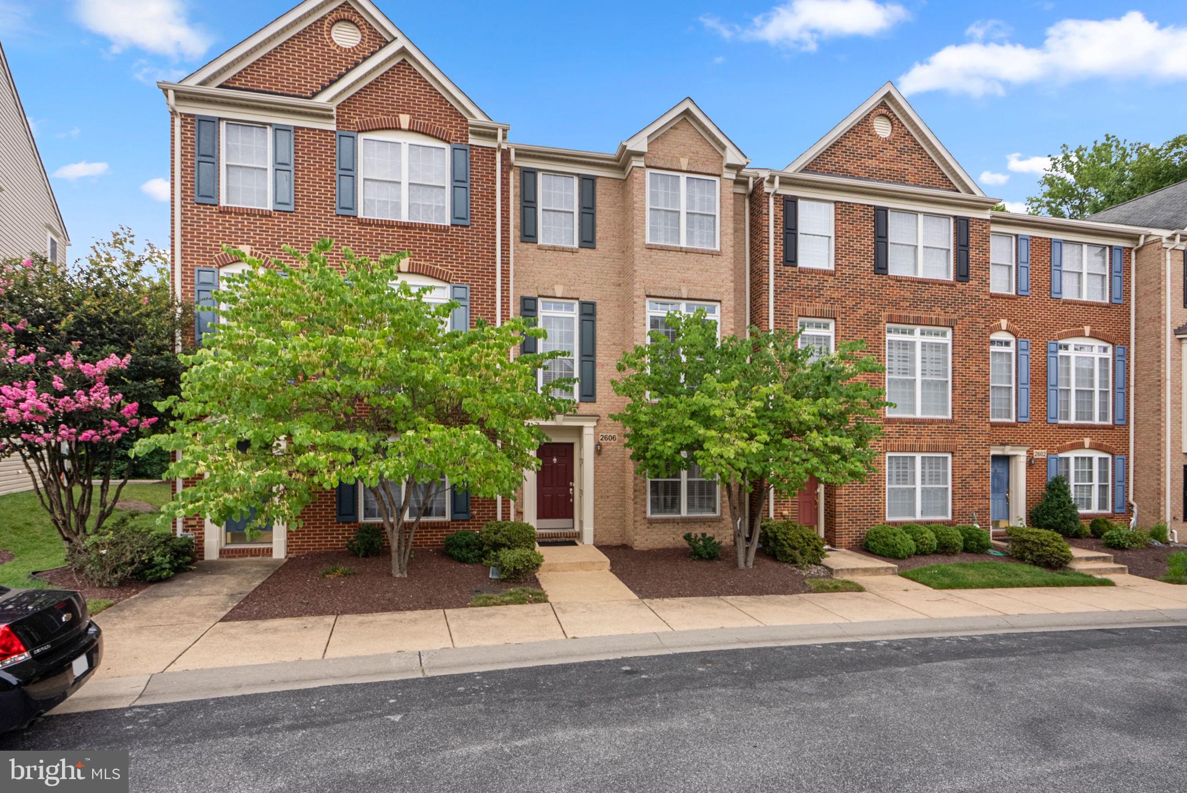
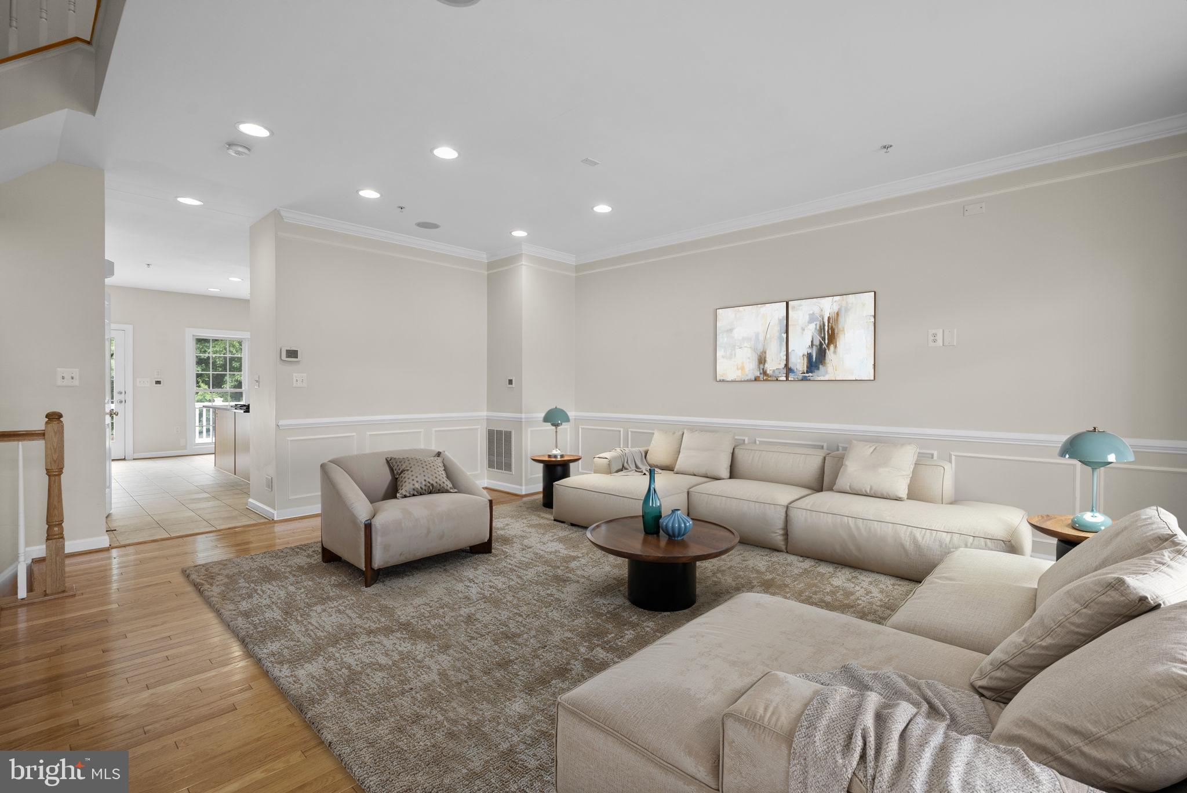
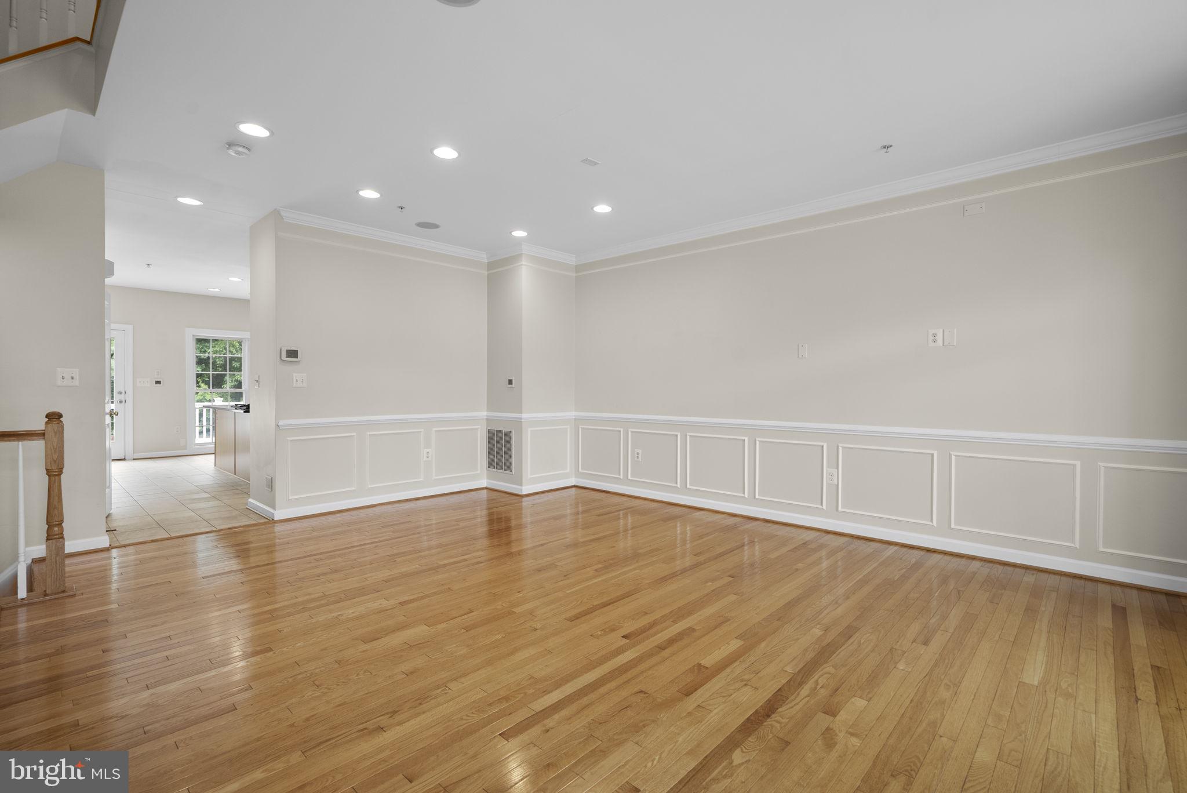
$2,619Situated on a premium lot against a peaceful wooded backdrop in Admirals View, this immaculate brick-front townhome offers refined luxury and effortless Annapolis living. Complete with a brand-new architectural shingle roof to be installed, a rear-entry two-car garage plus two additional driveway spaces, and convenient guest parking right at your front door, this home blends peace of mind with everyday convenience. Inside, gleaming hardwood floors and high-end details welcome you into a spacious entry-level family room paired with a convenient half bath—ideal for a private home office, media retreat, or guest space. The main living level is drenched in natural light from floor-to-ceiling windows topped with transoms, accented by custom plantation shutters, wall moldings, and refined trim work. At the heart of the home is a well-appointed kitchen featuring granite countertops, a center island with a gas cooktop, double ovens, stainless steel appliances, and a second half bath. Cozy up by the corner gas fireplace or step through atrium doors onto your expansive private deck to take in the quiet wooded backdrop. Upstairs, the primary suite serves as a true sanctuary with its elegant tray ceiling, custom-organized walk-in closet, and en-suite bath complete with a soaking tub, glass-enclosed shower, and dual-sink vanity. Two additional light-filled bedrooms share a full hall bath. Nestled in a sought-after neighborhood with tree-lined sidewalks, a scenic central gazebo, and walking paths, you are just steps from local dining and minutes from Annapolis Towne Centre, Festival at Riva, and major commuter routes.
| 2 weeks ago | Status changed to Active Under Contract | |
| 2 weeks ago | Listing updated with changes from the MLS® | |
| 3 weeks ago | Listing first seen on site |

The real estate listing information is provided by Bright MLS is for the consumer's personal, non-commercial use and may not be used for any purpose other than to identify prospective properties consumer may be interested in purchasing. Any information relating to real estate for sale or lease referenced on this web site comes from the Internet Data Exchange (IDX) program of the Bright MLS. This web site references real estate listing(s) held by a brokerage firm other than the broker and/or agent who owns this web site. The accuracy of all information is deemed reliable but not guaranteed and should be personally verified through personal inspection by and/or with the appropriate professionals. Properties in listings may have been sold or may no longer be available. The data contained herein is copyrighted by Bright MLS and is protected by all applicable copyright laws. Any unauthorized collection or dissemination of this information is in violation of copyright laws and is strictly prohibited. Copyright © 2020 Bright MLS. All rights reserved.
Did you know? You can invite friends and family to your search. They can join your search, rate and discuss listings with you.