

7917 COLCHESTER COURTPASADENA, MD21122
Mortgage Calculator
Monthly Payment (Est.)
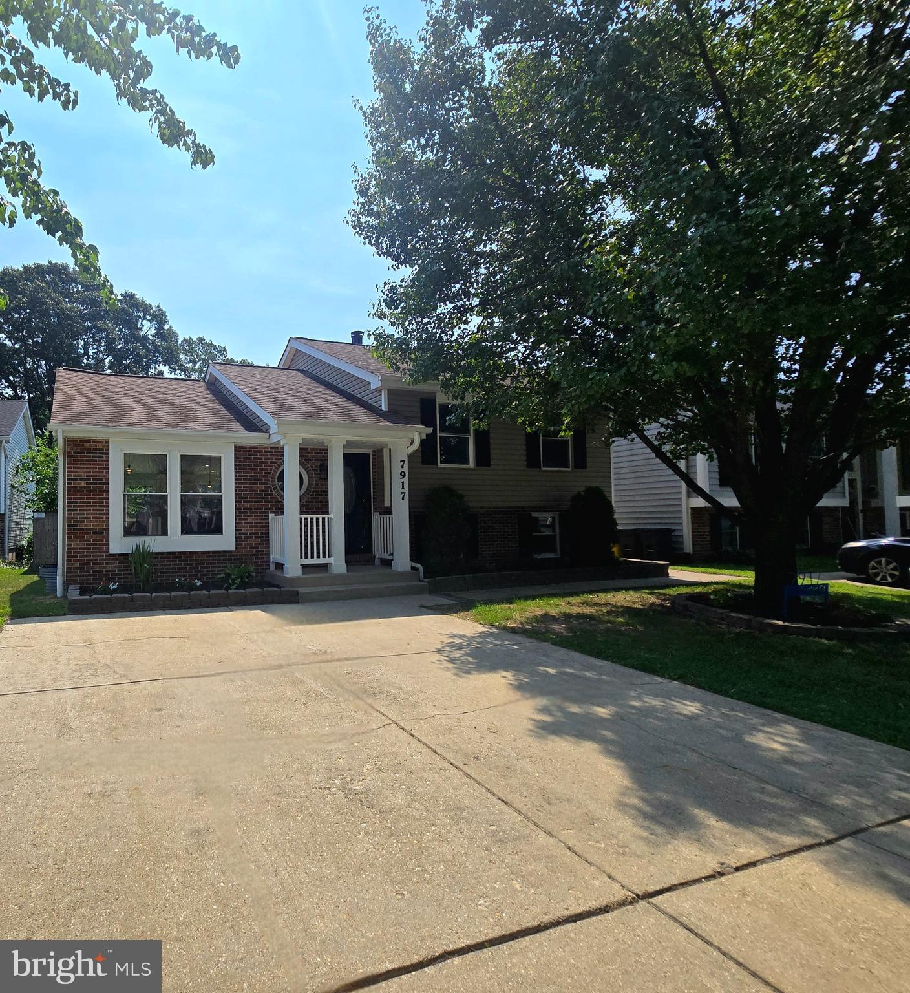
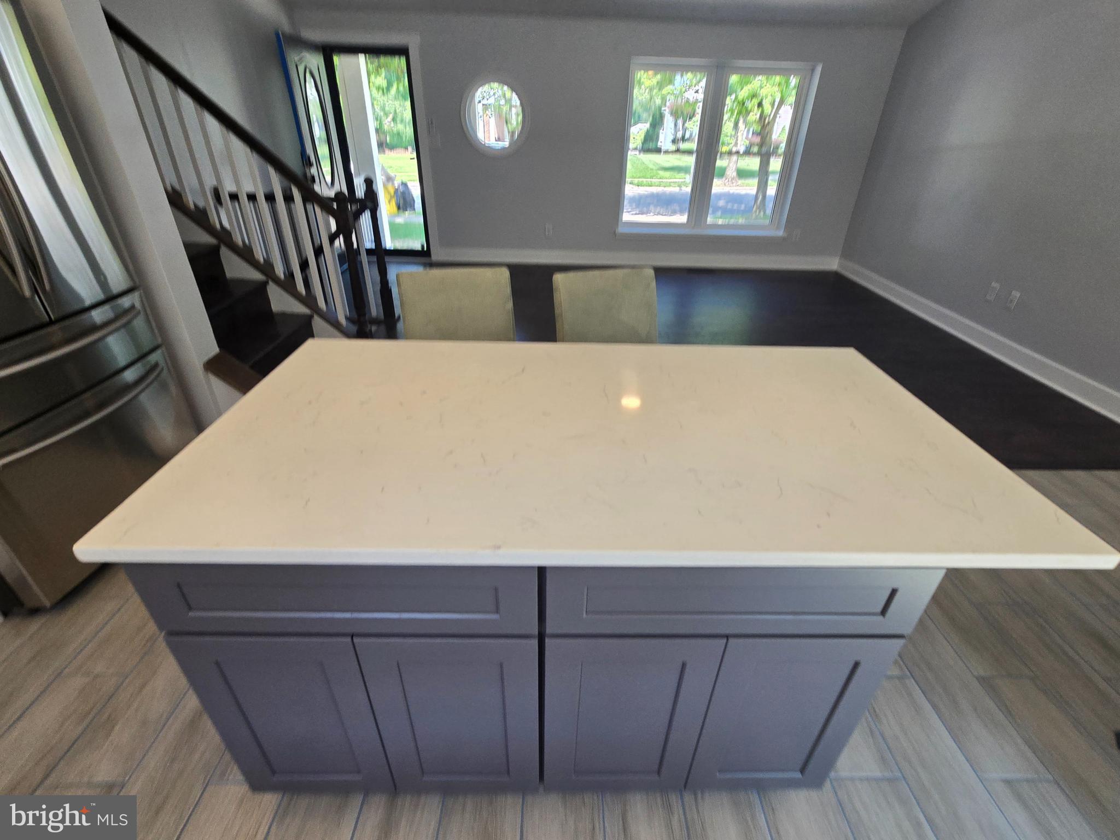
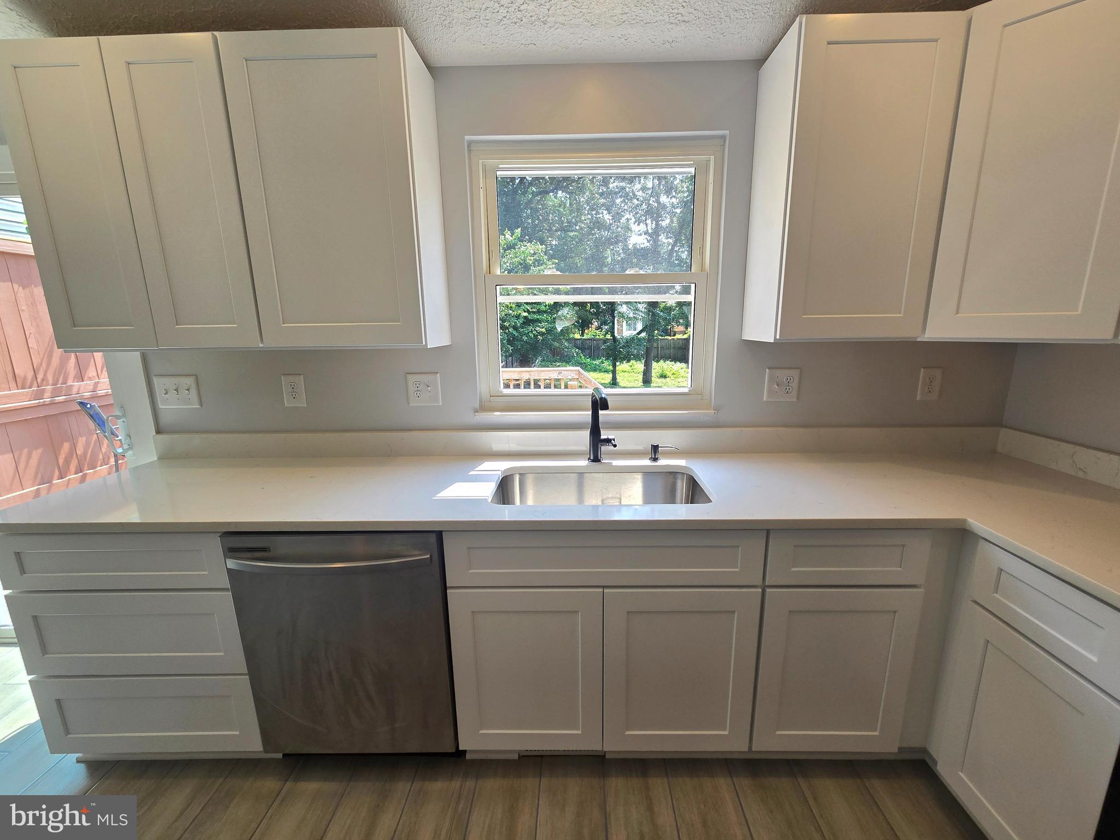
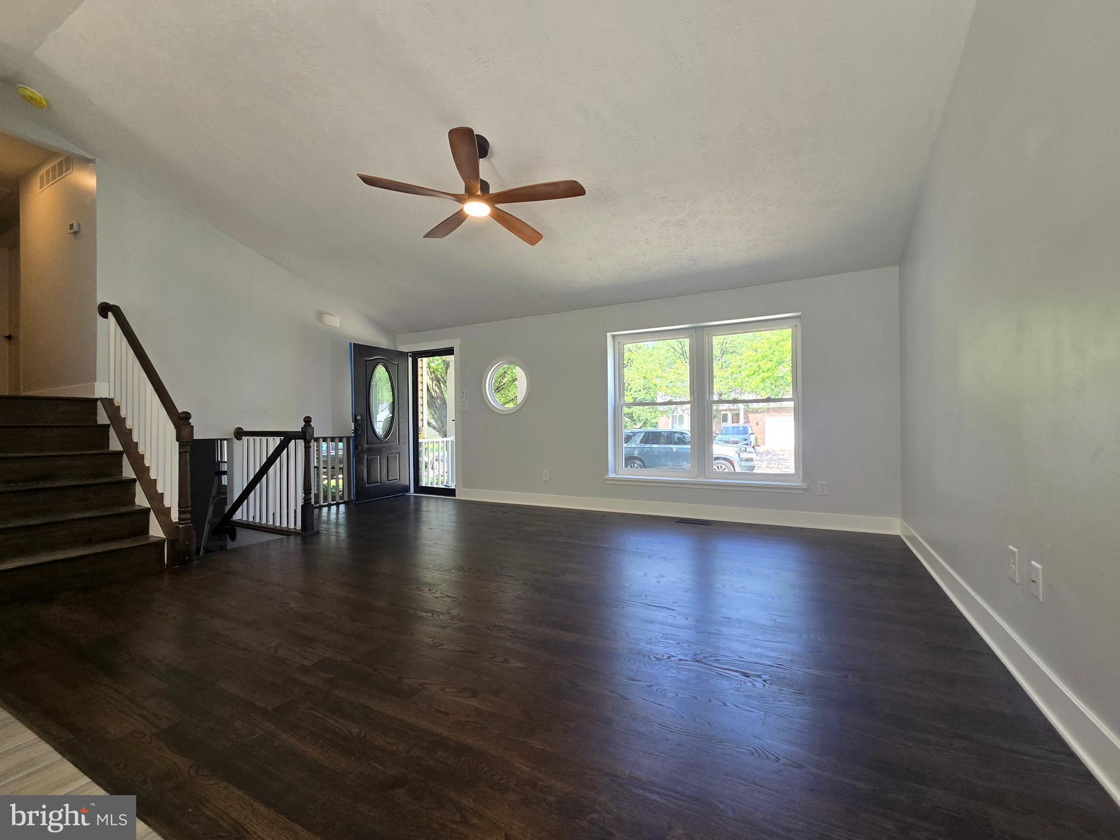
$2,395Welcome home to this beautifully remodeled 4-level home in the highly sought-after Chesterfield community, where no detail has been overlooked. Offering 4 spacious bedrooms and 3 full baths, this move-in-ready home has been completely transformed with quality craftsmanship and modern finishes throughout. The open-concept floor plan is perfect for everyday living and entertaining, featuring a stunning kitchen with soft-close cabinetry, quartz countertops, and a large center island with an overhang for casual seating. The spacious primary suite includes a private en-suite bath with a custom walk-in shower, creating the perfect retreat. Enjoy the peace of mind that comes with a complete renovation—all completed with permits, including final inspection approval. Updates include new insulation, drywall, electrical, plumbing, and so much more. The architectural shingle roof, insulated siding, and energy-efficient windows are approximately 10 years old. With four finished levels, this home offers exceptional flexibility and an abundance of living space for family, guests, home offices, or recreation. Step outside to your private backyard oasis featuring a stone patio with a fire pit, a two-tiered deck, and two walkout exits, providing the perfect setting for outdoor entertaining and relaxation. Living in Chesterfield means enjoying an outstanding lifestyle with two community pools within walking distance, tot lots, playgrounds, basketball and tennis courts, baseball fields, picnic areas, walking paths, and a variety of community activities. This is truly a turnkey home offering modern comfort, exceptional space, and an unbeatable location. More pics coming soon
| 20 hours ago | Status changed to Pending | |
| 20 hours ago | Listing updated with changes from the MLS® | |
| yesterday | Listing first seen on site |

The real estate listing information is provided by Bright MLS is for the consumer's personal, non-commercial use and may not be used for any purpose other than to identify prospective properties consumer may be interested in purchasing. Any information relating to real estate for sale or lease referenced on this web site comes from the Internet Data Exchange (IDX) program of the Bright MLS. This web site references real estate listing(s) held by a brokerage firm other than the broker and/or agent who owns this web site. The accuracy of all information is deemed reliable but not guaranteed and should be personally verified through personal inspection by and/or with the appropriate professionals. Properties in listings may have been sold or may no longer be available. The data contained herein is copyrighted by Bright MLS and is protected by all applicable copyright laws. Any unauthorized collection or dissemination of this information is in violation of copyright laws and is strictly prohibited. Copyright © 2020 Bright MLS. All rights reserved.
Did you know? You can invite friends and family to your search. They can join your search, rate and discuss listings with you.