

1320 TENBROOK ROADODENTON, MD21113
Mortgage Calculator
Monthly Payment (Est.)
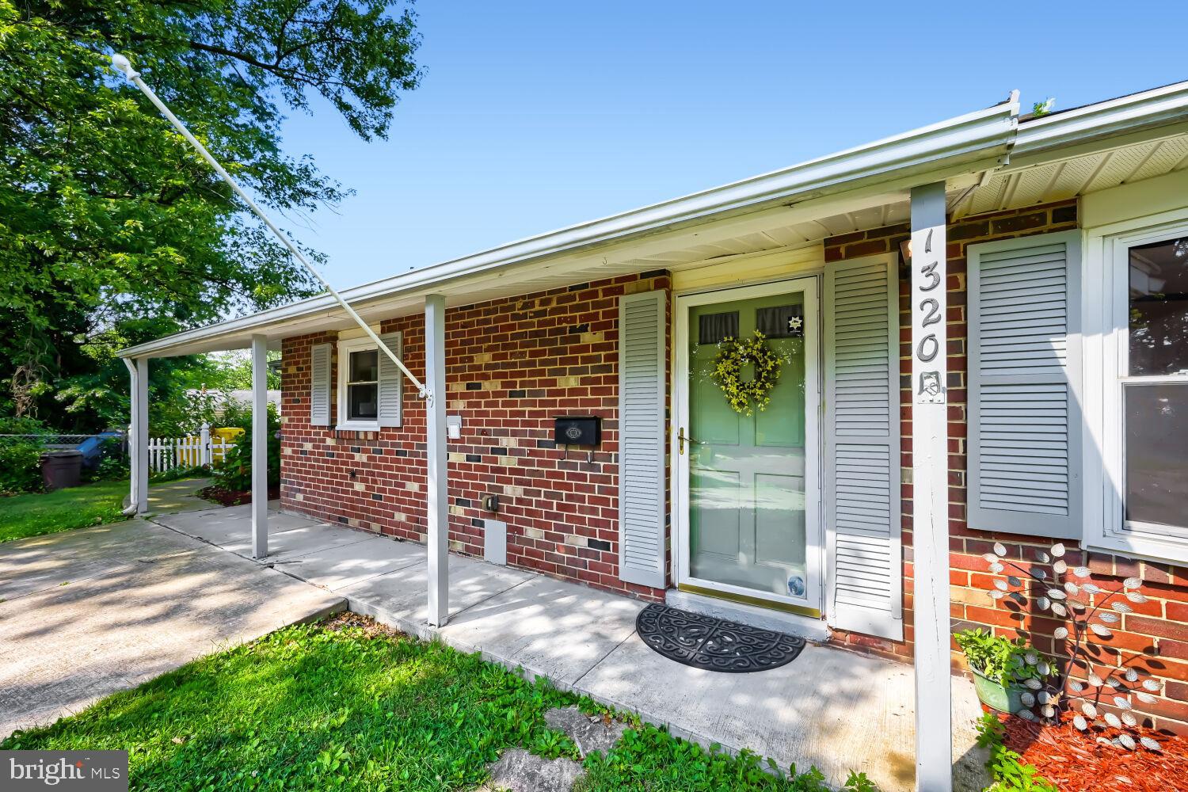
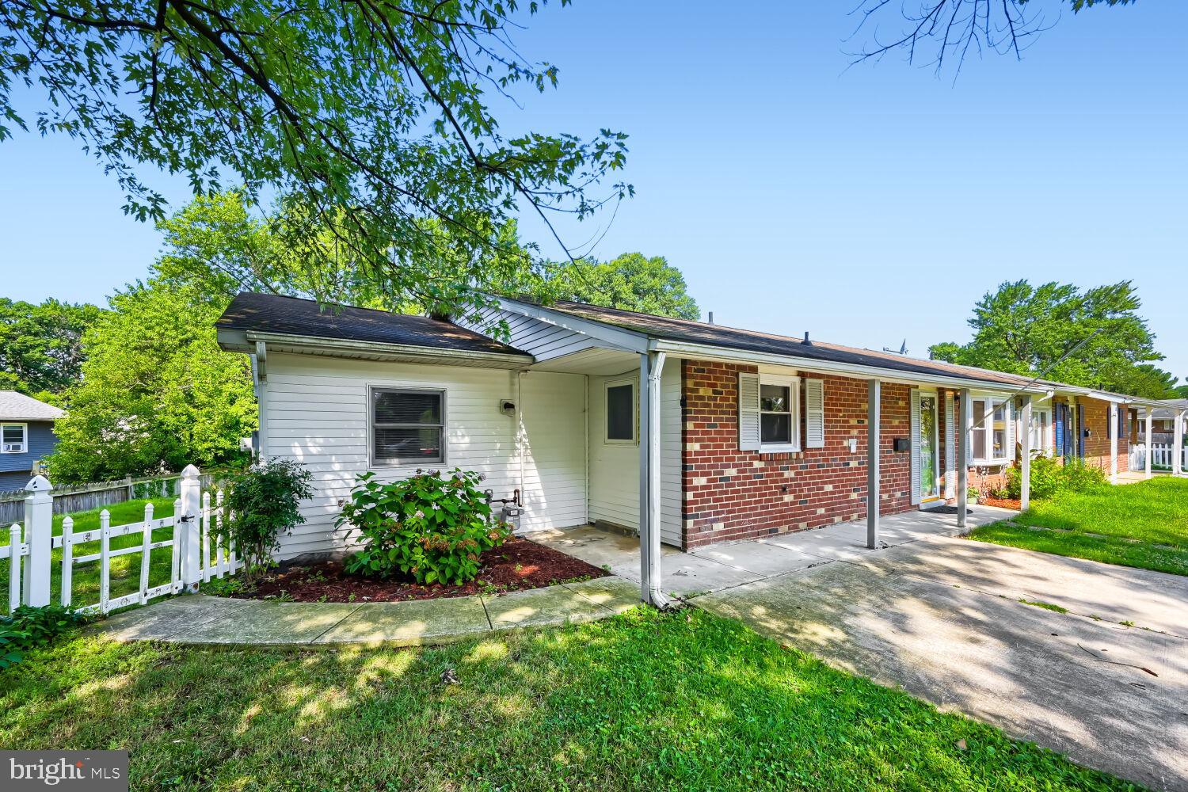
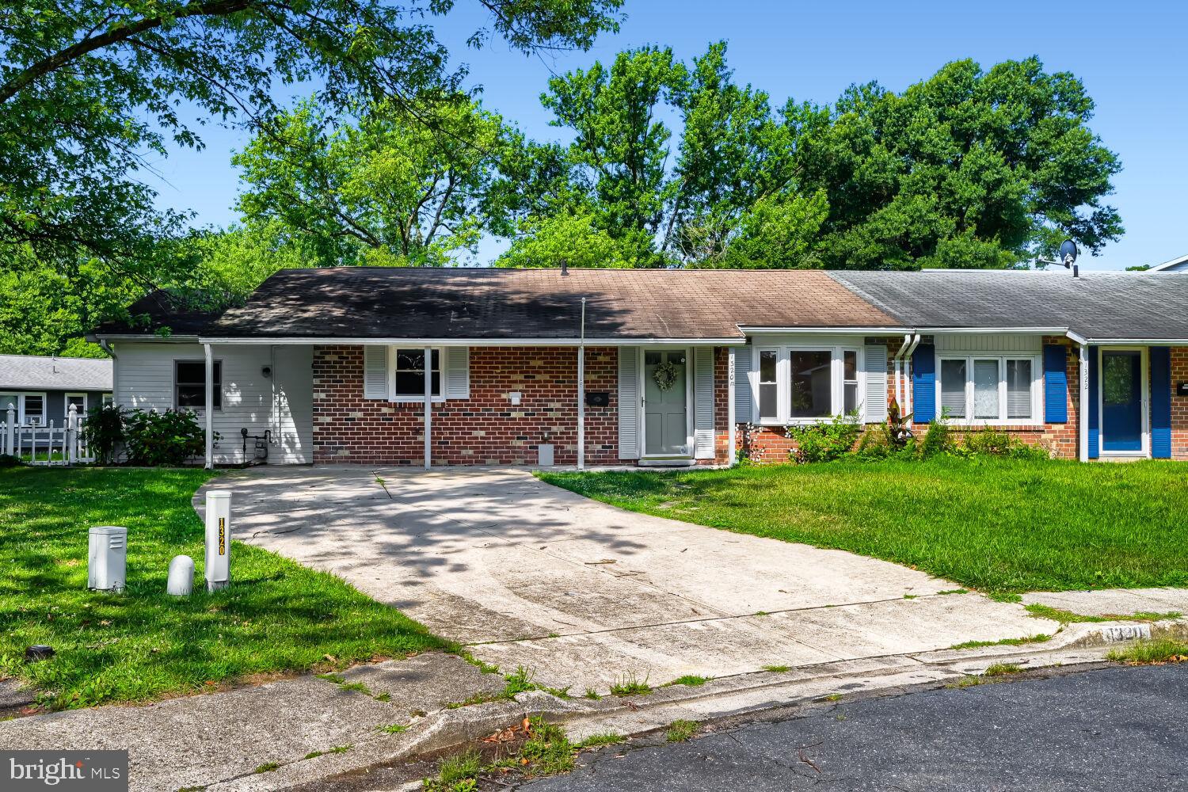
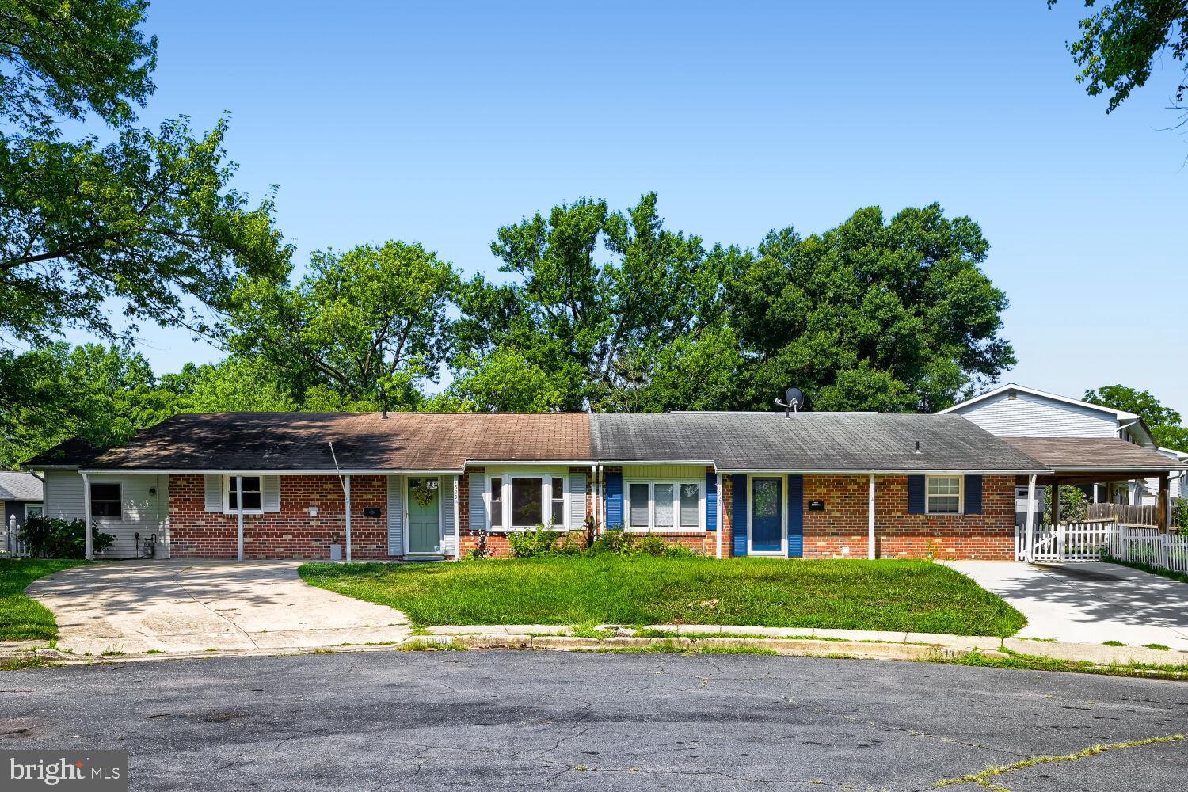
Enter an interest rate to see your estimated monthly payment.Freshly painted for this sale...Rare single-level opportunity in ChapelGate! Nestled on an oversized, quiet cul-de-sac lot, this expanded rancher delivers incredible space and limitless potential.The heart of the home features a massive kitchen flowing into a huge family room and bathroom addition—a footprint expansion rarely found in this neighborhood. Originally a standard three-bedroom layout, the home was smartly converted into an oversized two-bedroom oasis. Need that third bedroom back? The flexible floor plan allows you to easily reinstall the wall to suit your needs.Enjoy the privacy of a large, premium backyard perfect for entertaining, gardening, or relaxing. While the property is in great structural condition, it awaits your personal touch with fresh paint and flooring. Priced competitively to reflect its current cosmetic state, this home offers an exceptional opportunity to build instant sweat equity. One-floor living in a prime, central Odenton location doesn't last long. Schedule your tour today!
| 5 days ago | Status changed to Pending | |
| 5 days ago | Listing updated with changes from the MLS® | |
| 4 weeks ago | Price changed to $325,000 | |
| 2 months ago | Listing first seen on site |

The real estate listing information is provided by Bright MLS is for the consumer's personal, non-commercial use and may not be used for any purpose other than to identify prospective properties consumer may be interested in purchasing. Any information relating to real estate for sale or lease referenced on this web site comes from the Internet Data Exchange (IDX) program of the Bright MLS. This web site references real estate listing(s) held by a brokerage firm other than the broker and/or agent who owns this web site. The accuracy of all information is deemed reliable but not guaranteed and should be personally verified through personal inspection by and/or with the appropriate professionals. Properties in listings may have been sold or may no longer be available. The data contained herein is copyrighted by Bright MLS and is protected by all applicable copyright laws. Any unauthorized collection or dissemination of this information is in violation of copyright laws and is strictly prohibited. Copyright © 2020 Bright MLS. All rights reserved.
Did you know? You can invite friends and family to your search. They can join your search, rate and discuss listings with you.