Save
Ask
Tour
Hide
Share
$360,000
3 Days On Site

2400 CHESTNUT TERRACE COURT 201
ODENTON, MD21113

For Sale|Condominium|Active
2
Beds
2
Total Baths
2
Full Baths
1,409
SqFt
$256
/SqFt
1999
Built
Subdivision:
CHESTNUT TERRACE
County:
ANNE ARUNDEL
Listing courtesy of Lokhandwala Realty
Call Now: 443.632.3000
Is this the listing for you? We can help make it yours.
443.632.3000
Upcoming Open Houses
Sun, Aug 2, 12:00 PM - 2:00 PM
2400 CHESTNUT TERRACE COURT 2012400 CHESTNUT TERRACE COURT 2012400 CHESTNUT TERRACE COURT 2012400 CHESTNUT TERRACE COURT 201
Save
Ask
Tour
Hide
Share

Mortgage Calculator

Monthly Payment (Est.)

$1,642
Calculator powered by Showcase IDX, a Constellation1 Company. Copyright ©2026 Information is deemed reliable but not guaranteed.

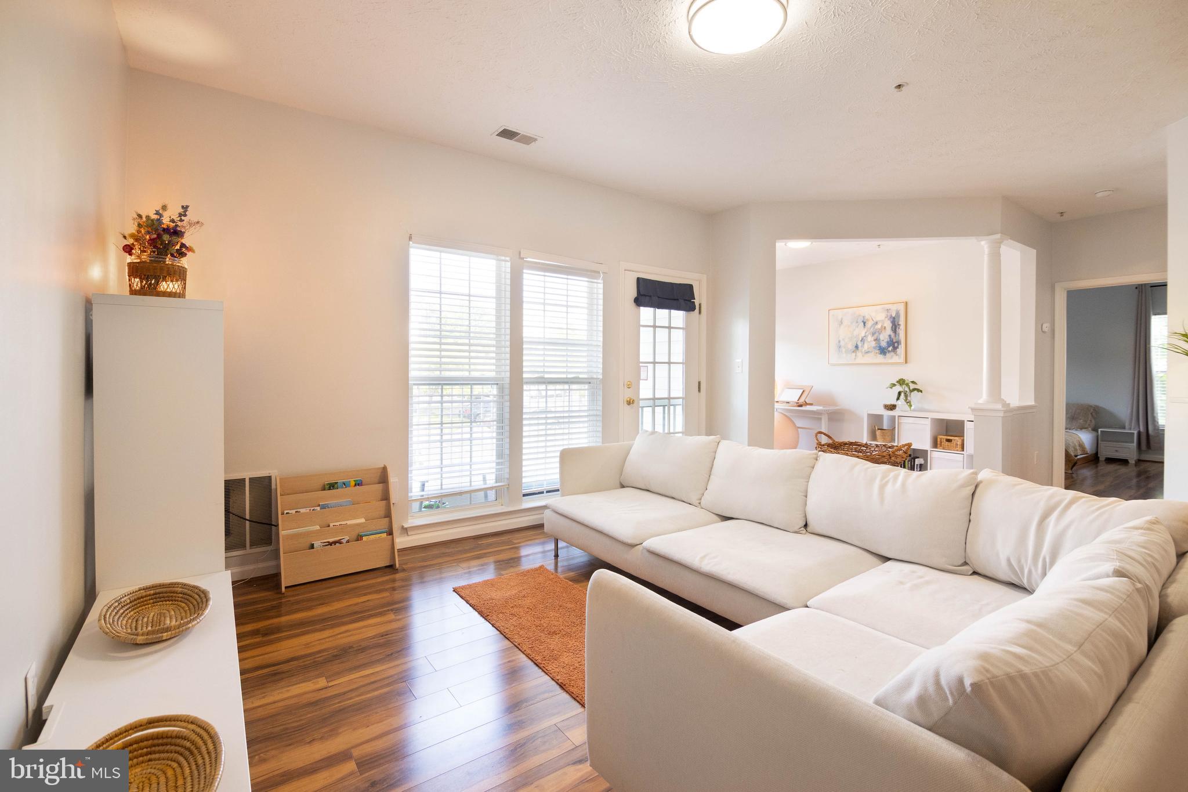
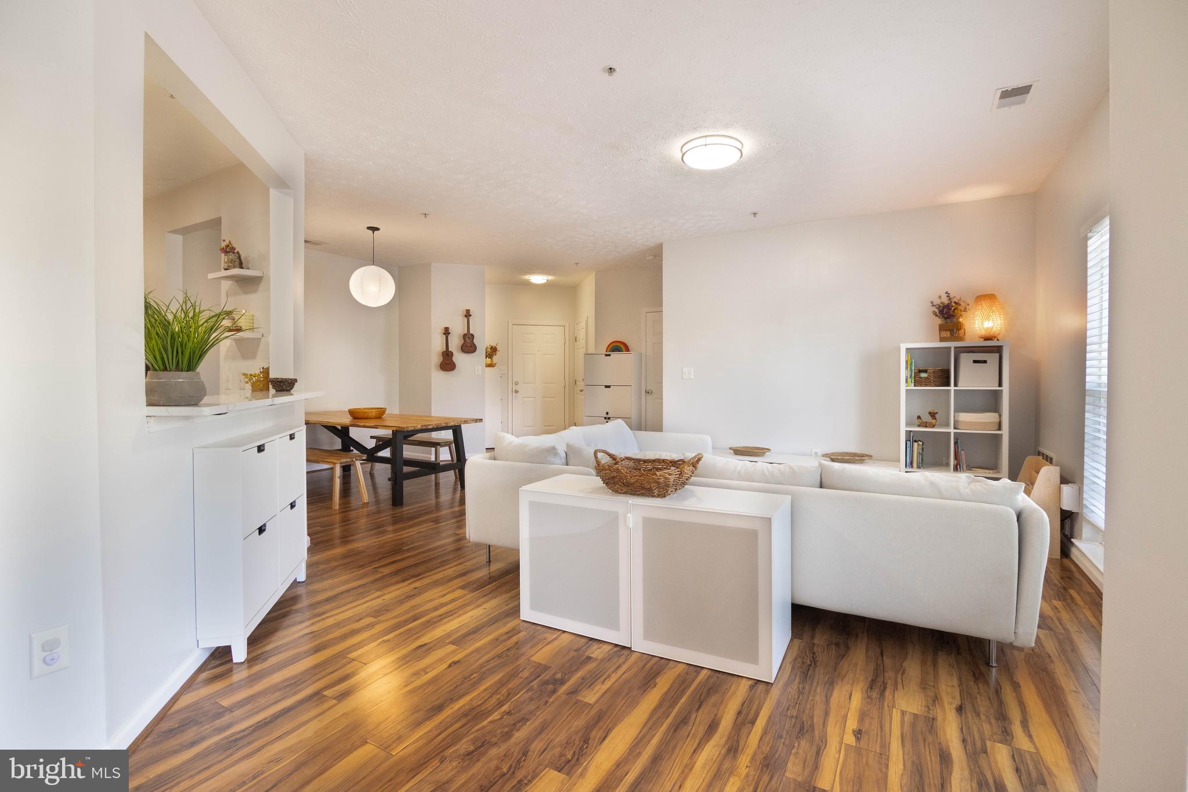
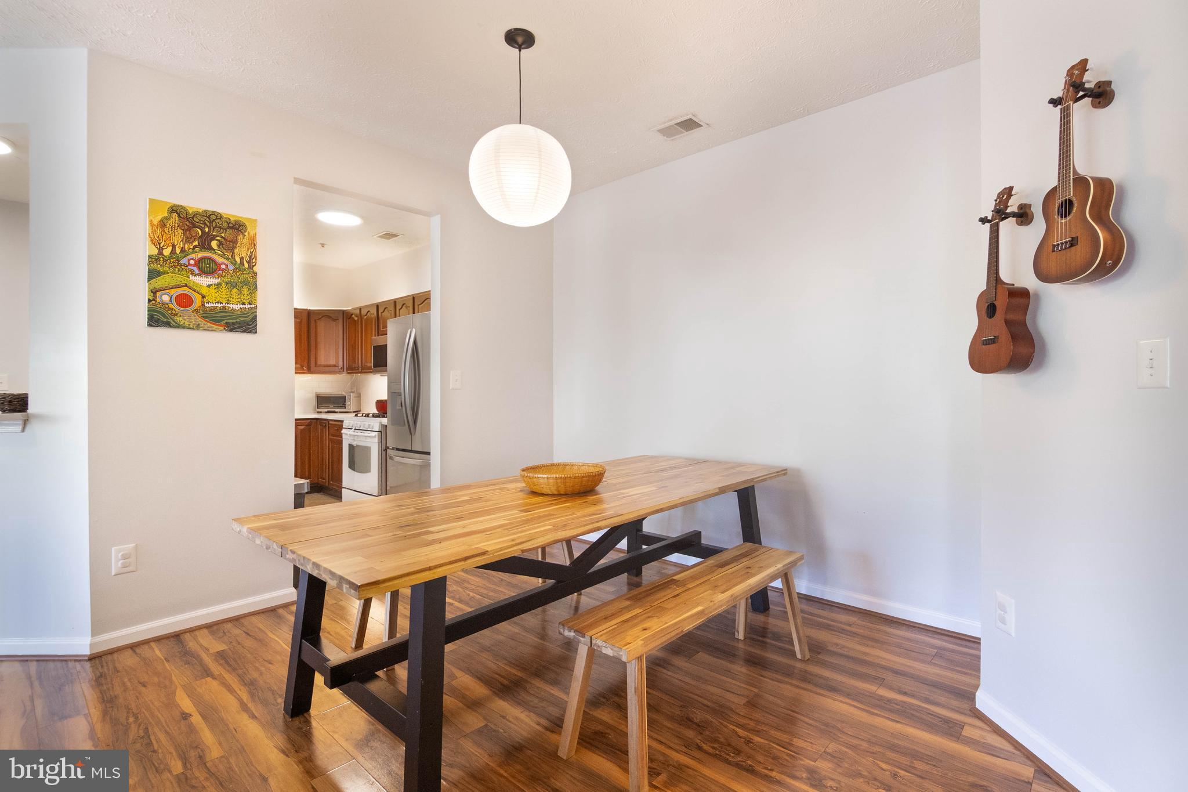
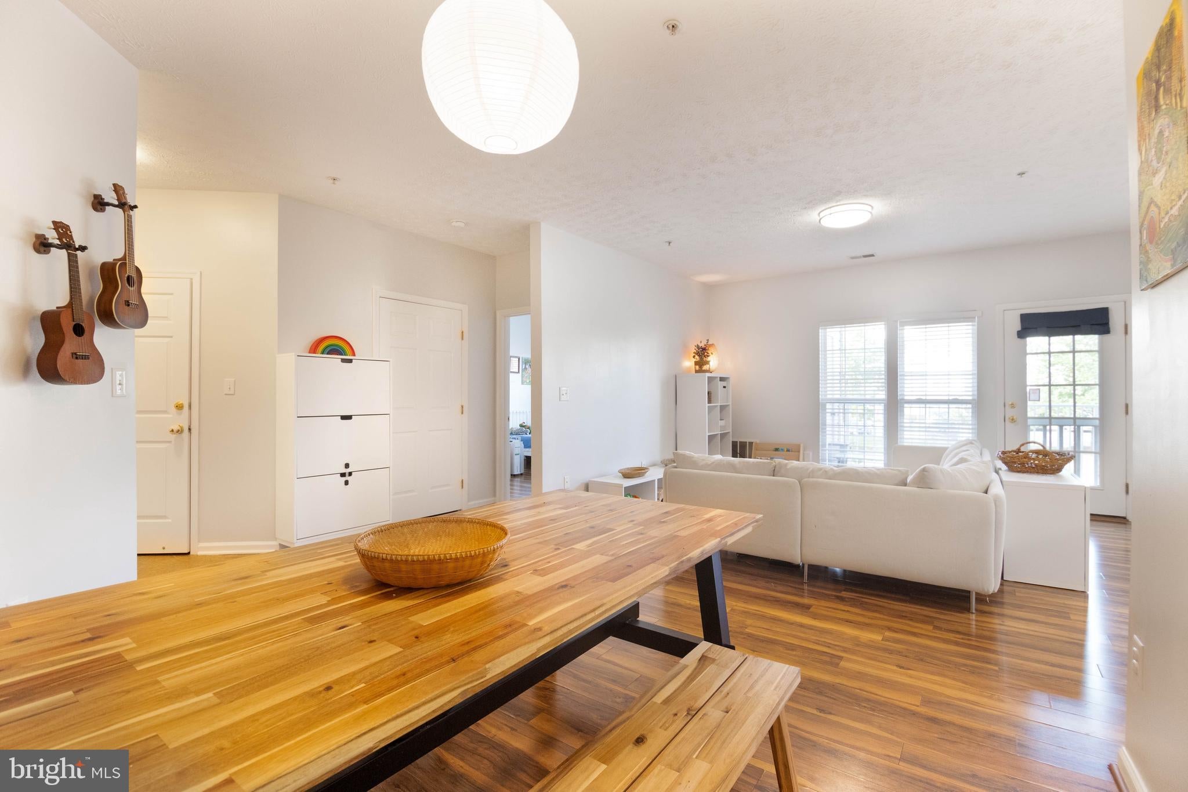
This charming 2-bedroom, 2-bathroom condo in desirable Piney Orchard offers a perfect blend of comfort and modern living. Step inside to discover an inviting open floor plan, featuring upgraded countertops and a spacious kitchen that beckons for gatherings. The living and dining area are saturated in natural light, accompanied by a separate den/office space that can be used for many purposes. The primary suite boasts a luxurious foot print including a walk-in closet, secondary closet, and a well-appointed bathroom with walk in shower and upgraded shower glass. Enjoy the convenience of in-unit Energy Star laundry and modern appliances, including a built-in microwave, Energy Star refrigerator, dishwasher, and gas range. The community amenities are equally impressive, with indoor pools with lap lanes, access to 3 outdoor swimming pools, tennis courts, pickleball courts, community center, walk paths, playgrounds, perfect for active lifestyles. Beautifully landscaped grounds include sidewalks and serene pond with water fountains, creating a peaceful retreat right at your doorstep. Located on a corner lot within a gated community, this home offers easy access to local shopping center for grocery and dining, parks and schools, making it an ideal spot for outdoor enthusiasts and those seeking a vibrant community. With public transportation options such as the light rail and BWI airport just a short drive away, commuting is a breeze. Experience the warmth of Chestnut Terrace, where neighbors become friends and every day feels like a getaway.

Save
Ask
Tour
Hide
Share
Listing Snapshot
Price 
$360,000
Days On Site 
3 Days
Bedrooms 
2
Inside Area (SqFt) 
1,409 sqft
Total Baths 
2
Full Baths 
2
Partial Baths 
N/A
Lot Size 
N/A
Year Built 
1999
MLS® Number 
MDAA2152090
Status 
Active
Property Tax 
$3,495
HOA/Condo/Coop Fees 
$49.32 monthly
Sq Ft Source 
Assessor
Friends & Family
Recent Activity
yesterdayStatus changed to Active
yesterdayListing updated with changes from the MLS®
4 days agoListing first seen on site
General Features
Cross Street 
Strawberry Lake Way
Levels 
One
Number Of Stories 
3
Parking 
UnassignedLightedPavedSecuredParking Lot
Pets 
Breed RestrictionsYes
Property Sub Type 
Condominium
Security 
Smoke Detector(s)Carbon Monoxide Detector(s)Security Gate
Sewer 
Public Sewer
Special Circumstances 
Standard
SqFt Above 
1409
SqFt Total 
1409
Style 
Unit/FlatTransitionalContemporary
Utilities 
Water AvailableElectricity Available
Water Source 
Public
Zoning 
R15
Interior Features
Appliances 
Gas RangeGas OvenElectric Water HeaterWasherDishwasherDisposalWater HeaterMicrowaveENERGY STAR Qualified RefrigeratorENERGY STAR Qualified WasherDryer
Cooling 
Central AirElectric
Flooring 
LaminateVinyl
Furnished 
Unfurnished
Heating 
ElectricForced Air
Interior 
ElevatorKitchen IslandPantryWalk-In Closet(s)High CeilingsOpen Floorplan
Laundry Features 
Washer HookupMain Level
Main Level Bedrooms 
2
Window Features 
Window CoveringsWindow Treatments
Bathroom 2 
Level - Main
Bedroom 2 
Level - Main
Den 
Level - Main
Dining Room 
Level - Main
Kitchen 
Level - MainFeatures - Pantry
Living Room 
Level - Main
Primary Bathroom 
Level - Main
Primary Bedroom 
Level - MainFeatures - Walk-In Closet(s)
Save
Ask
Tour
Hide
Share
Exterior Features
Construction Details 
Brick VeneerVinyl Siding
Exterior 
Tennis Court(s)Balcony
Lot Features 
Corner Lot
Pool Features 
CommunityLap
Roof 
Shingle
Waterfront Features 
Lake
Windows/Doors 
Window CoveringsWindow Treatments
Community Features
Accessibility Features 
Accessible Hallway(s)Accessible Elevator Installed
Association Amenities 
Tennis Court(s)Trail(s)Elevator(s)Fitness CenterGatedSpa/Hot TubJogging PathPlaygroundSport Court
Association Dues 
591.78
Community Features 
PoolSidewalksStreet Lights
HOA Fee Frequency 
Annually
School District 
ANNE ARUNDEL COUNTY PUBLIC SCHOOLS
Schools
School District
ANNE ARUNDEL COUNTY PUBLIC SCHOOLS
Elementary School
Unknown
Middle School
Unknown
High School
Unknown
Listing courtesy of Lokhandwala Realty


The real estate listing information is provided by Bright MLS is for the consumer's personal, non-commercial use and may not be used for any purpose other than to identify prospective properties consumer may be interested in purchasing. Any information relating to real estate for sale or lease referenced on this web site comes from the Internet Data Exchange (IDX) program of the Bright MLS. This web site references real estate listing(s) held by a brokerage firm other than the broker and/or agent who owns this web site. The accuracy of all information is deemed reliable but not guaranteed and should be personally verified through personal inspection by and/or with the appropriate professionals. Properties in listings may have been sold or may no longer be available. The data contained herein is copyrighted by Bright MLS and is protected by all applicable copyright laws. Any unauthorized collection or dissemination of this information is in violation of copyright laws and is strictly prohibited. Copyright © 2020 Bright MLS. All rights reserved.

Neighborhood & Commute
Source: Walkscore
Save
Ask
Tour
Hide
Share