

1146 AUGUST DRIVEANNAPOLIS, MD21403

Mortgage Calculator
Monthly Payment (Est.)
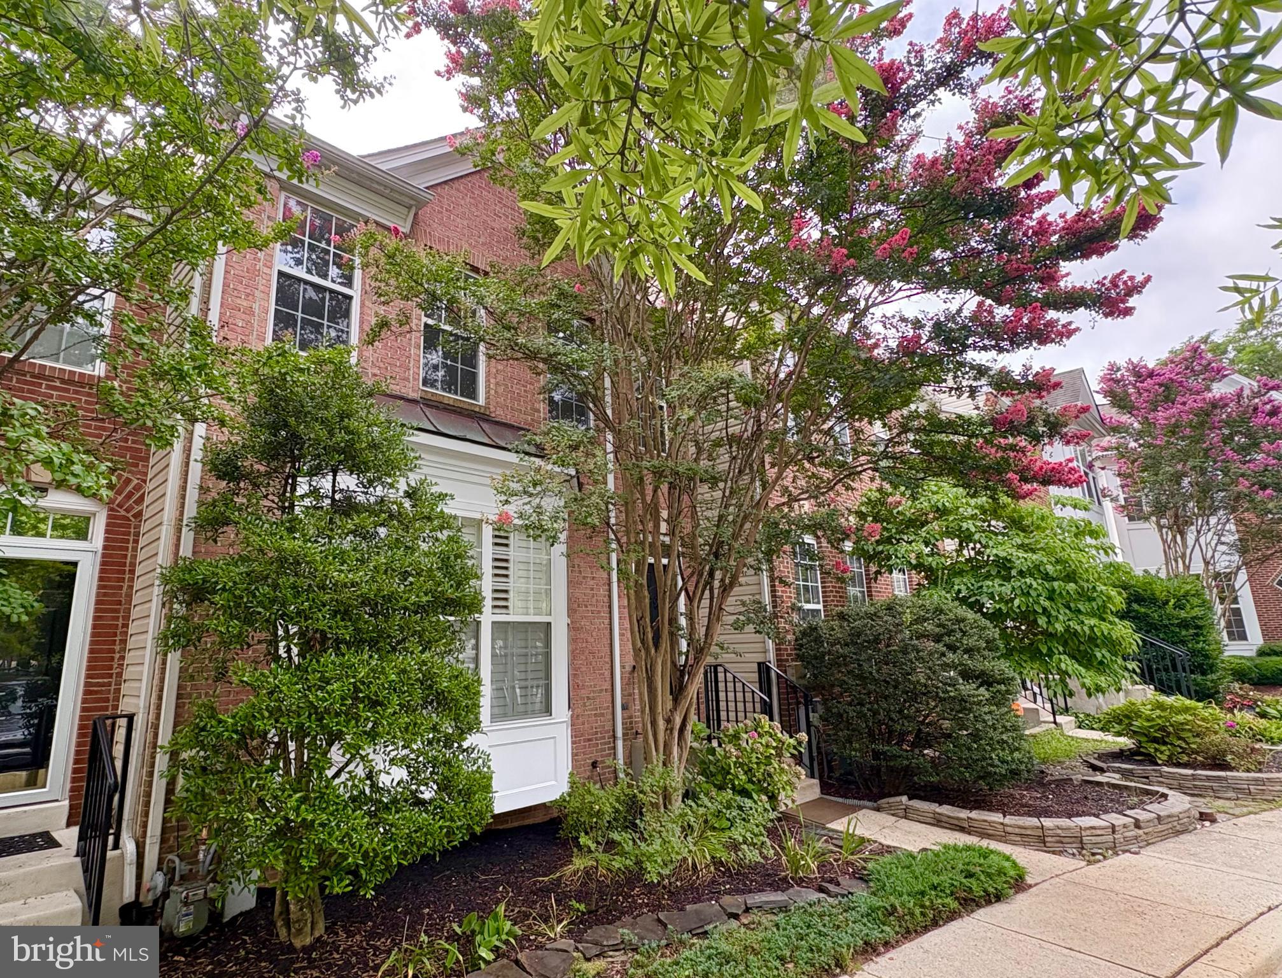
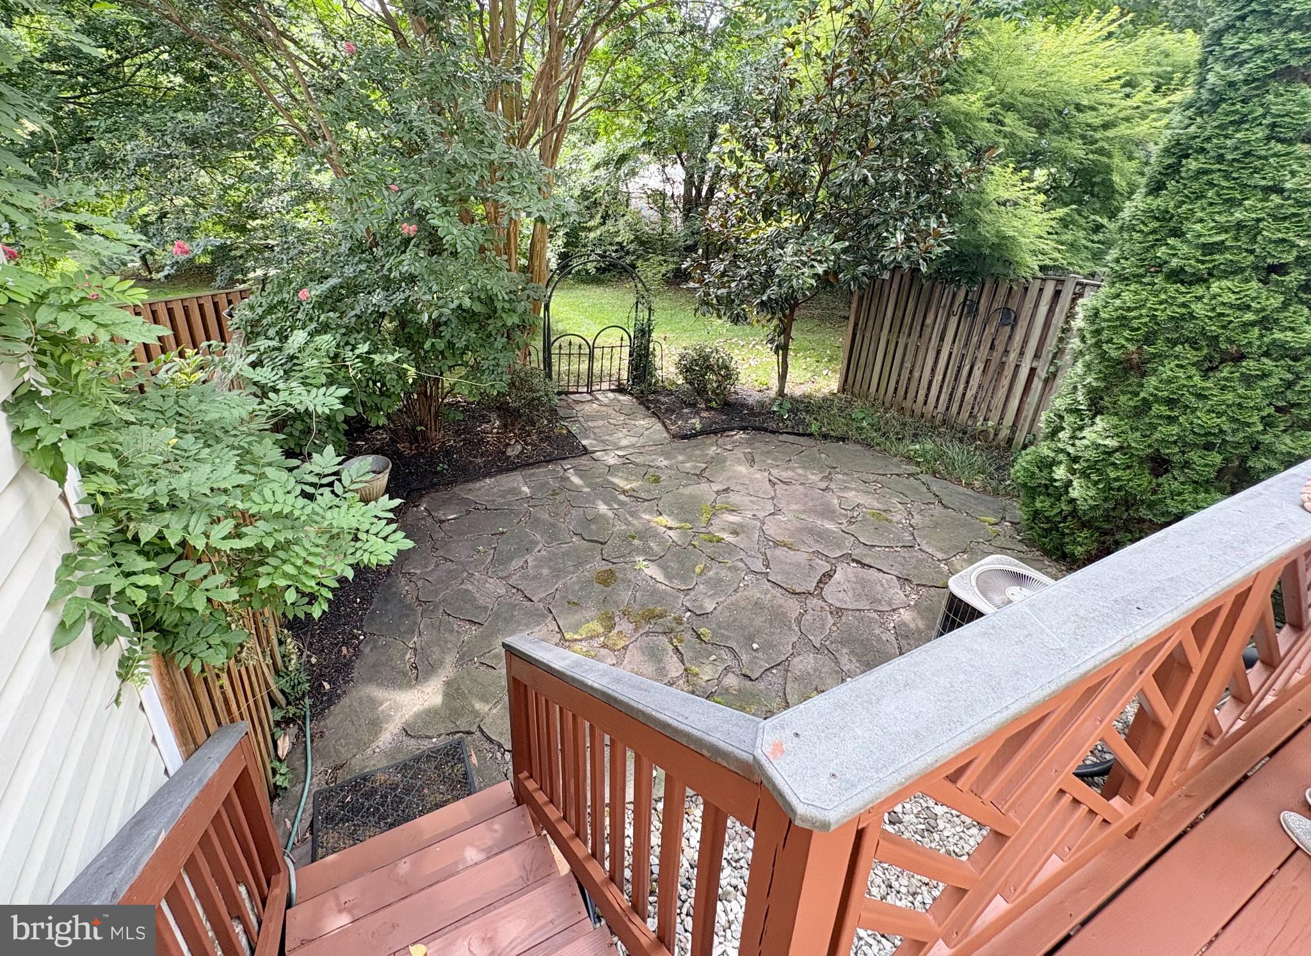
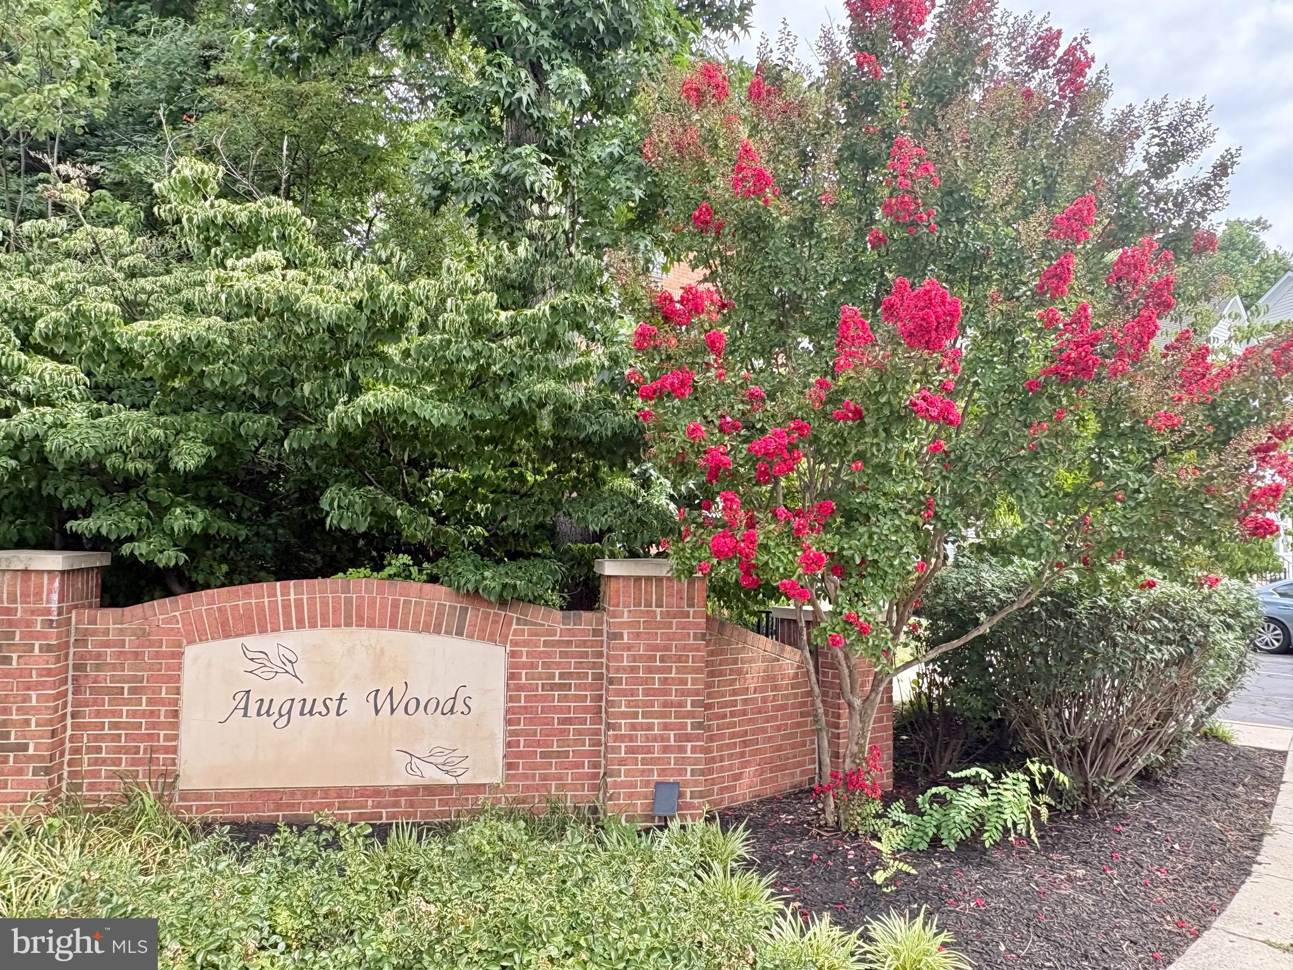
$2,532Welcome to the quiet and well maintained community of August Woods! This delightful development affords easy access to all Annapolis has to offer from a vibrant downtown to stunning Chesapeake waterways to nearby recreation facilities. You will love this bright, freshly painted townhome with a large eat-in kitchen, formal dining and living areas with gas fireplace and a light-filled sunroom. Access the deck from the sunroom with stairs leading to a private garden patio. The Upper Level features two primary suites, new carpet , walk-in closet, soaking tub, separate shower and further ensuite bathroom in the second primary bedroom. The Lower Level has another finished and very flexible space that could accommodate a family room, bedroom, office or whatever is needed. It has also been freshly carpetted and painted and includes its own full bath. You will enjoy outdoor living on the deck or the patio in an enchanting secluded setting.
| 11 hours ago | Listing updated with changes from the MLS® | |
| 2 days ago | Listing first seen on site |

The real estate listing information is provided by Bright MLS is for the consumer's personal, non-commercial use and may not be used for any purpose other than to identify prospective properties consumer may be interested in purchasing. Any information relating to real estate for sale or lease referenced on this web site comes from the Internet Data Exchange (IDX) program of the Bright MLS. This web site references real estate listing(s) held by a brokerage firm other than the broker and/or agent who owns this web site. The accuracy of all information is deemed reliable but not guaranteed and should be personally verified through personal inspection by and/or with the appropriate professionals. Properties in listings may have been sold or may no longer be available. The data contained herein is copyrighted by Bright MLS and is protected by all applicable copyright laws. Any unauthorized collection or dissemination of this information is in violation of copyright laws and is strictly prohibited. Copyright © 2020 Bright MLS. All rights reserved.
Did you know? You can invite friends and family to your search. They can join your search, rate and discuss listings with you.