

1210 BEAVER TREE DRIVEODENTON, MD21113
Mortgage Calculator
Monthly Payment (Est.)
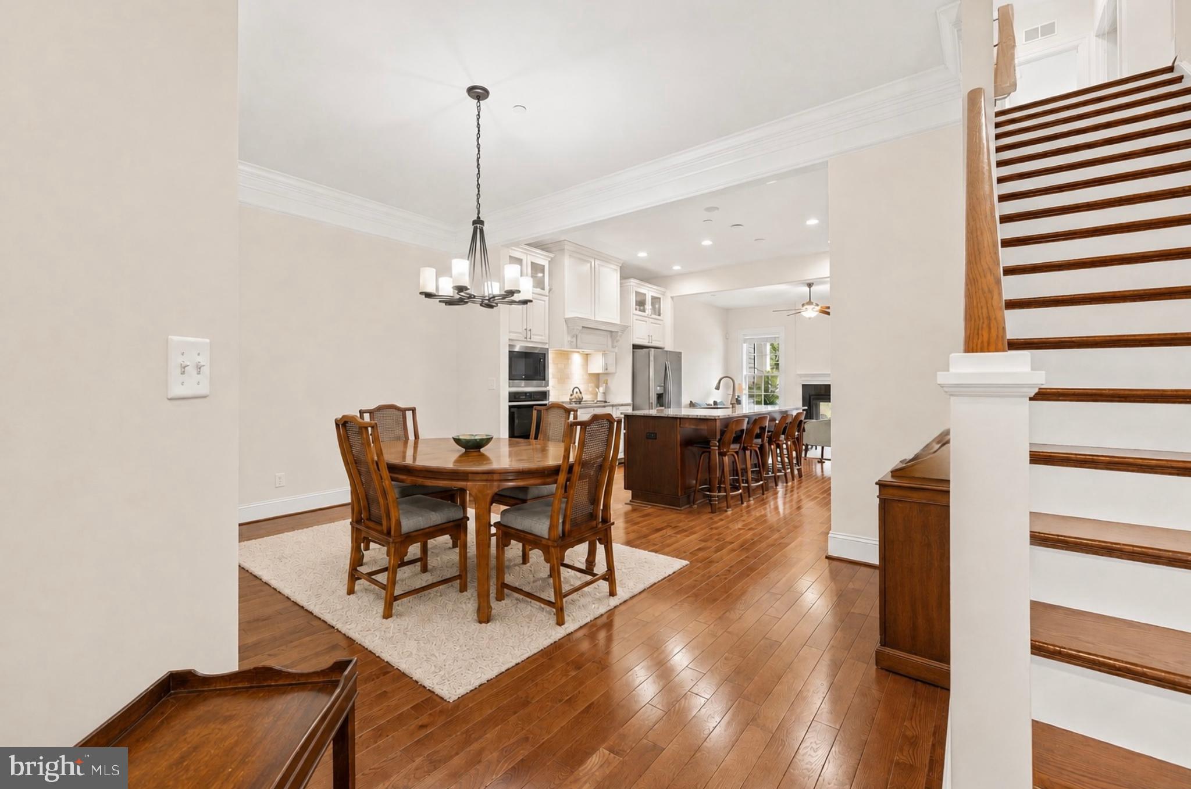
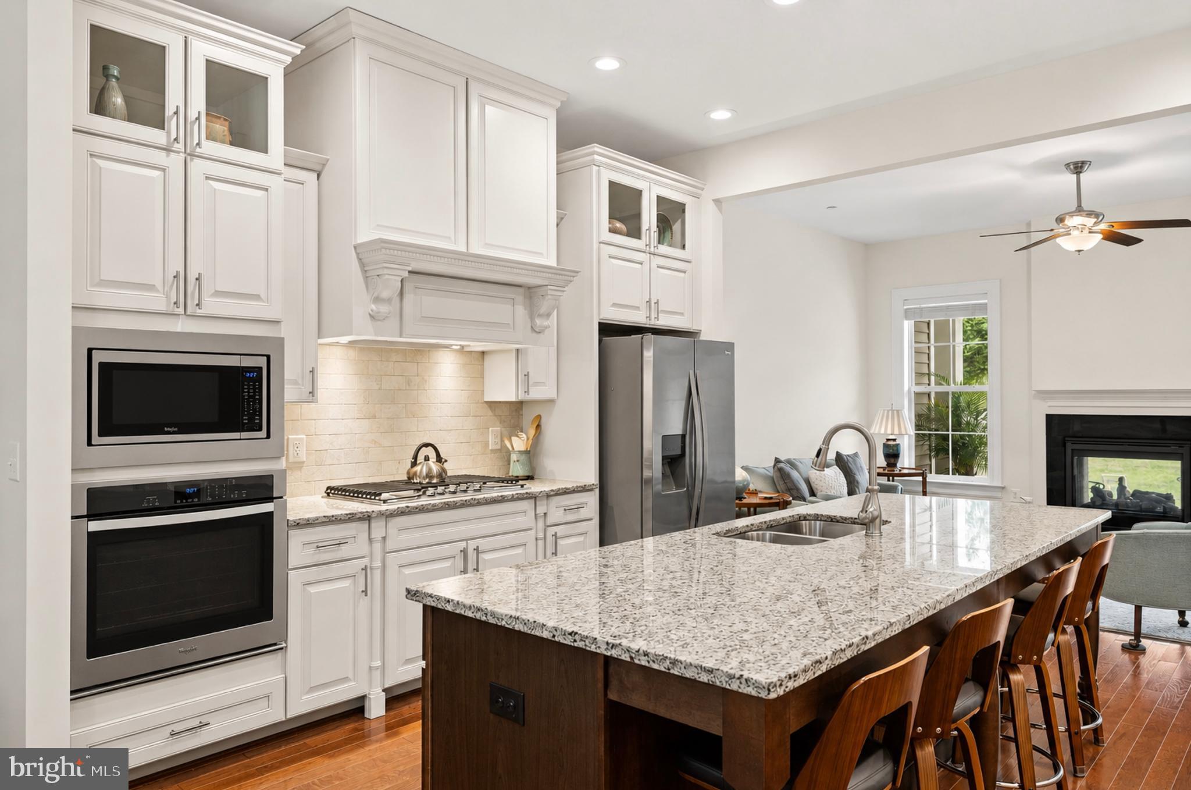
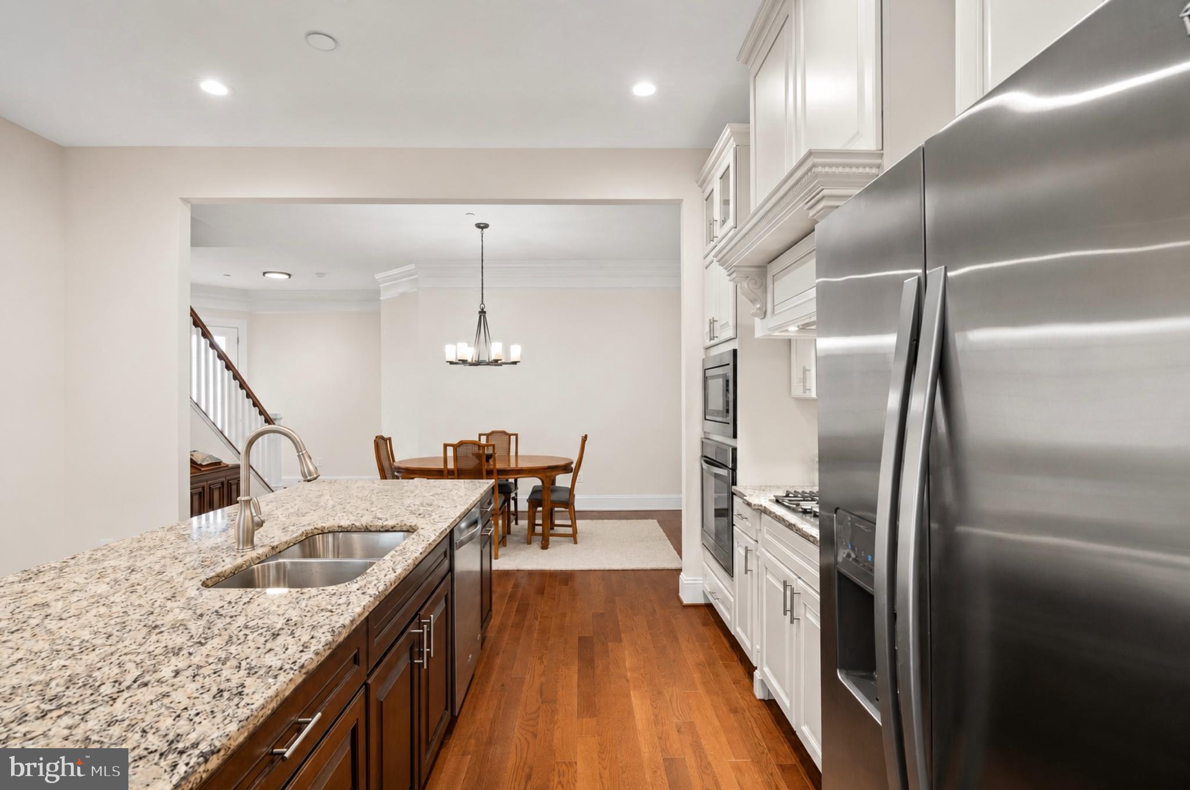
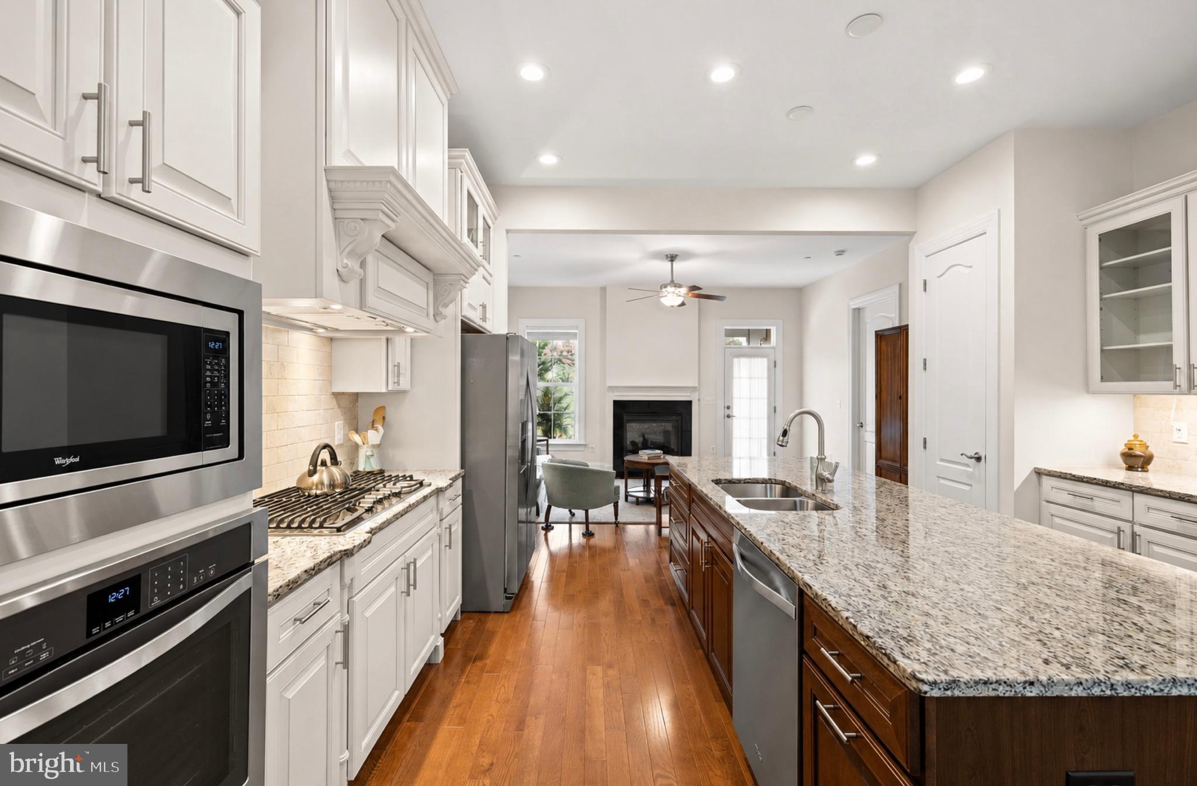
Enter an interest rate to see your estimated monthly payment.Welcome to exceptional living in the highly sought-after Two Rivers community of Odenton. Thoughtfully designed with premium finishes, impressive upgrades and energy-efficient systems, this home delivers luxury, comfort and effortless everyday living. The main level immediately impresses with beautiful hardwood floors, 9-foot doors and soaring 11-foot ceilings. The spectacular kitchen is the heart of the home, featuring a massive 14-foot island, gorgeous stone countertops, custom backsplash, gas range and stunning floor-to-ceiling custom cabinetry. The living room features a unique two-sided fireplace that can be enjoyed from both inside and the rear patio. A dedicated den/office, oversized laundry room and luxurious main-level primary suite complete the floor. The primary bath offers an oversized walk-in shower with high-end tile and glass finishes. The upper level offers two additional bedrooms, a full bath and a versatile oversized room —perfect for a second living area, office, hobby room, or private library . Additionally an approximately 12’ x 12’ storage area provides exceptional additional storage. The finished lower level offers 9-foot ceilings, a full bath, abundant storage and flexible space ready for an additional bedroom or living area. The showstopping custom wet bar features quartz countertops, cherry cabinetry, sink, built-in refrigerator and dishwasher, creating an incredible entertaining space. Walkout access leads directly to the rear patio and gardens. Additional highlights include high-efficiency HVAC systems, advanced air cleaning, humidification, whole-house water filtration, high-efficiency water heater and water source-backup sump system. Step outside to an extraordinary custom paver patio surrounded by mature landscaping, beautiful gardens and thoughtfully designed outdoor living spaces. With access from both the main and lower levels, the home offers seamless indoor-outdoor living. And then there is Two Rivers—a community built around an active, social and resort-style lifestyle. Residents enjoy pools, fitness facilities, tennis and pickleball courts, walking and biking trails, community gardens, dog parks and expansive natural areas. The 55+ Village Club features a 15,000-square-foot clubhouse with indoor/outdoor pools, fitness center, yoga studio, ballroom, game room, fire pit and more. From the soaring ceilings and custom kitchen to the luxurious primary suite, incredible lower-level entertaining space, energy-efficient systems and exceptional outdoor living, this home truly offers luxury, functionality and effortless living at its finest.
| yesterday | Status changed to Active Under Contract | |
| yesterday | Listing updated with changes from the MLS® | |
| a month ago | Listing first seen on site |

The real estate listing information is provided by Bright MLS is for the consumer's personal, non-commercial use and may not be used for any purpose other than to identify prospective properties consumer may be interested in purchasing. Any information relating to real estate for sale or lease referenced on this web site comes from the Internet Data Exchange (IDX) program of the Bright MLS. This web site references real estate listing(s) held by a brokerage firm other than the broker and/or agent who owns this web site. The accuracy of all information is deemed reliable but not guaranteed and should be personally verified through personal inspection by and/or with the appropriate professionals. Properties in listings may have been sold or may no longer be available. The data contained herein is copyrighted by Bright MLS and is protected by all applicable copyright laws. Any unauthorized collection or dissemination of this information is in violation of copyright laws and is strictly prohibited. Copyright © 2020 Bright MLS. All rights reserved.
Did you know? You can invite friends and family to your search. They can join your search, rate and discuss listings with you.