

8615 WANDERING FOX TRAIL 308ODENTON, MD21113
Mortgage Calculator
Monthly Payment (Est.)
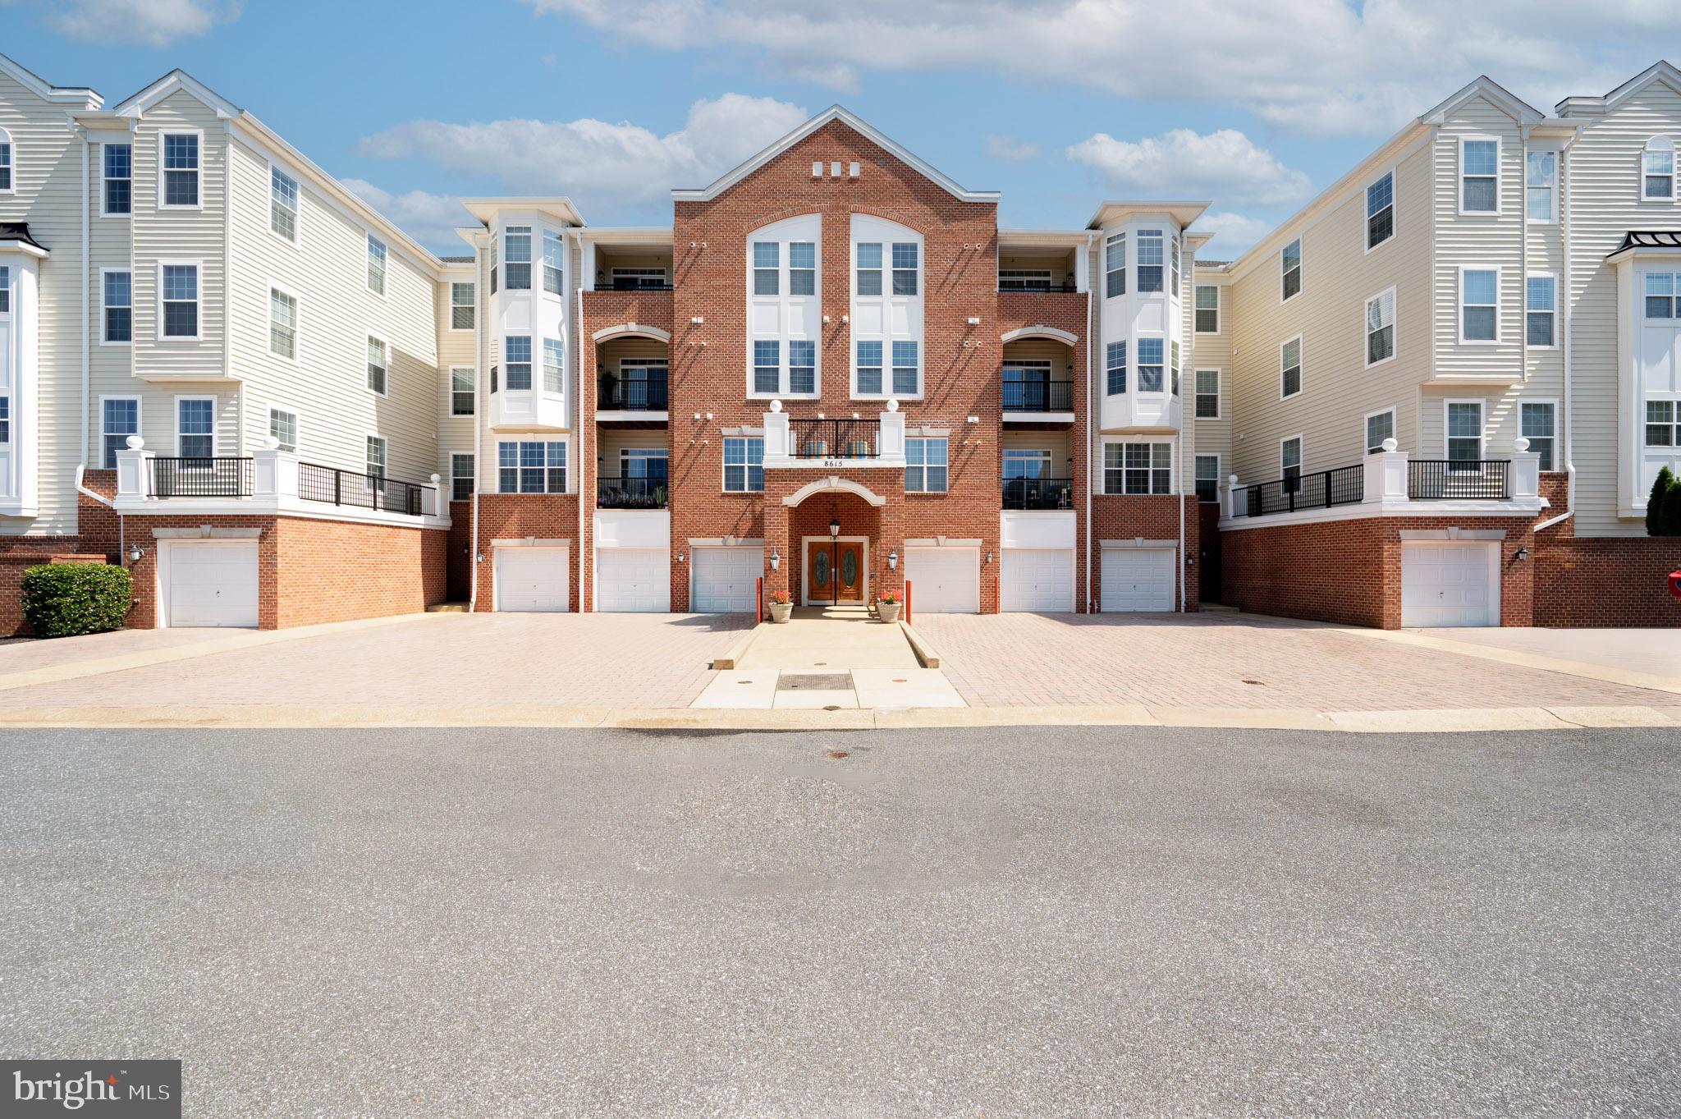
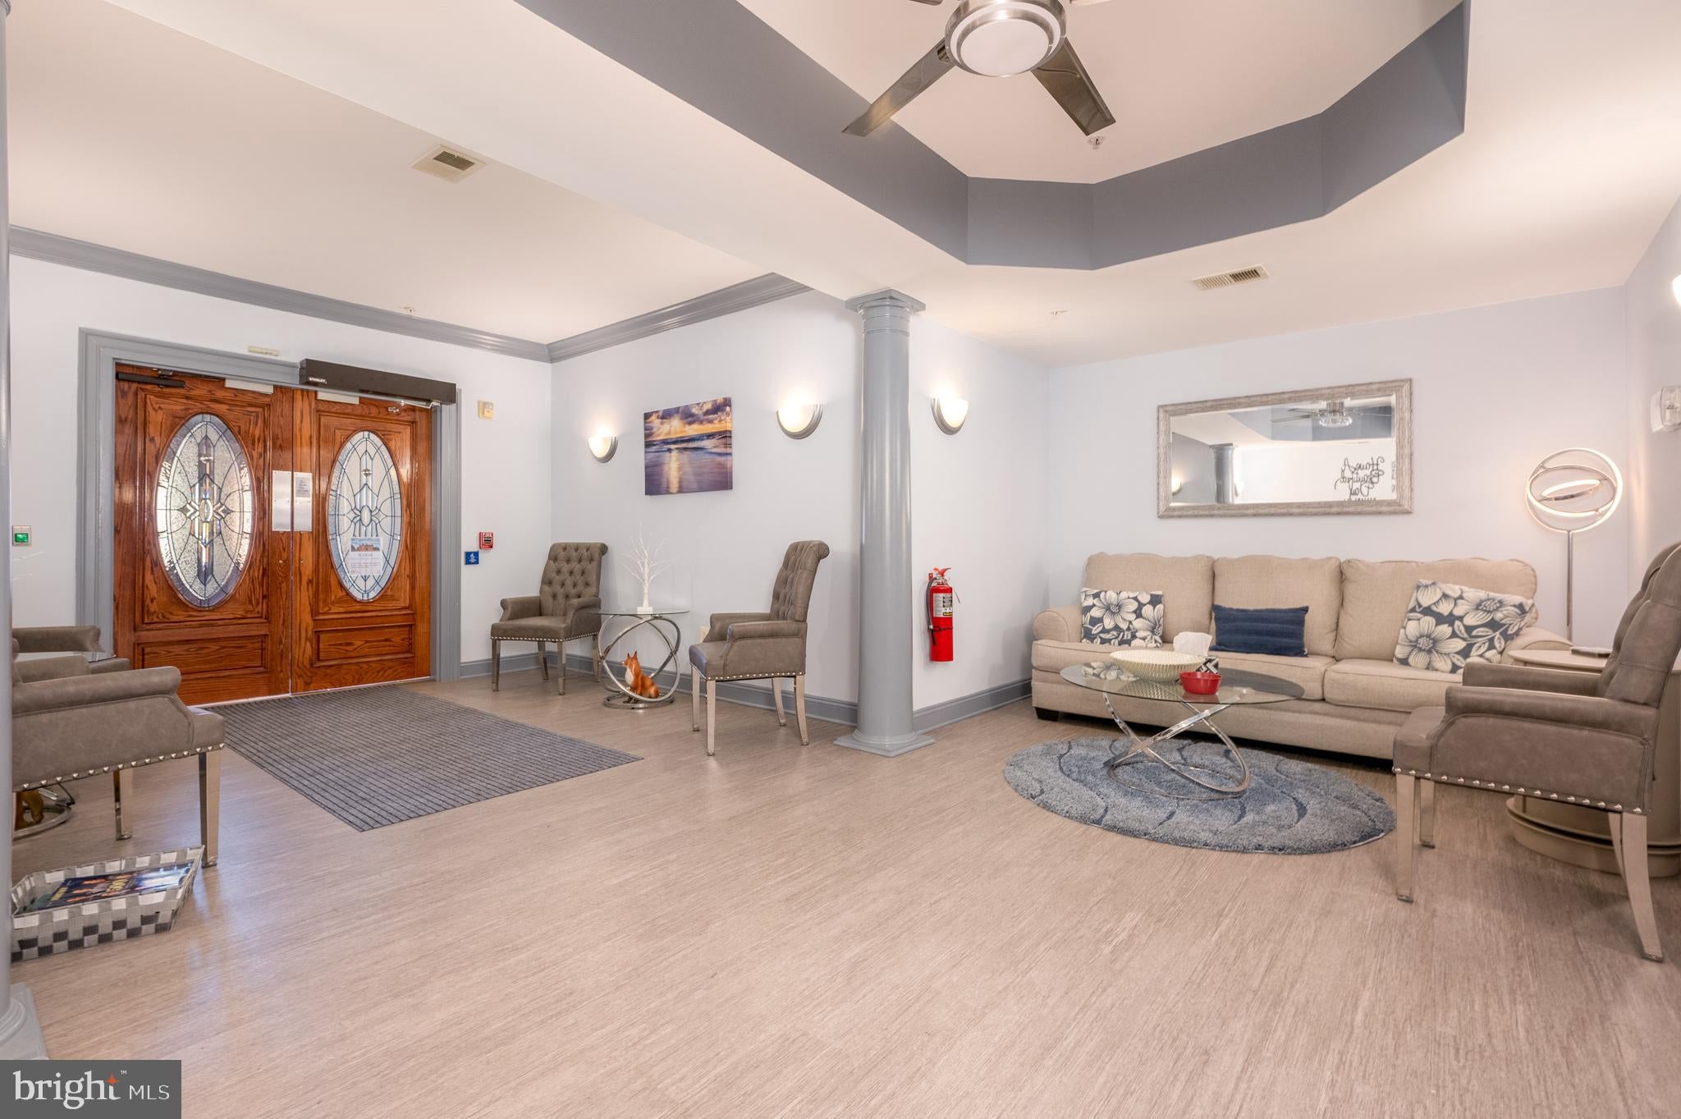
$1,683Welcome to this beautifully renovated, freshly painted 2-bedroom, 2-bath condo in the highly sought-after 55+ Cedar Ridge community in Piney Orchard! Move-in ready and filled with stylish updates, this home offers the perfect combination of modern finishes, comfortable living, and a fantastic location. From the moment you step inside, you'll notice the fresh, inviting feel that makes this condo truly stand out. The spacious open floor plan is enhanced with all-new luxury plank flooring throughout the main living areas and brand-new carpet in both bedrooms, creating a warm and welcoming space. The completely renovated kitchen is the heart of the home, featuring gorgeous quartz countertops, a designer tile backsplash, and all-new stainless steel appliances. Whether you're preparing a quick meal or entertaining guests, this kitchen offers both beauty and function. The primary suite is a relaxing retreat with elegant tray ceilings, a bump-out sitting area, and plenty of storage, including a large walk-in closet. The updated primary bath has been thoughtfully redesigned with new cabinetry, dual sinks, new flooring, new toilet, and stylish new light fixtures. The second full bath has also been beautifully updated with new cabinetry, new flooring, and a new toilet, giving both bathrooms a fresh, modern feel. Every detail has been carefully selected to create a home that is truly move-in ready. Fresh paint, quality upgrades, and timeless design make this condo easy to enjoy from day one. Located in the desirable 55+ retirement community of Cedar Ridge at Piney Orchard, you'll enjoy low-maintenance living with outstanding community amenities, including swimming pools, a fitness center, tennis courts, playgrounds, and beautifully maintained common areas. You'll also appreciate the convenient location close to shopping, dining, parks, and major commuter routes. If you're looking for a beautifully updated condo for sale in Piney Orchard, this home checks every box. Enjoy modern upgrades, maintenance-free living, and an unbeatable location. Schedule your private showing today—this one won't last long!
| a week ago | Status changed to Pending | |
| a week ago | Listing updated with changes from the MLS® | |
| 4 weeks ago | Listing first seen on site |

The real estate listing information is provided by Bright MLS is for the consumer's personal, non-commercial use and may not be used for any purpose other than to identify prospective properties consumer may be interested in purchasing. Any information relating to real estate for sale or lease referenced on this web site comes from the Internet Data Exchange (IDX) program of the Bright MLS. This web site references real estate listing(s) held by a brokerage firm other than the broker and/or agent who owns this web site. The accuracy of all information is deemed reliable but not guaranteed and should be personally verified through personal inspection by and/or with the appropriate professionals. Properties in listings may have been sold or may no longer be available. The data contained herein is copyrighted by Bright MLS and is protected by all applicable copyright laws. Any unauthorized collection or dissemination of this information is in violation of copyright laws and is strictly prohibited. Copyright © 2020 Bright MLS. All rights reserved.
Did you know? You can invite friends and family to your search. They can join your search, rate and discuss listings with you.