

7552 HOLLY RIDGE DRIVEGLEN BURNIE, MD21060
Mortgage Calculator
Monthly Payment (Est.)
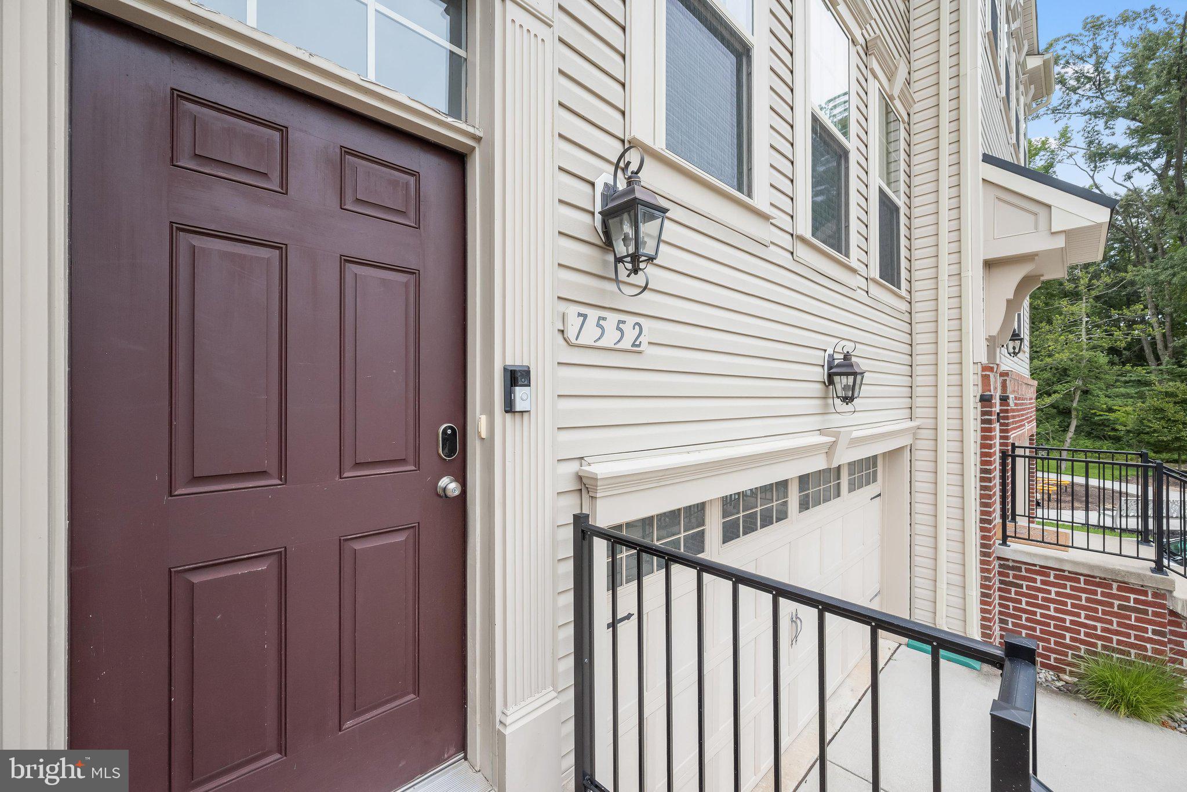
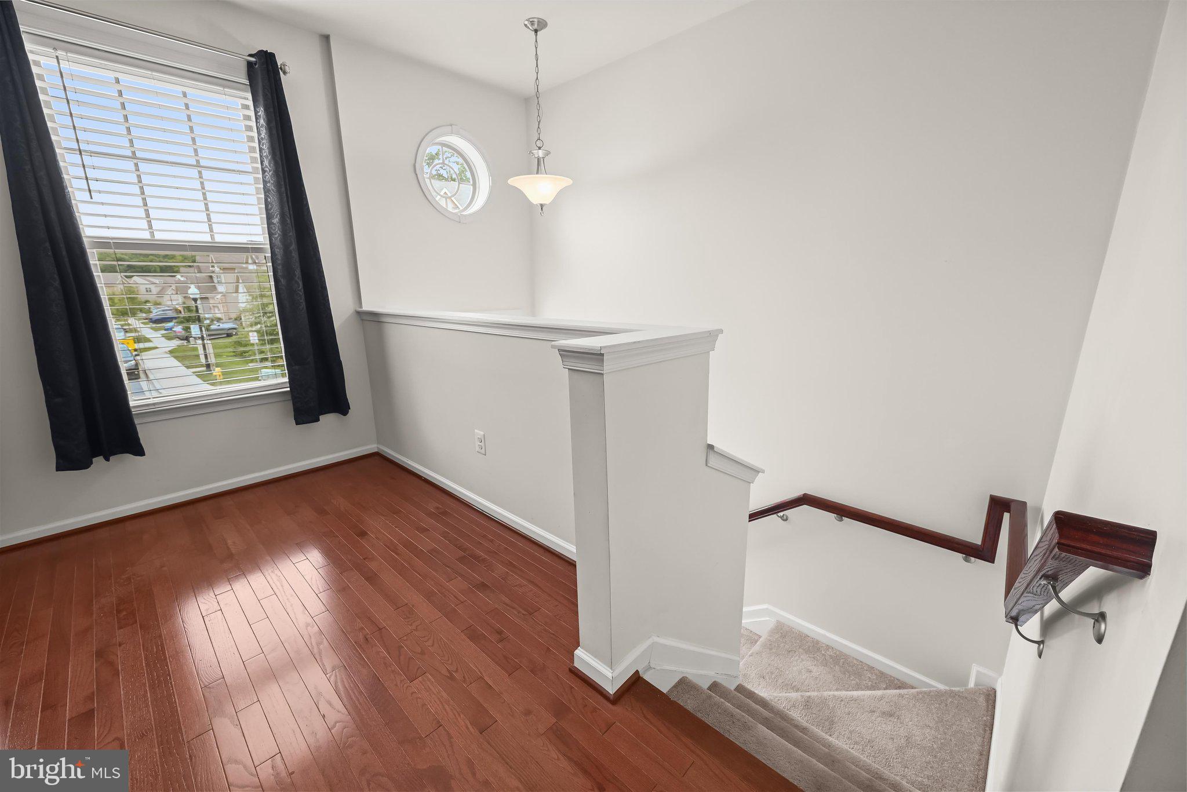
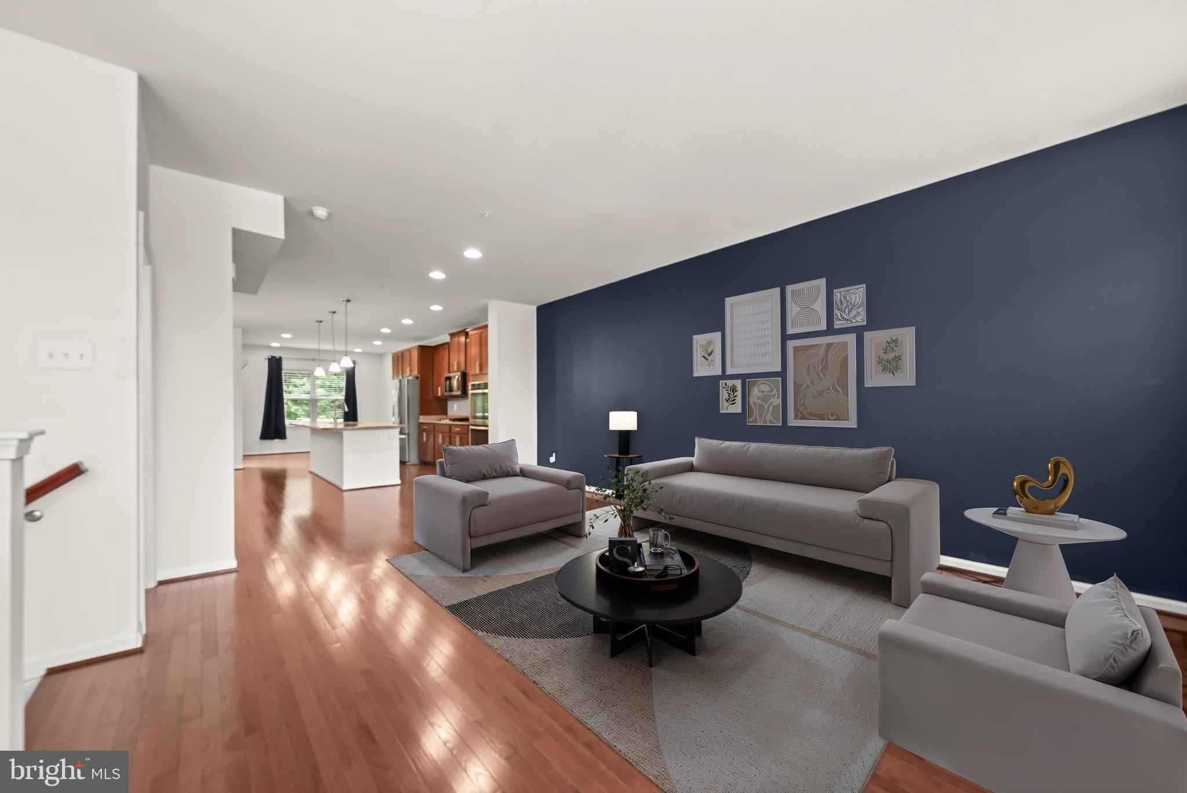
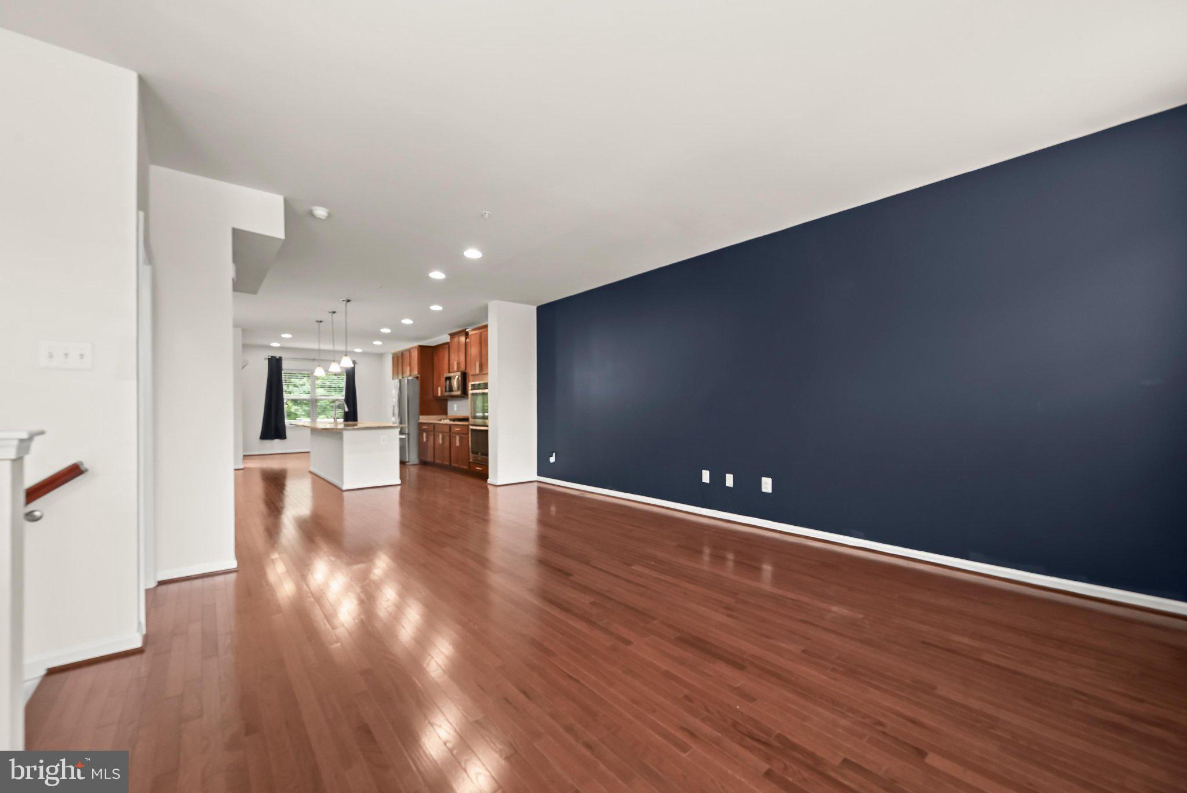
$2,281Welcome to 7552 Holly Ridge Drive, a beautifully appointed four-bedroom, three-full and one-half bath townhome offering three finished levels of thoughtfully designed living space in a convenient Glen Burnie location. Rich hardwood flooring flows throughout the home, complementing the open floor plan that seamlessly connects the living room, dining area, kitchen, and breakfast nook. The kitchen is equipped with stainless steel appliances and provides the ideal setting for everyday living and effortless entertaining. Just beyond, a spacious rear deck extends your living space outdoors, creating the perfect backdrop for cookouts, gatherings with friends, or simply relaxing at the end of the day. The upper level features comfortable bedroom accommodations, including a spacious primary suite, while the finished walkout lower level adds exceptional versatility. A generous recreation area offers endless possibilities for entertaining, movie nights, a home gym, or play space. An additional fourth bedroom and a full bath make this level ideal for guests, extended family, or a private home office. Residents enjoy easy access to nearby Sawmill Creek Park, Friendship Park, Freetown Community Park, and the BWI Trail, offering miles of walking and biking paths, playgrounds, athletic fields, and open green spaces for outdoor recreation. Shopping, dining, and everyday conveniences are just minutes away at Centre at Glen Burnie, Glen Burnie Village Shopping Center, Southdale Shopping Center, and Marley Station, while Arundel Mills provides an extensive selection of retail, restaurants, and entertainment options nearby. For commuters, the location is hard to beat with convenient access to the Cromwell/Glen Burnie Light Rail Station, providing service to Downtown Baltimore and BWI Airport. Major commuter routes including MD 100, I-97, MD 10, MD 2, I-695, and I-95 make travel throughout the Baltimore and Washington metropolitan areas simple and efficient. Offering a perfect balance of comfort, style, and everyday convenience, this exceptional townhome is designed to complement today's lifestyle. Whether you're entertaining guests, enjoying quiet evenings at home, or taking advantage of the nearby parks, shopping, and commuter routes, 7552 Holly Ridge Drive delivers an inviting place to live with the space, quality, and location to truly feel at home.
| 3 days ago | Listing updated with changes from the MLS® | |
| 3 days ago | Status changed to Active | |
| 6 days ago | Listing first seen on site |

The real estate listing information is provided by Bright MLS is for the consumer's personal, non-commercial use and may not be used for any purpose other than to identify prospective properties consumer may be interested in purchasing. Any information relating to real estate for sale or lease referenced on this web site comes from the Internet Data Exchange (IDX) program of the Bright MLS. This web site references real estate listing(s) held by a brokerage firm other than the broker and/or agent who owns this web site. The accuracy of all information is deemed reliable but not guaranteed and should be personally verified through personal inspection by and/or with the appropriate professionals. Properties in listings may have been sold or may no longer be available. The data contained herein is copyrighted by Bright MLS and is protected by all applicable copyright laws. Any unauthorized collection or dissemination of this information is in violation of copyright laws and is strictly prohibited. Copyright © 2020 Bright MLS. All rights reserved.
Did you know? You can invite friends and family to your search. They can join your search, rate and discuss listings with you.