

8703 THORNBROOK DRIVEODENTON, MD21113
Mortgage Calculator
Monthly Payment (Est.)
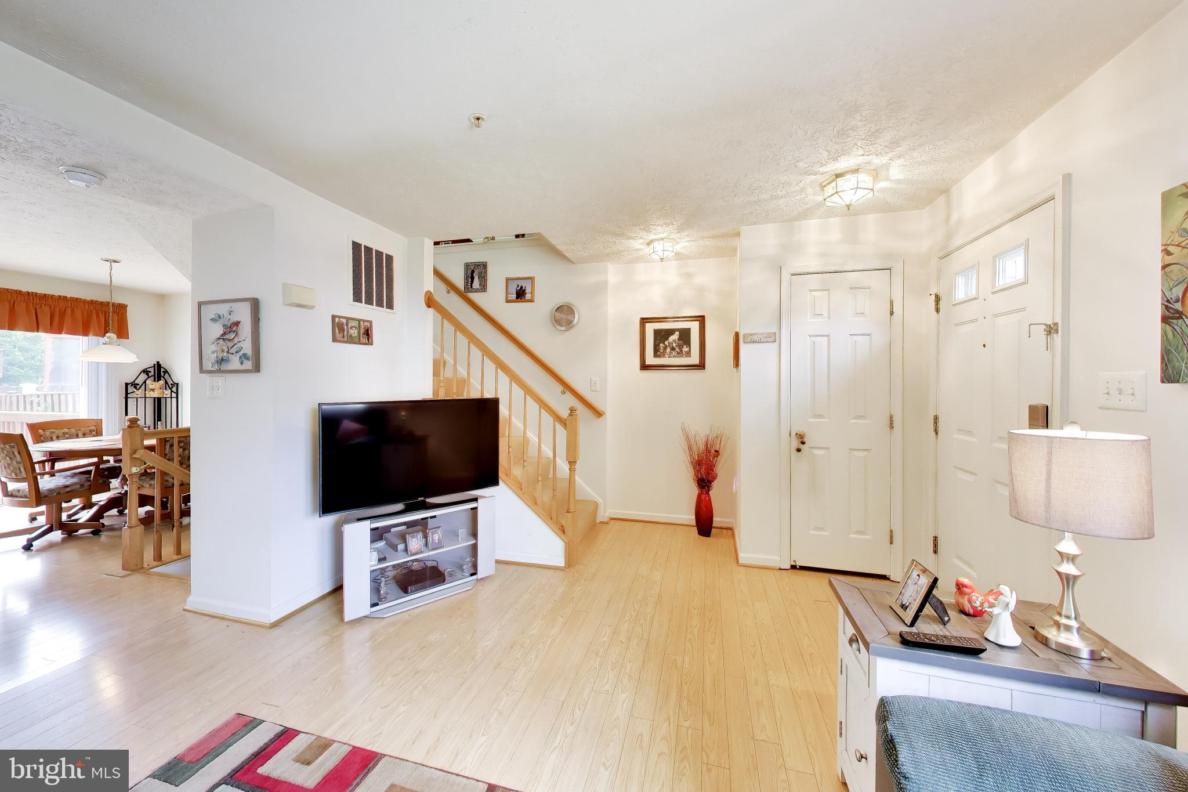
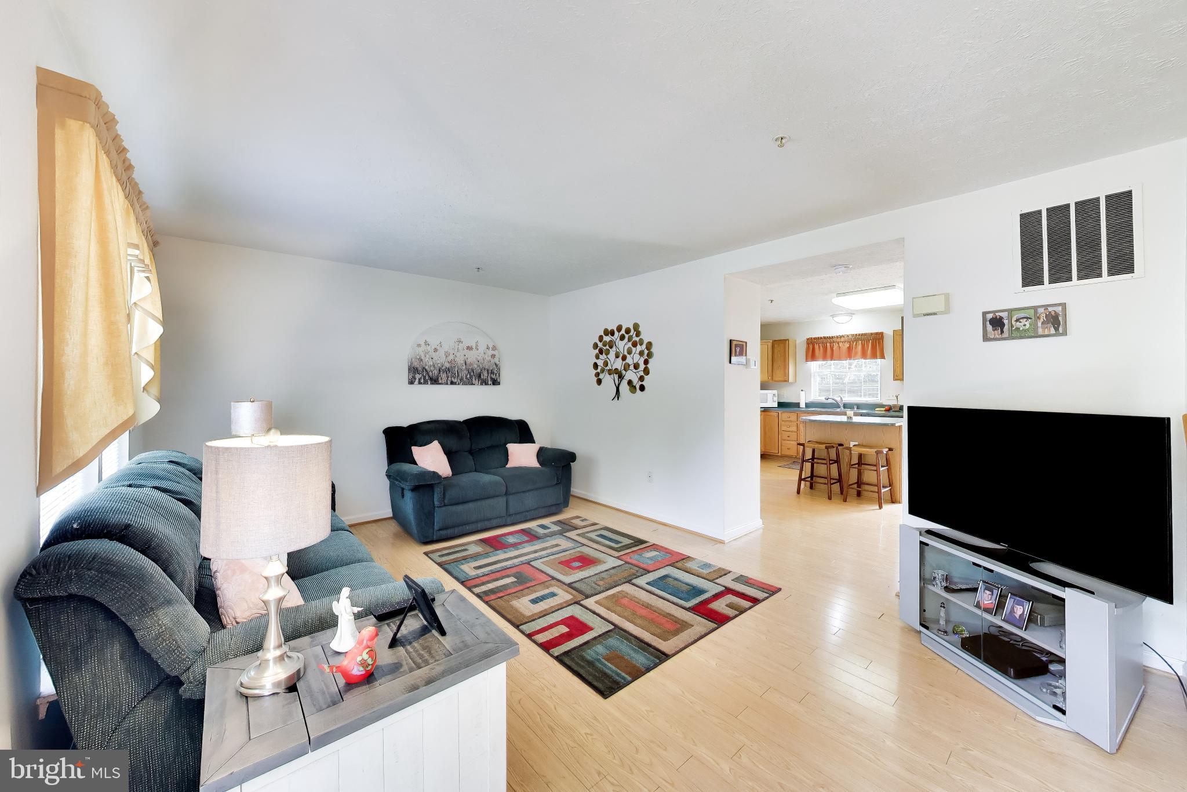
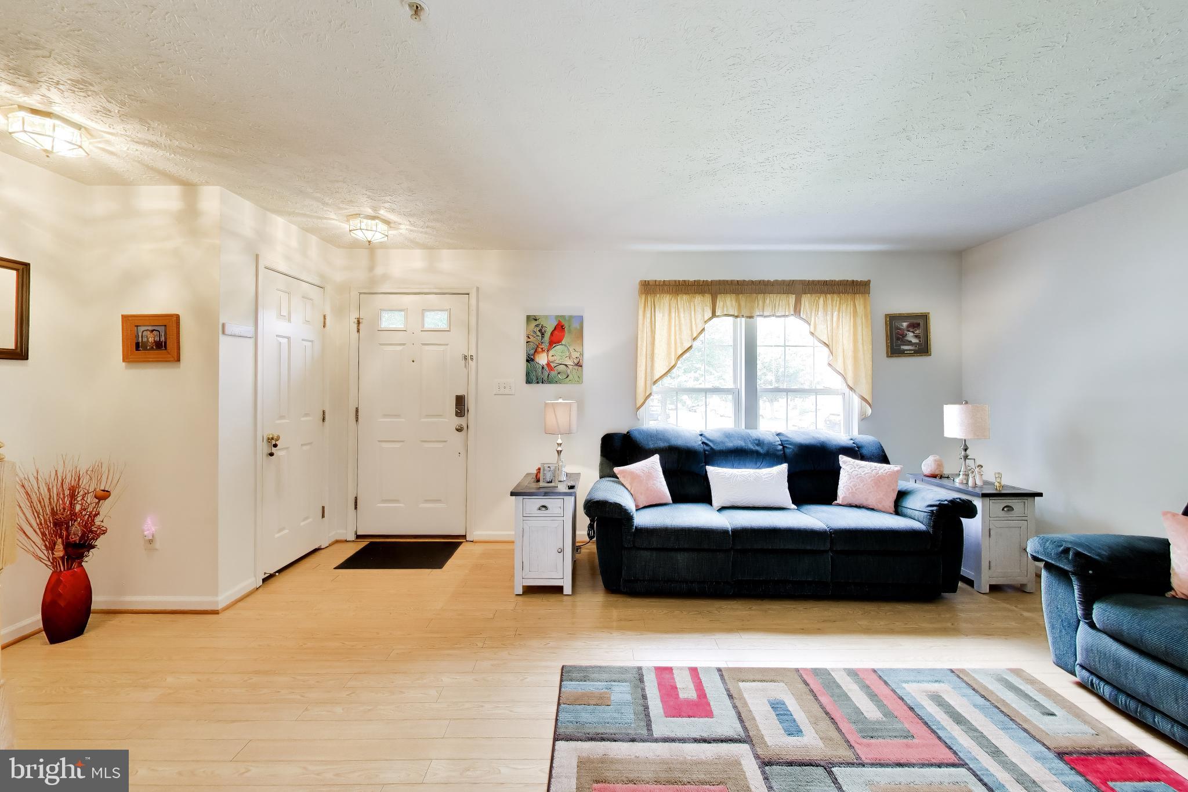
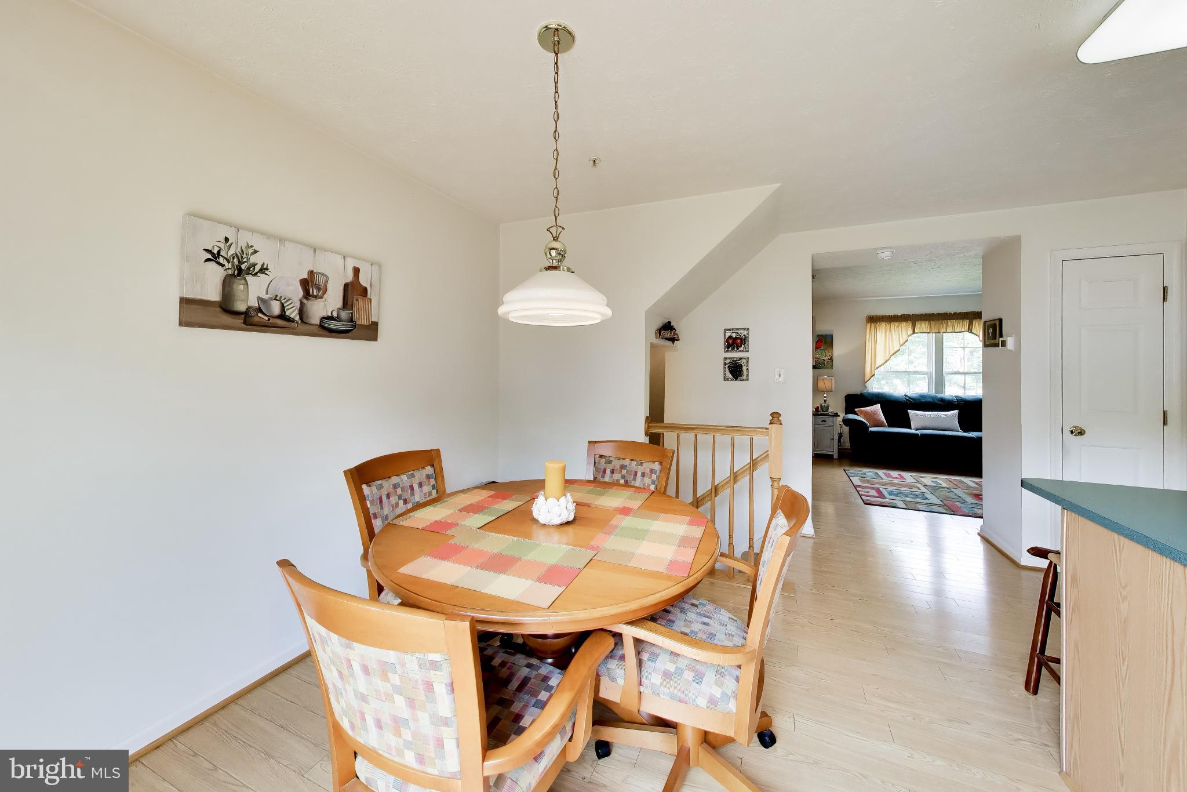
$1,757Welcome to this spacious three-level townhouse in Piney Orchard, featuring neutral décor and a well-maintained interior that is ready for its next owner. Lovingly cared for by the original owner, this home offers comfortable living spaces, hardwood flooring throughout the main level, and a flexible floor plan. The main level includes an open living room, a bright dining area, and a fully equipped kitchen with a center island, breakfast bar, ample cabinet space, and plenty of room for meal preparation and casual dining. A convenient powder room completes the main level. Upstairs, you will find two generously sized primary suites, each offering plenty of living space, large closets, and abundant natural light. A full bathroom is conveniently located in the hallway. The finished lower level provides a huge recreation room that is perfect for entertaining, relaxing, exercising, or creating a home office or media space. The basement also includes a laundry area and a three-piece rough-in for a future full bathroom. Outside, enjoy a large rear deck overlooking the open backyard, providing an ideal setting for outdoor dining, entertaining, or simply relaxing. Located in Piney Orchard, one of Anne Arundel County’s premier communities, residents enjoy access to an impressive selection of amenities, including multiple swimming pools, a community center with fitness facilities, playgrounds, walking and biking trails, a beautiful lake, and the Piney Orchard Nature Preserve. The community is also conveniently located near Fort Meade, NSA, the Odenton MARC station, shopping, dining, and major commuter routes. A one-year home warranty is being offered for additional peace of mind.
| 3 weeks ago | Price changed to $385,000 | |
| 3 weeks ago | Listing updated with changes from the MLS® | |
| 2 months ago | Status changed to Active | |
| 2 months ago | Listing first seen on site |

The real estate listing information is provided by Bright MLS is for the consumer's personal, non-commercial use and may not be used for any purpose other than to identify prospective properties consumer may be interested in purchasing. Any information relating to real estate for sale or lease referenced on this web site comes from the Internet Data Exchange (IDX) program of the Bright MLS. This web site references real estate listing(s) held by a brokerage firm other than the broker and/or agent who owns this web site. The accuracy of all information is deemed reliable but not guaranteed and should be personally verified through personal inspection by and/or with the appropriate professionals. Properties in listings may have been sold or may no longer be available. The data contained herein is copyrighted by Bright MLS and is protected by all applicable copyright laws. Any unauthorized collection or dissemination of this information is in violation of copyright laws and is strictly prohibited. Copyright © 2020 Bright MLS. All rights reserved.