

7605 CHERT COURTGLEN BURNIE, MD21060
Mortgage Calculator
Monthly Payment (Est.)
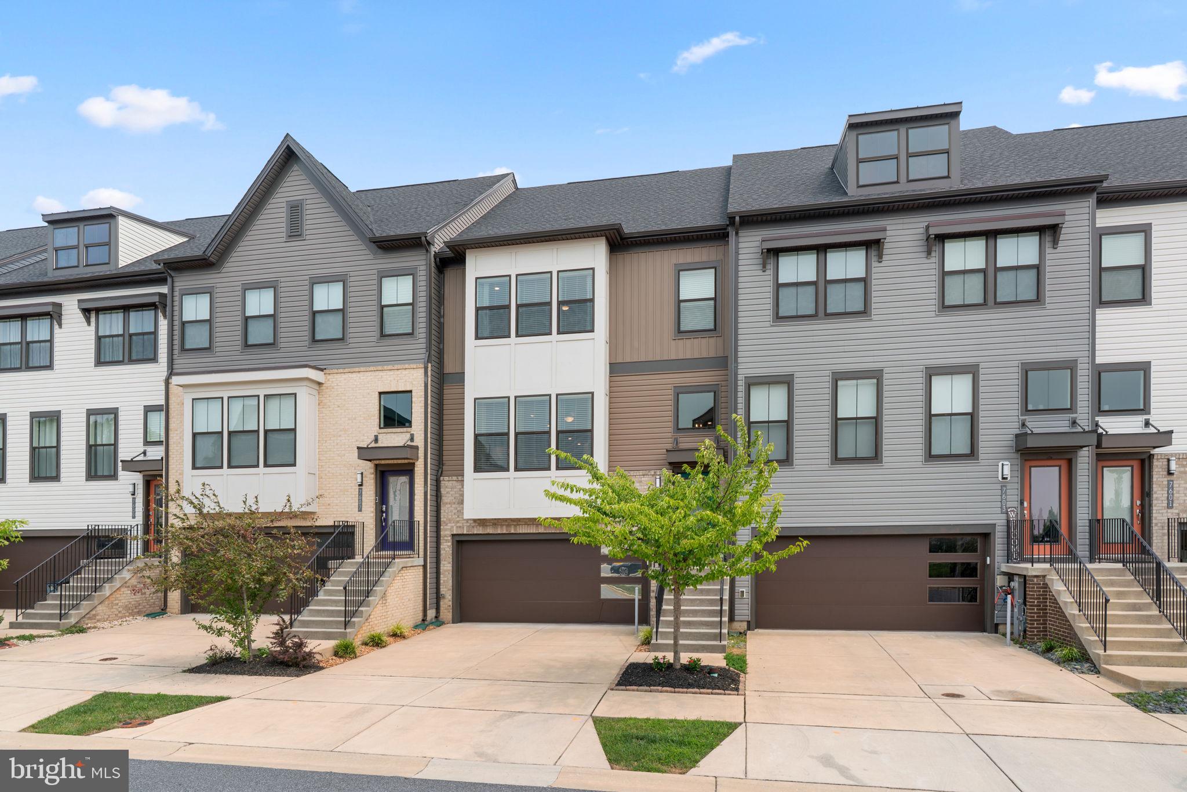
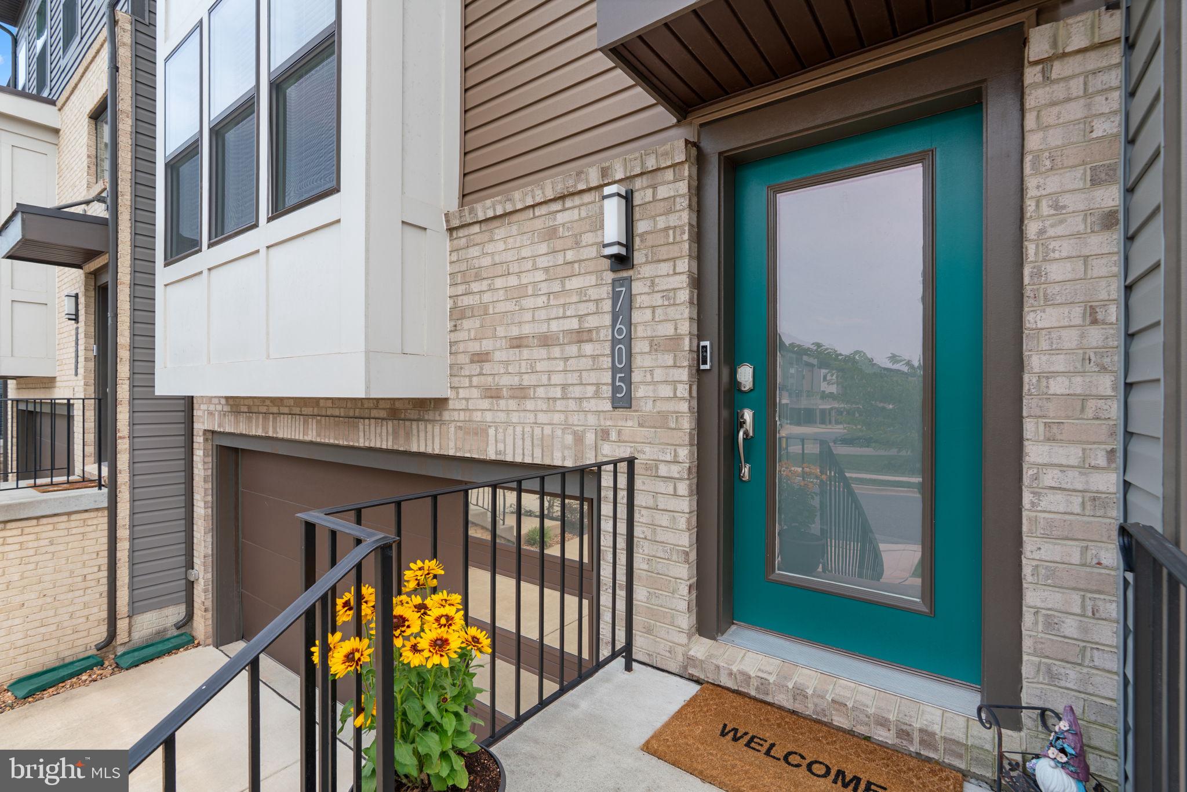
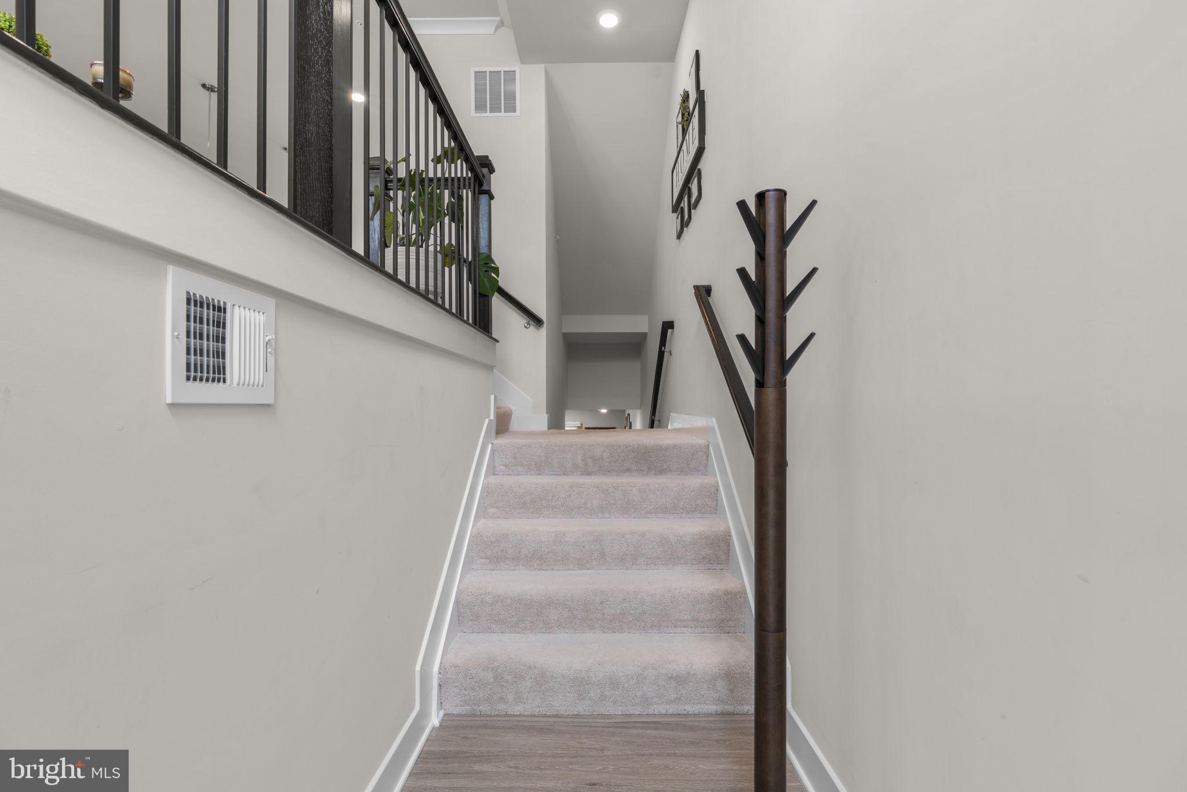
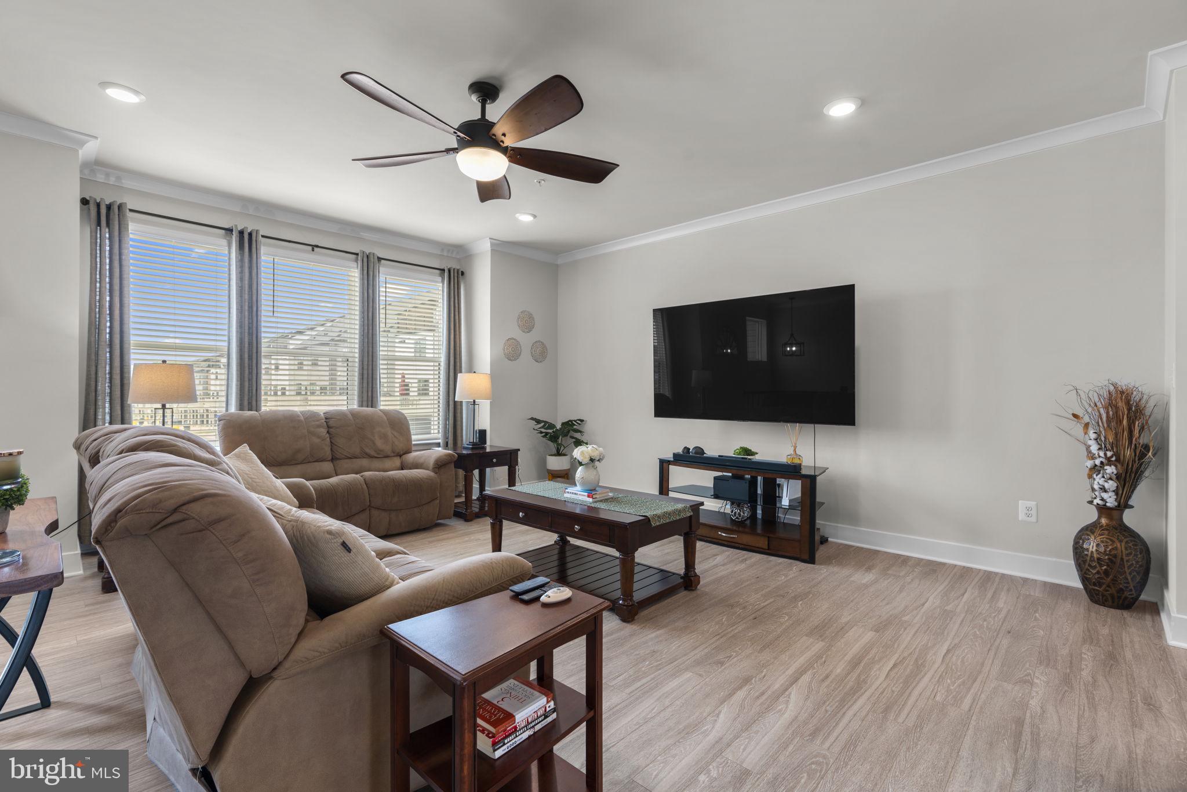
$2,578VA assumable loan at 2.75% available to qualified VA buyers! Experience the perfect blend of modern living and resort-style amenities in this exceptional three-level townhome, thoughtfully designed for today's lifestyle. Ideally situated just across the street from the community clubhouse and pool, this home offers access to an impressive collection of amenities unlike most townhome communities, including a scenic waterfront with a natural beach and private marina, clubhouse, fitness center, yoga studio, outdoor pool, dog park and dog wash, bike pump track, playgrounds, a vibrant calendar of community events, and much more! The open-concept main living level showcases high ceilings, luxury vinyl plank flooring, abundant natural light from multiple front-facing windows, and sleek contemporary finishes. The gourmet kitchen is appointed with high-end appliances, including a gas range, granite countertops, and a designer tile backsplash. Designed with both style and function in mind, the oversized center island offers abundant cabinetry and seating for up to eight, making it the perfect gathering place for family and friends. A coffee and wine bar, walk-in pantry, and convenient powder room further enhance this level. A breakfast area with loads of natural light offers the perfect space for a kitchen table and everyday dining, with sliding glass doors leading to an expansive composite deck, ideal for outdoor dining and entertaining. The upper level is highlighted by an owner's suite featuring an enormous walk-in closet and en-suite bath with tiled shower with bench seating and dual granite-topped vanities. Two additional bedrooms share a well-appointed hall bath with a granite-topped double vanity and tub/shower combination, while a conveniently located hall laundry closet with a stackable washer and dryer adds everyday convenience. The entry-level recreation room offers exceptional flexibility for a media room, gaming area, or home gym. Sliding glass doors provide direct access to the backyard, creating a seamless indoor-outdoor connection, while a second powder room adds additional convenience. This level also offers interior access to the attached two-car garage with climate-controlled storage closet, painted floors, and pre-wiring for an EV charger. Beautifully designed and ideally located, this exceptional townhome combines stylish, low-maintenance living with an unmatched collection of resort-style amenities, offering the perfect place to call home.
| 3 days ago | Listing updated with changes from the MLS® | |
| 5 days ago | Listing first seen on site |

The real estate listing information is provided by Bright MLS is for the consumer's personal, non-commercial use and may not be used for any purpose other than to identify prospective properties consumer may be interested in purchasing. Any information relating to real estate for sale or lease referenced on this web site comes from the Internet Data Exchange (IDX) program of the Bright MLS. This web site references real estate listing(s) held by a brokerage firm other than the broker and/or agent who owns this web site. The accuracy of all information is deemed reliable but not guaranteed and should be personally verified through personal inspection by and/or with the appropriate professionals. Properties in listings may have been sold or may no longer be available. The data contained herein is copyrighted by Bright MLS and is protected by all applicable copyright laws. Any unauthorized collection or dissemination of this information is in violation of copyright laws and is strictly prohibited. Copyright © 2020 Bright MLS. All rights reserved.
Did you know? You can invite friends and family to your search. They can join your search, rate and discuss listings with you.