

52 PRIMROSE HILL LANEANNAPOLIS, MD21403


Mortgage Calculator
Monthly Payment (Est.)
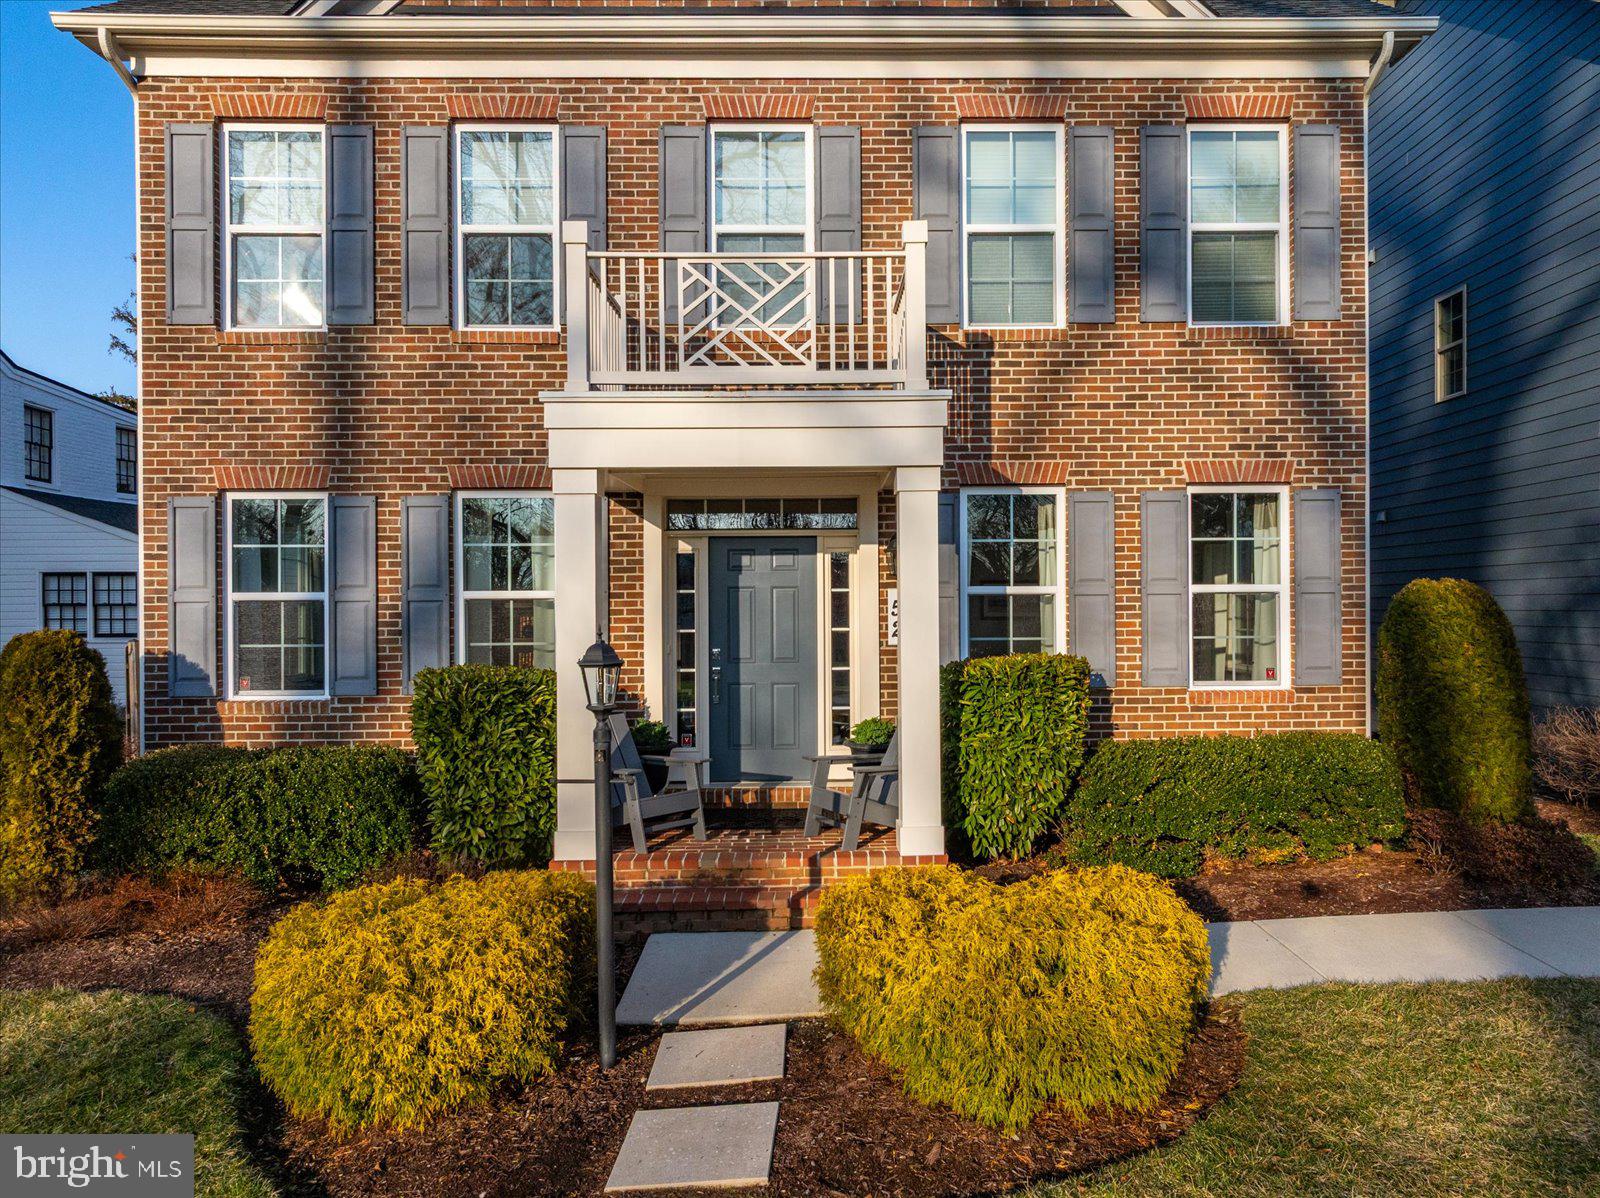
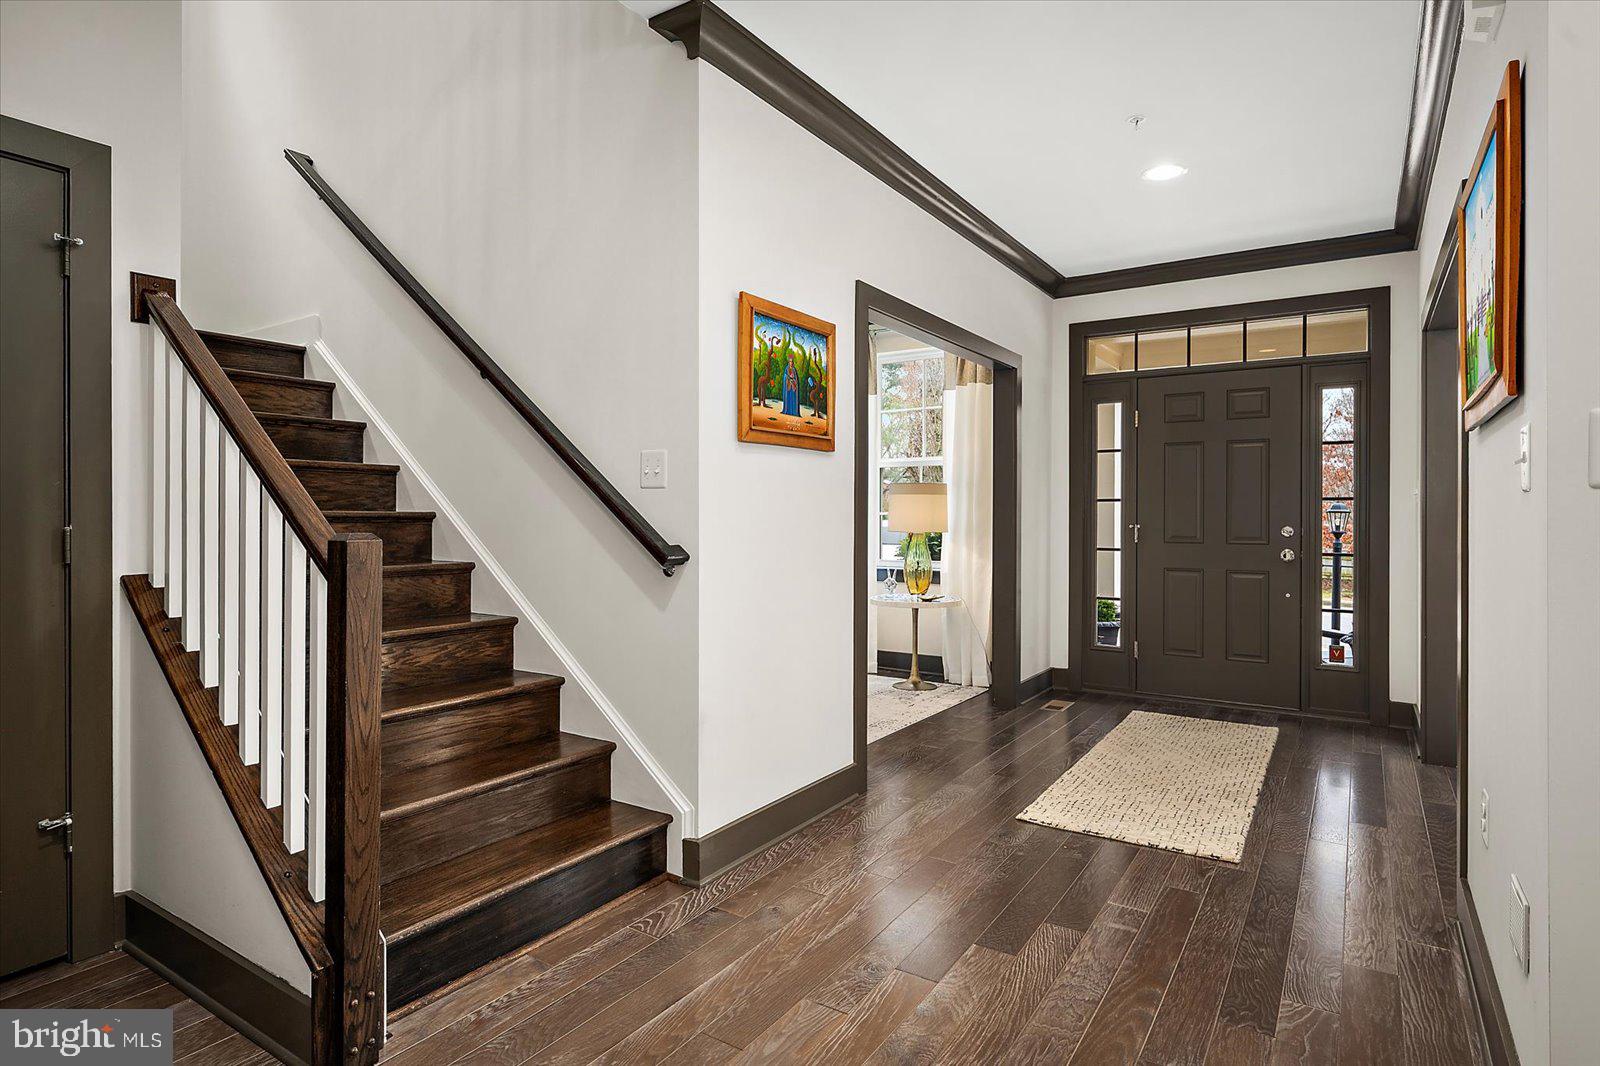
$4,095Welcome to 52 Primrose Hill Lane—the original model home in Craftmark's sought-after Primrose Hill community, where timeless architecture meets modern, low-maintenance living in the heart of Annapolis. Designed with both style and sustainability in mind, this exceptional residence offers nearly 4,000 square feet of thoughtfully curated living space, allowing you to spend less time on upkeep and more time enjoying the Chesapeake Bay lifestyle. Classic Georgian architecture is paired with a clean, sophisticated interior featuring custom built-ins, fine millwork, designer lighting, and a marble-surround gas fireplace. Every detail has been carefully selected to create a home that is both elegant and highly functional, with oversized closets and dedicated storage spaces throughout. The open-concept main level is ideal for everyday living and entertaining. A gourmet chef's kitchen features quartz countertops, an oversized island, energy-efficient appliances, and designer finishes, flowing seamlessly into light-filled dining and gathering spaces. The versatile floor plan offers two private en-suite bedrooms, making it ideal for guests or multigenerational living. The finished lower level provides flexible space for a home office, fitness studio, media room, or additional entertaining area. Step outside to a private paved patio, or take advantage of the exceptional amenities just across the street, including hiking trails, a fitness center, pickleball and tennis courts, and expansive recreation facilities. The location is truly unmatched. Bike to Eastport's vibrant waterfront restaurants, live music venues, marinas, and yacht clubs, or hop aboard the water taxi for a scenic ride into historic downtown Annapolis. Shopping, dining, and everyday conveniences are all just minutes away, offering the very best of Annapolis and Chesapeake Bay living. Additional highlights include a spacious two-car garage with room for vehicles, bicycles, and water sports equipment, a private driveway with parking for two additional vehicles, and convenient neighborhood overflow parking for guests. Beautifully appointed, exceptionally maintained, and perfectly located, 52 Primrose Hill Lane offers an elevated lifestyle in one of Annapolis's most desirable communities.
| 3 days ago | Listing updated with changes from the MLS® | |
| 3 days ago | Listing first seen on site |

The real estate listing information is provided by Bright MLS is for the consumer's personal, non-commercial use and may not be used for any purpose other than to identify prospective properties consumer may be interested in purchasing. Any information relating to real estate for sale or lease referenced on this web site comes from the Internet Data Exchange (IDX) program of the Bright MLS. This web site references real estate listing(s) held by a brokerage firm other than the broker and/or agent who owns this web site. The accuracy of all information is deemed reliable but not guaranteed and should be personally verified through personal inspection by and/or with the appropriate professionals. Properties in listings may have been sold or may no longer be available. The data contained herein is copyrighted by Bright MLS and is protected by all applicable copyright laws. Any unauthorized collection or dissemination of this information is in violation of copyright laws and is strictly prohibited. Copyright © 2020 Bright MLS. All rights reserved.
Did you know? You can invite friends and family to your search. They can join your search, rate and discuss listings with you.