

8612 FLUTTERING LEAF TRAIL 208ODENTON, MD21113
Mortgage Calculator
Monthly Payment (Est.)
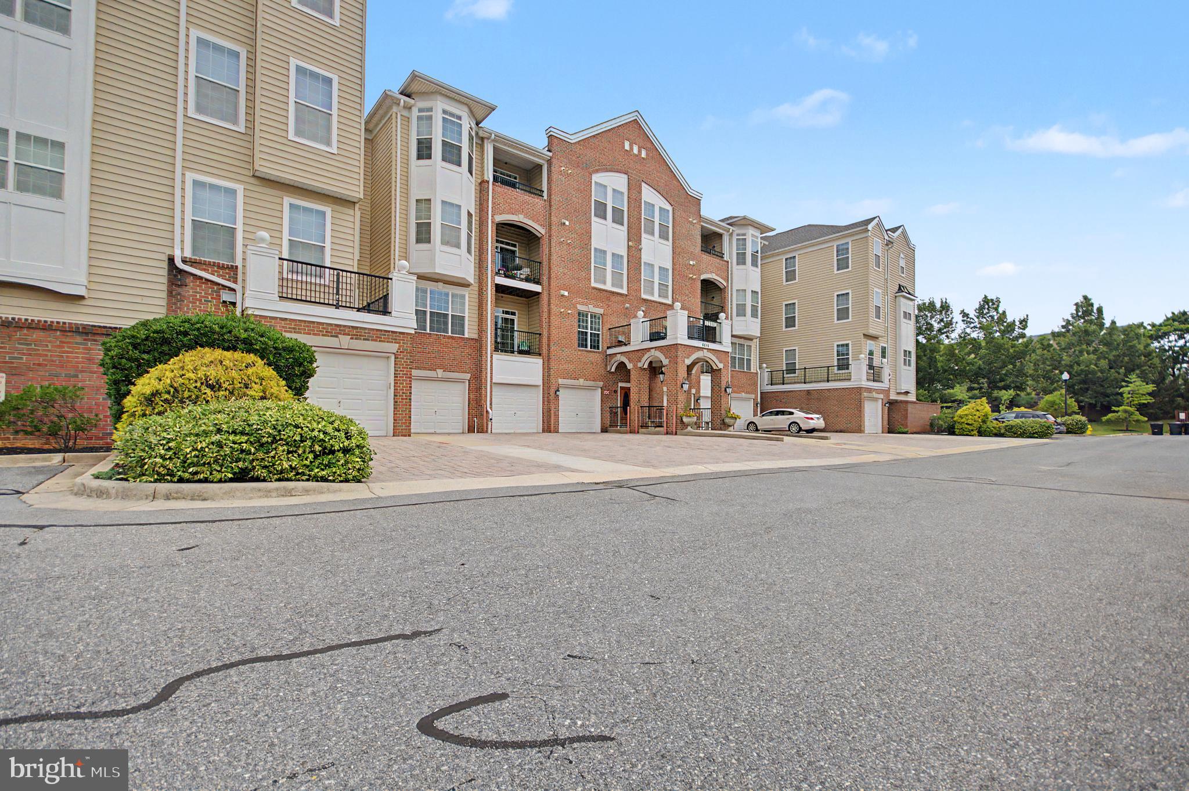
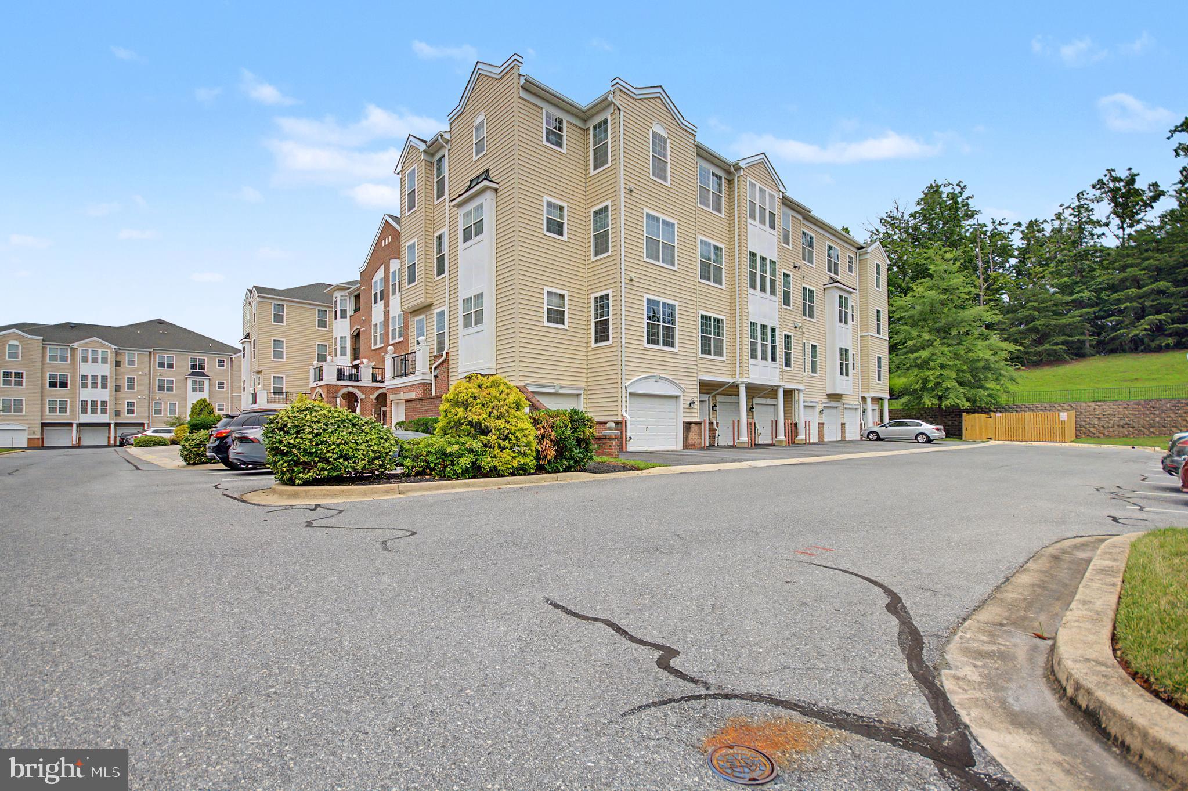
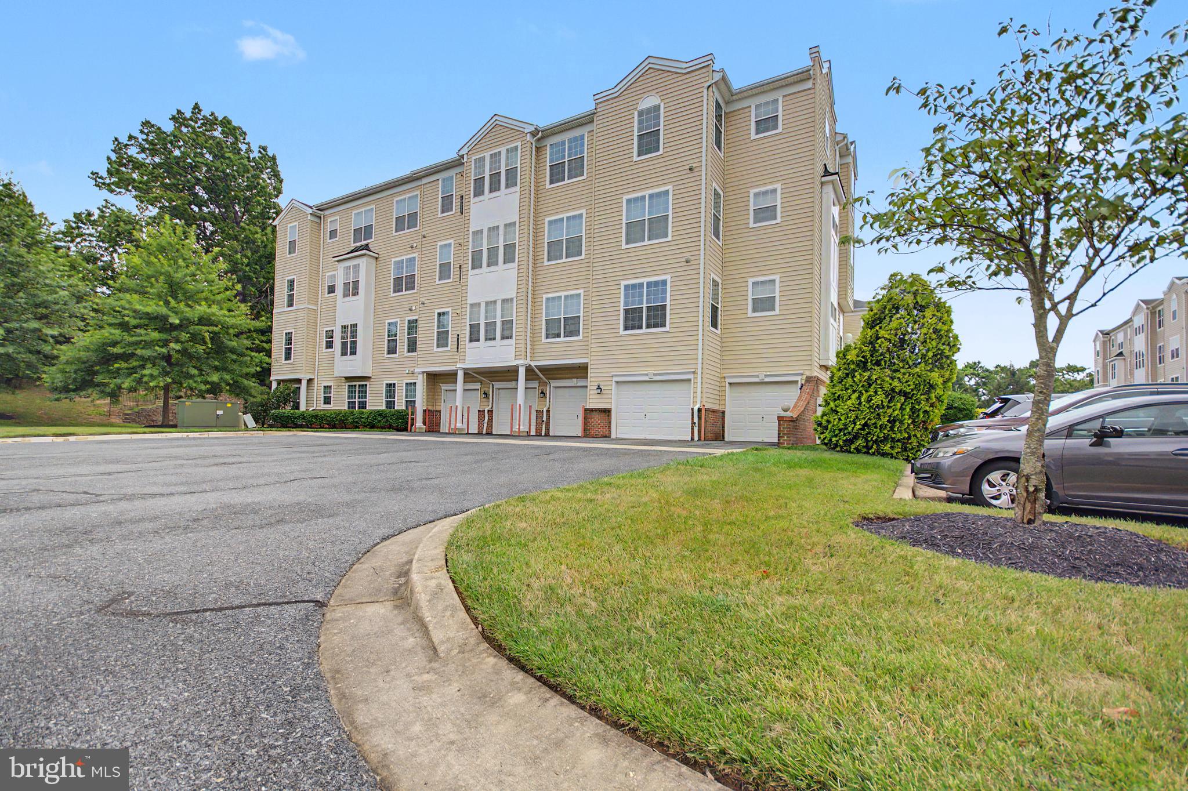
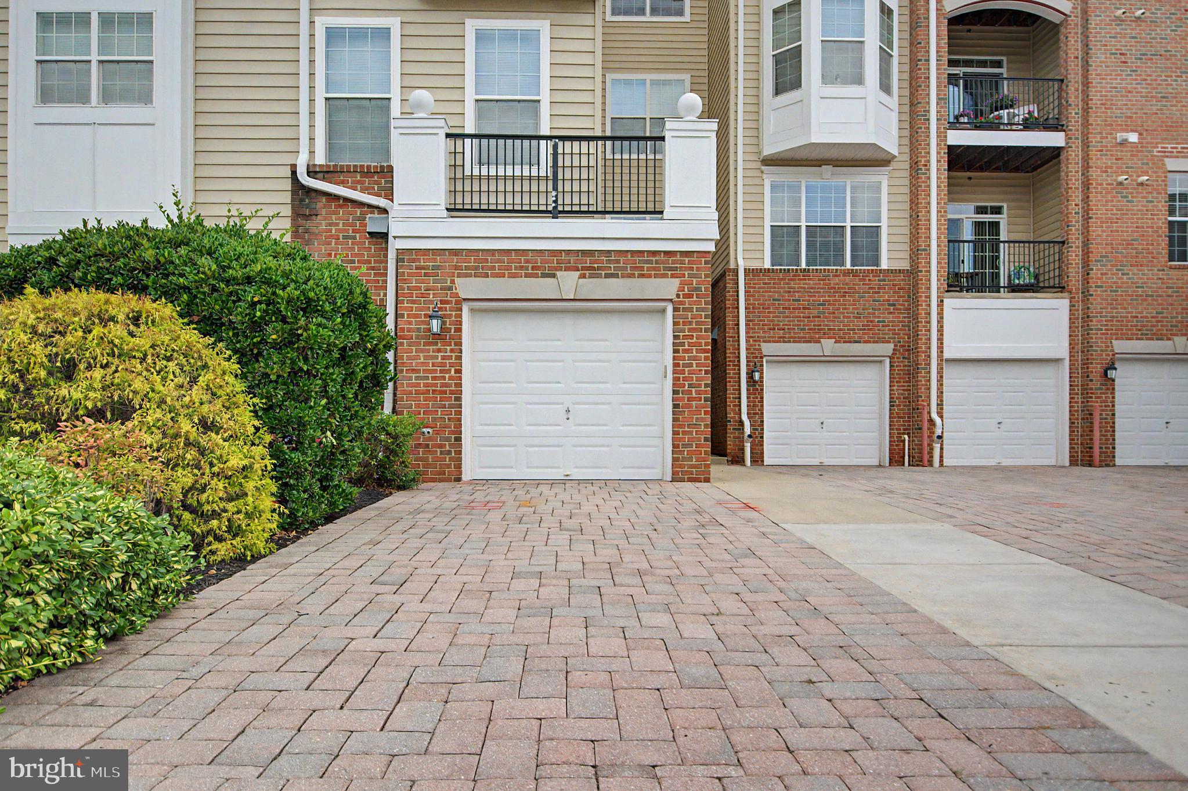
$1,597Welcome to easy, active living in the sought-after 55+ Cedar Ridge Condominium community at Piney Orchard! This spacious condominium offers a bright, open floor plan filled with natural light, creating a warm and inviting atmosphere throughout. One of the home's standout features is the private balcony—perfectly sized for where you can enjoy your morning coffee, unwind with a good book, or simply relax and take in the fresh air. The generously sized living areas provide comfortable everyday living along with plenty of room for entertaining family and friends. A rare convenience is the attached garage parking space, ideally located at the front of the building, providing quick and easy access to the entrance and elevator. Living in Cedar Ridge means you'll enjoy the best of low-maintenance 55+ living while also having access to the outstanding amenities of the Piney Orchard community. Residents can take advantage of multiple outdoor swimming pools, an indoor pool, a well-equipped fitness center, tennis and pickleball courts, scenic walking and biking trails, playgrounds, beautifully maintained parks, and the community center. Nature lovers will appreciate the nearby Gorc Park Nature Preserve, offering miles of wooded trails and peaceful surroundings. Conveniently located near shopping, dining, medical facilities, and major commuter routes to Baltimore, Annapolis, Washington, D.C., and Fort Meade, this home offers the perfect combination of comfort, convenience, and an active lifestyle. Don't miss this exceptional opportunity to own one of Cedar Ridge's brightest and most inviting condominiums—priced to sell and ready for its next owner!
| 3 weeks ago | Listing updated with changes from the MLS® | |
| a month ago | Status changed to Active | |
| a month ago | Listing first seen on site |

The real estate listing information is provided by Bright MLS is for the consumer's personal, non-commercial use and may not be used for any purpose other than to identify prospective properties consumer may be interested in purchasing. Any information relating to real estate for sale or lease referenced on this web site comes from the Internet Data Exchange (IDX) program of the Bright MLS. This web site references real estate listing(s) held by a brokerage firm other than the broker and/or agent who owns this web site. The accuracy of all information is deemed reliable but not guaranteed and should be personally verified through personal inspection by and/or with the appropriate professionals. Properties in listings may have been sold or may no longer be available. The data contained herein is copyrighted by Bright MLS and is protected by all applicable copyright laws. Any unauthorized collection or dissemination of this information is in violation of copyright laws and is strictly prohibited. Copyright © 2020 Bright MLS. All rights reserved.
Did you know? You can invite friends and family to your search. They can join your search, rate and discuss listings with you.