

3703 PARKE DRIVEEDGEWATER, MD21037
Mortgage Calculator
Monthly Payment (Est.)
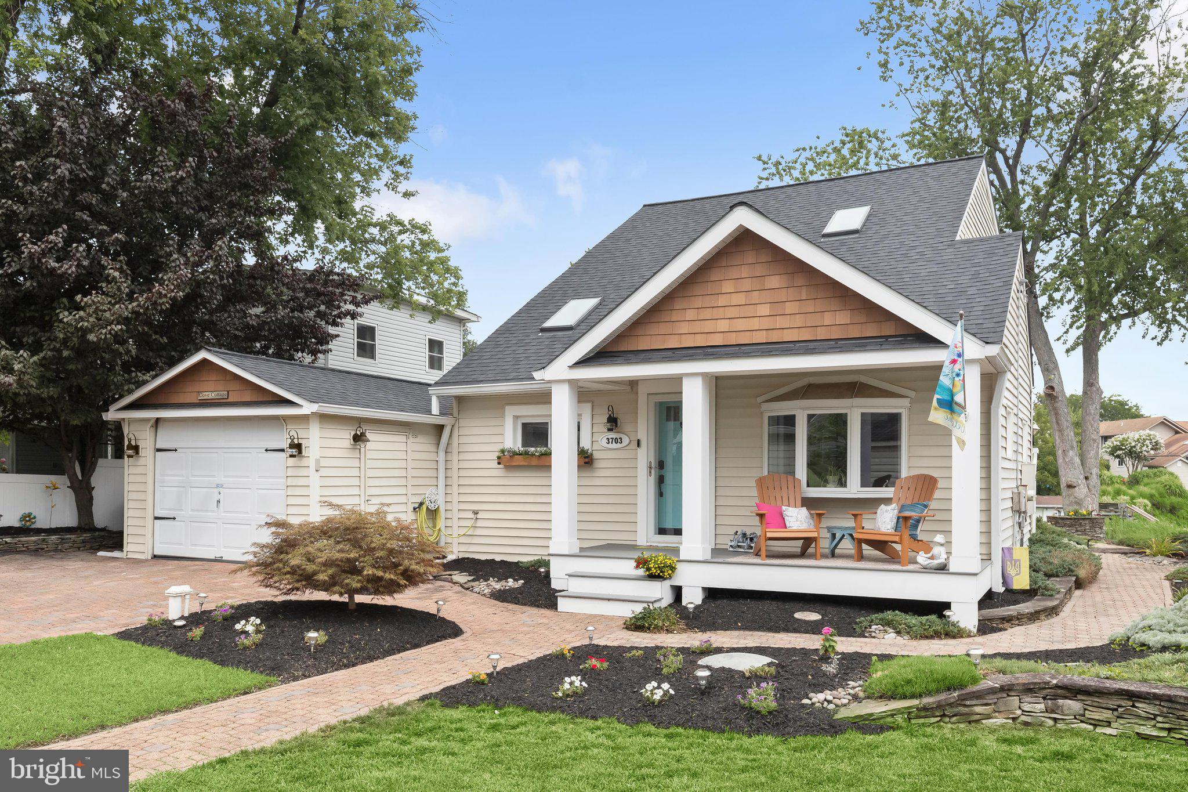
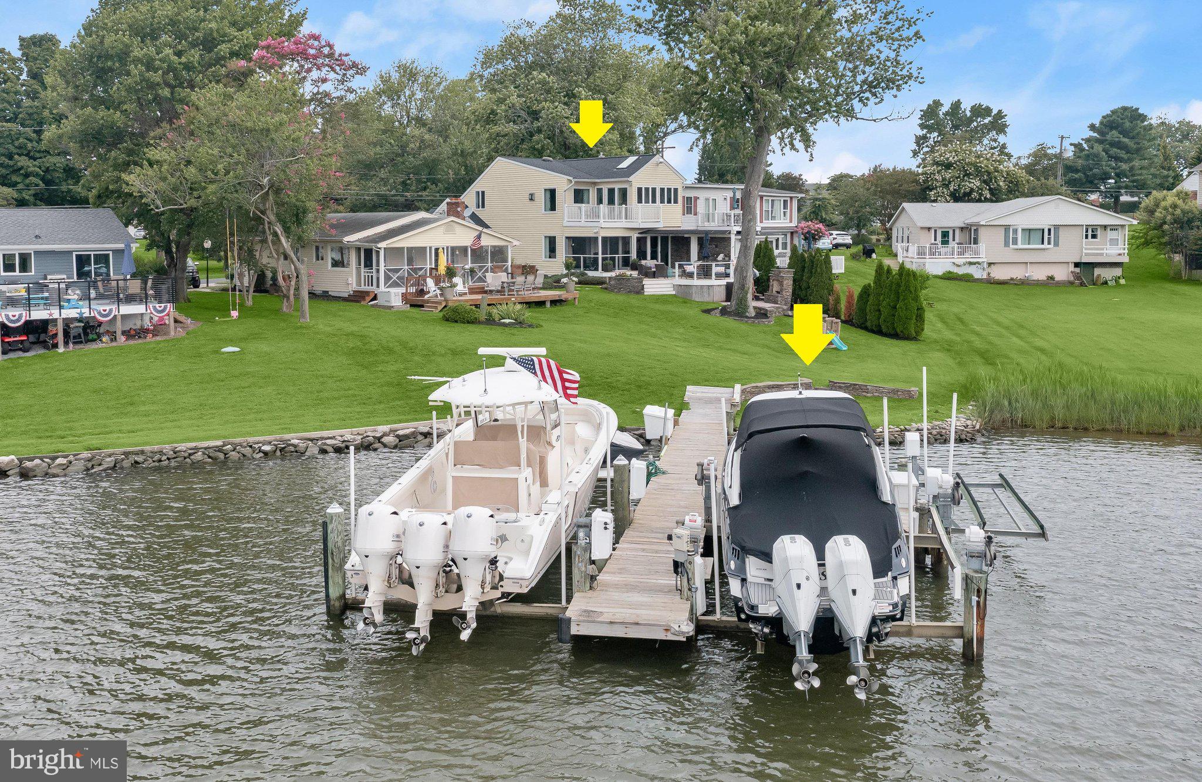
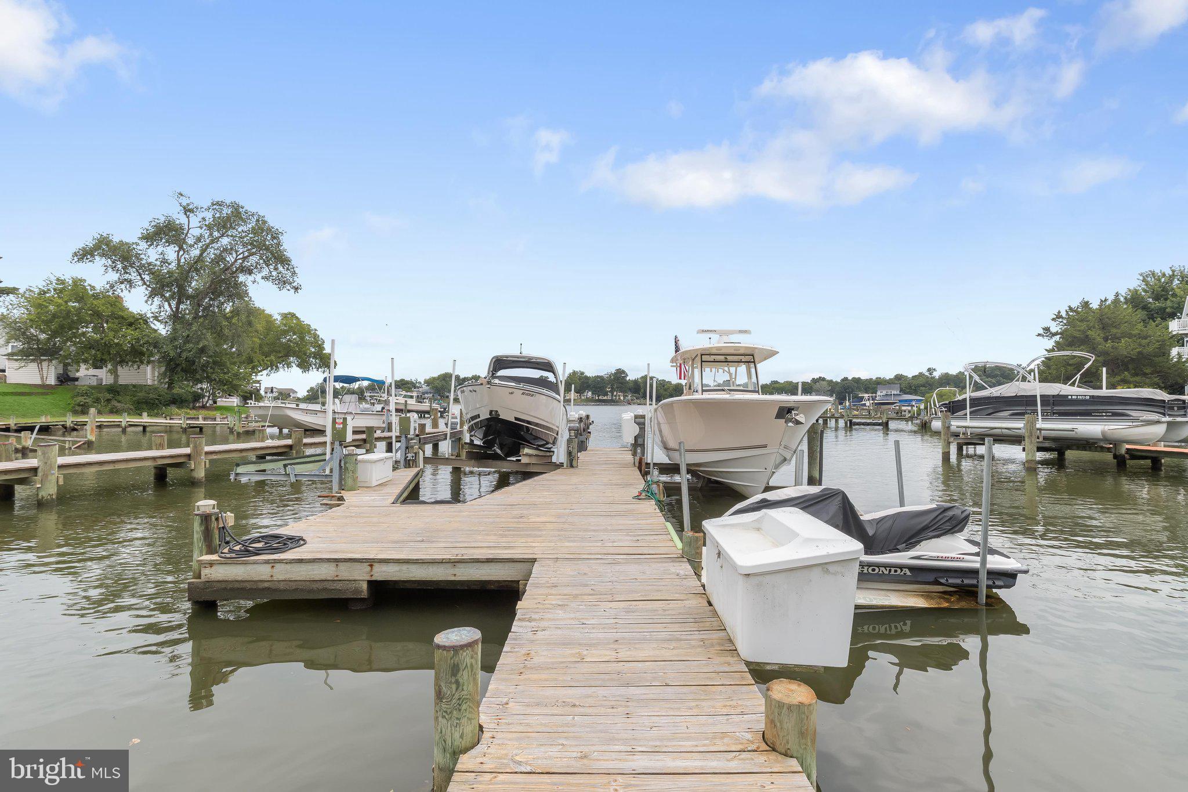
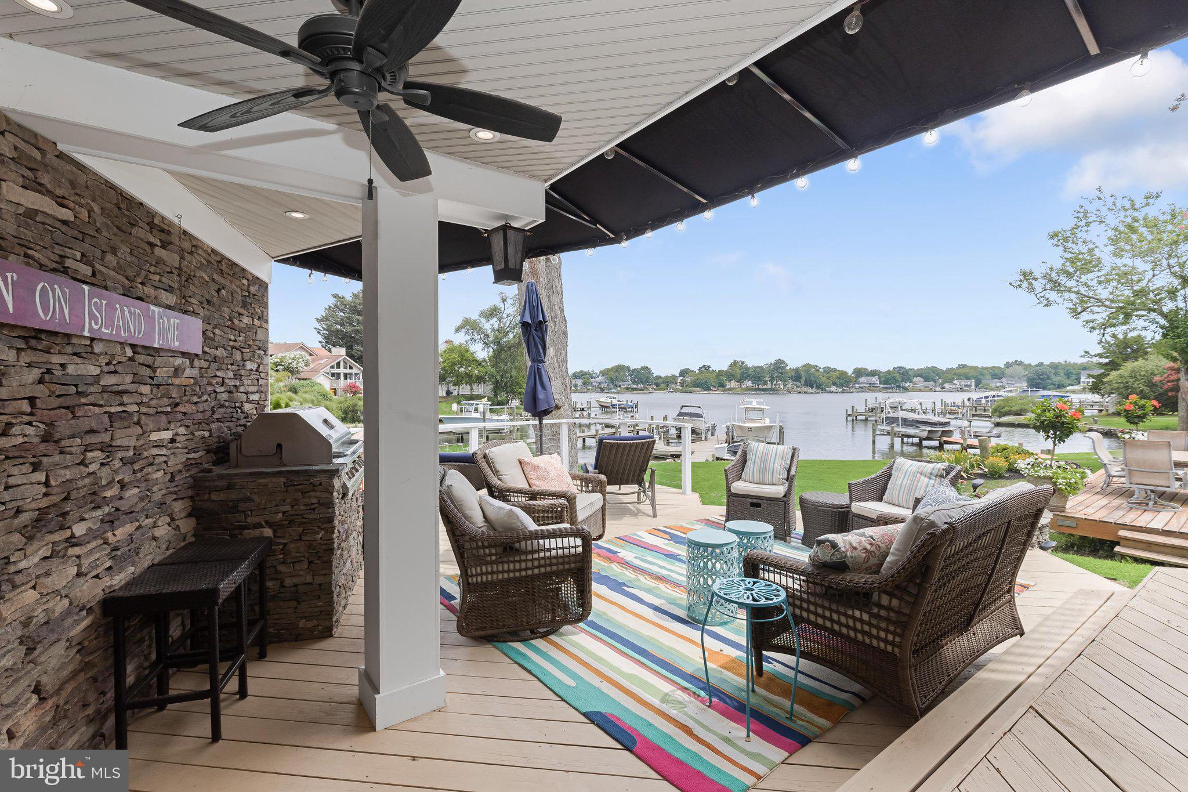
$4,791Perfectly positioned on the coveted shores of Turkey Point Island, this exceptional waterfront retreat offers an inviting blend of timeless character, thoughtful updates, and effortless coastal living along the South River. A shared pier with an electric lift provides direct access to the water, making every day an opportunity for boating, fishing, kayaking, swimming, or simply unwinding beside the shoreline. Inside, two beautifully appointed levels showcase light hardwood flooring, wood ceilings that add texture and a relaxed coastal feel, skylights, custom built-ins, and updated fixtures that enhance both style and function. The kitchen features white cabinetry, upgraded countertops, a vaulted ceiling, stainless steel appliances including a cooktop and range hood, and an adjoining dining room highlighted by a charming bay window. Water views steal the show in the expansive living room and lounge, where an oversized sliding glass door frames the scenery while a gas stove and sleek circular built-in wet bar create beautiful and functional focal points for entertaining. Just beyond, the screened porch offers the perfect setting for memorable crab feasts with tranquil waterfront views. A main level bedroom with built-ins is complemented by a full bath and convenient laundry room. The upper level is dedicated to a luxurious primary suite with a soaring beamed cathedral ceiling, a second gas stove, and a spacious walk-in closet with custom built-ins. An adjoining sitting room or private office opens through sliding glass doors to a waterfront balcony, while the spa-inspired bath features a double vanity, soaking tub, and a tiled shower with dual shower heads, a rain head, and body jets. Outdoor living is equally impressive with a spacious deck complete with a covered portion with awning, stone-accented built-in grill, and sleek horizontal cable railing that preserves the panoramic water views. The outdoor spaces also include a patio anchored by a cozy stone fireplace, creating the perfect setting for relaxing or entertaining by the water. The private pier is equipped with two boat lifts rated for 10,000 and 3,000 pounds, providing exceptional convenience for boating enthusiasts. Additional highlights include a beautifully landscaped setting, paver driveway, attached one-car garage with a 220-volt outlet for an electric vehicle charger, water treatment system, 20 kW generator, upstairs HVAC replaced in 2023, Navien tankless continuous hot water heater replaced in 2023, roof and skylights replaced in 2024, and a new well pump installed in 2025. More than a home, this is a private waterfront retreat where every day feels like a vacation, offering an exceptional lifestyle defined by comfort, serenity, and the beauty of the South River.
| 2 days ago | Listing updated with changes from the MLS® | |
| 2 days ago | Listing first seen on site |

The real estate listing information is provided by Bright MLS is for the consumer's personal, non-commercial use and may not be used for any purpose other than to identify prospective properties consumer may be interested in purchasing. Any information relating to real estate for sale or lease referenced on this web site comes from the Internet Data Exchange (IDX) program of the Bright MLS. This web site references real estate listing(s) held by a brokerage firm other than the broker and/or agent who owns this web site. The accuracy of all information is deemed reliable but not guaranteed and should be personally verified through personal inspection by and/or with the appropriate professionals. Properties in listings may have been sold or may no longer be available. The data contained herein is copyrighted by Bright MLS and is protected by all applicable copyright laws. Any unauthorized collection or dissemination of this information is in violation of copyright laws and is strictly prohibited. Copyright © 2020 Bright MLS. All rights reserved.
Did you know? You can invite friends and family to your search. They can join your search, rate and discuss listings with you.