

1536 YELLOW SAND LANEODENTON, MD21113
Mortgage Calculator
Monthly Payment (Est.)
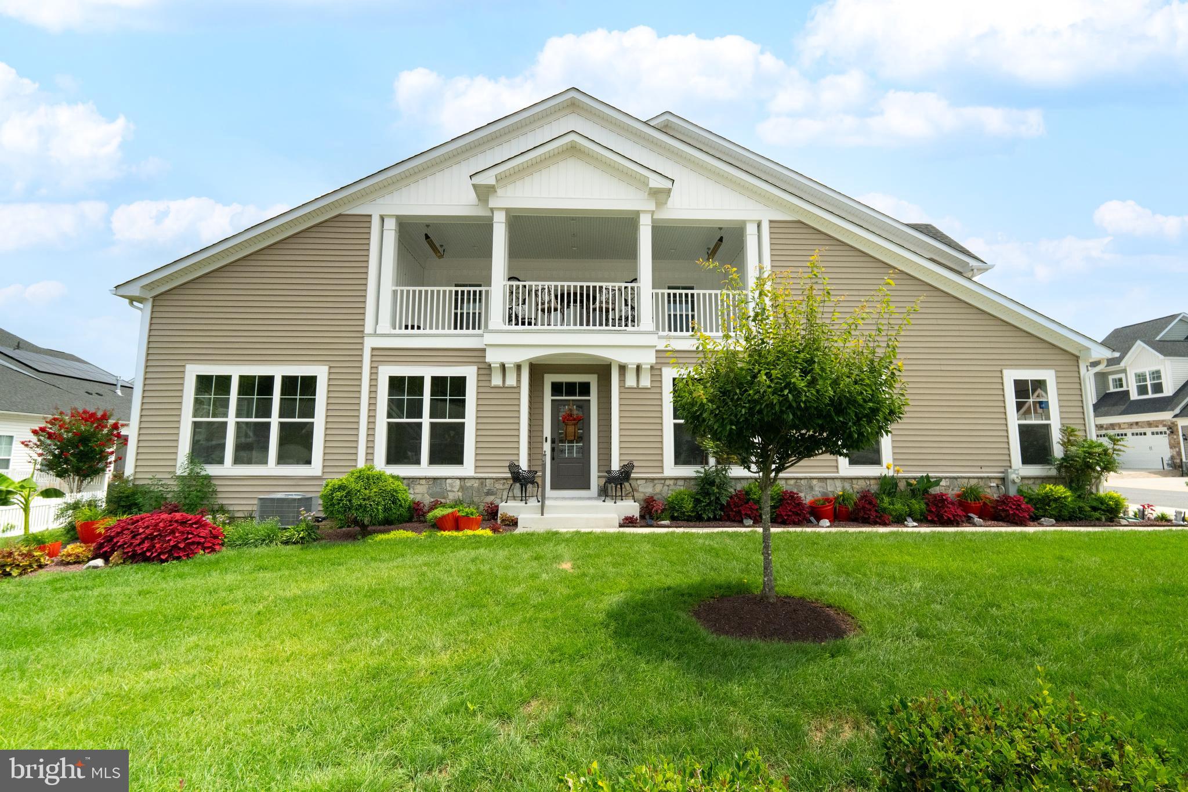
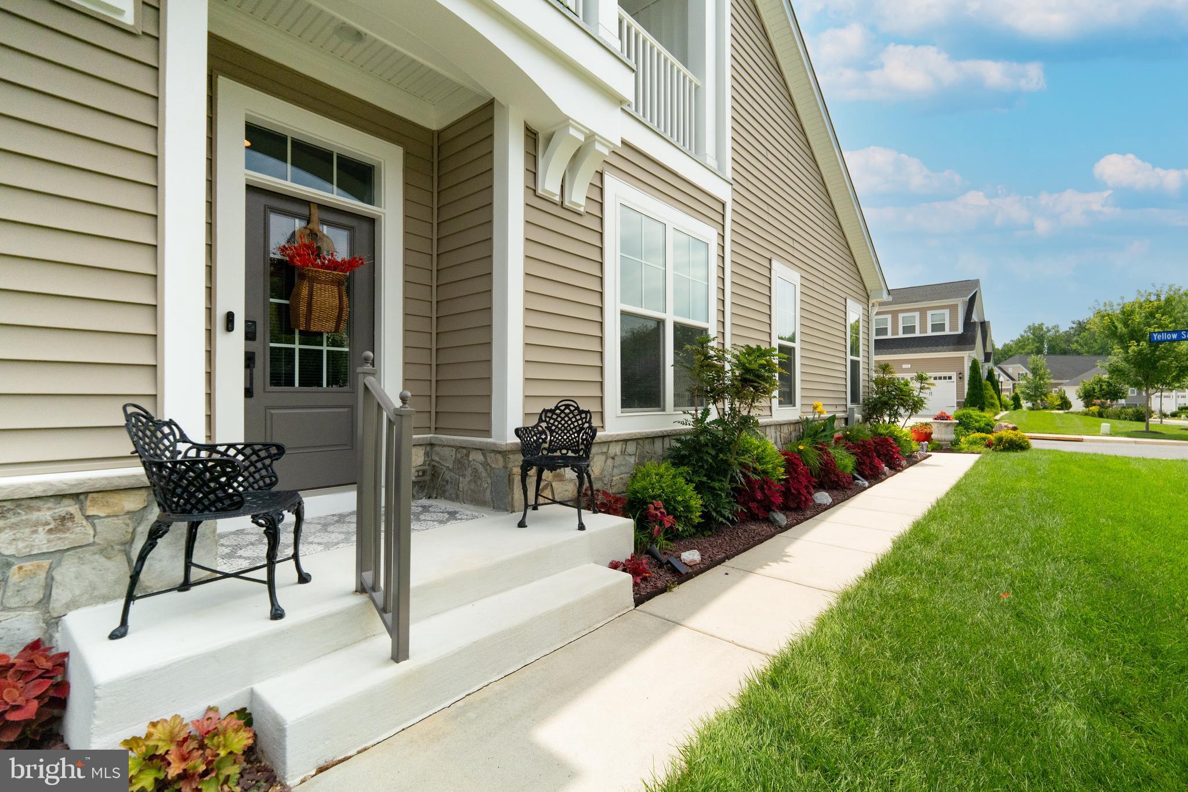
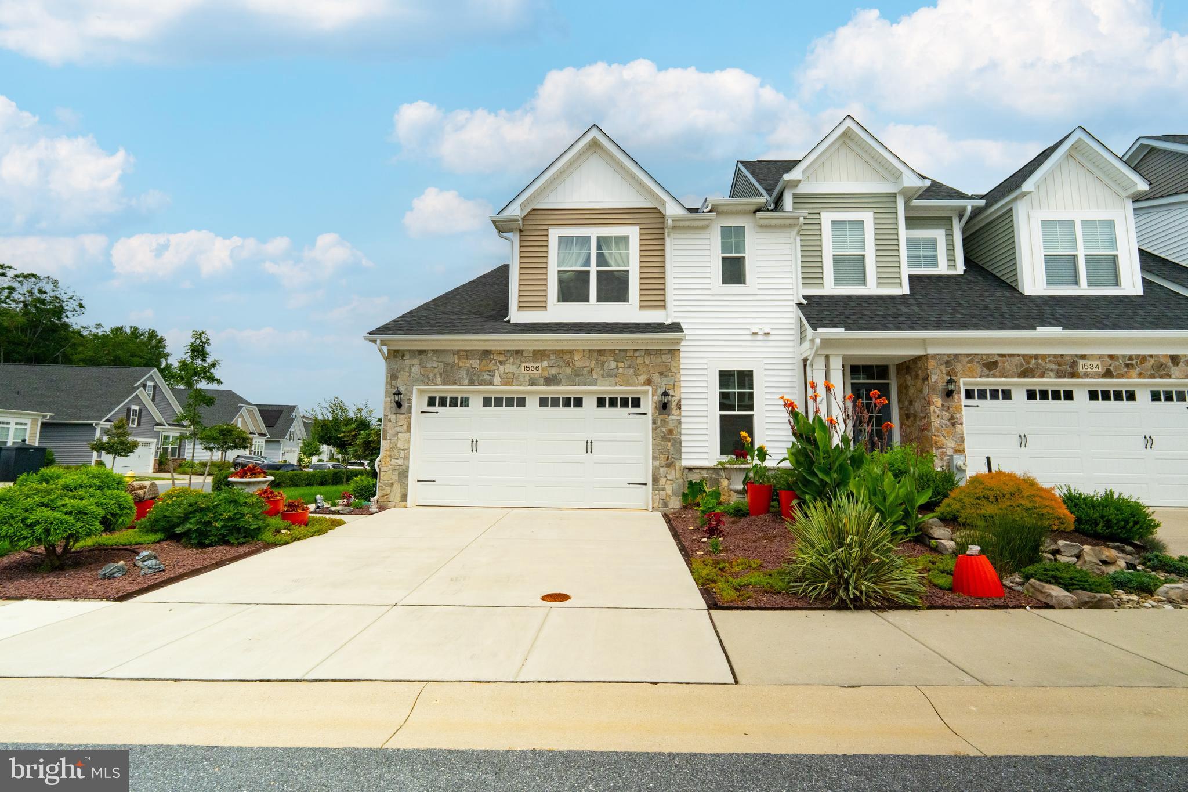
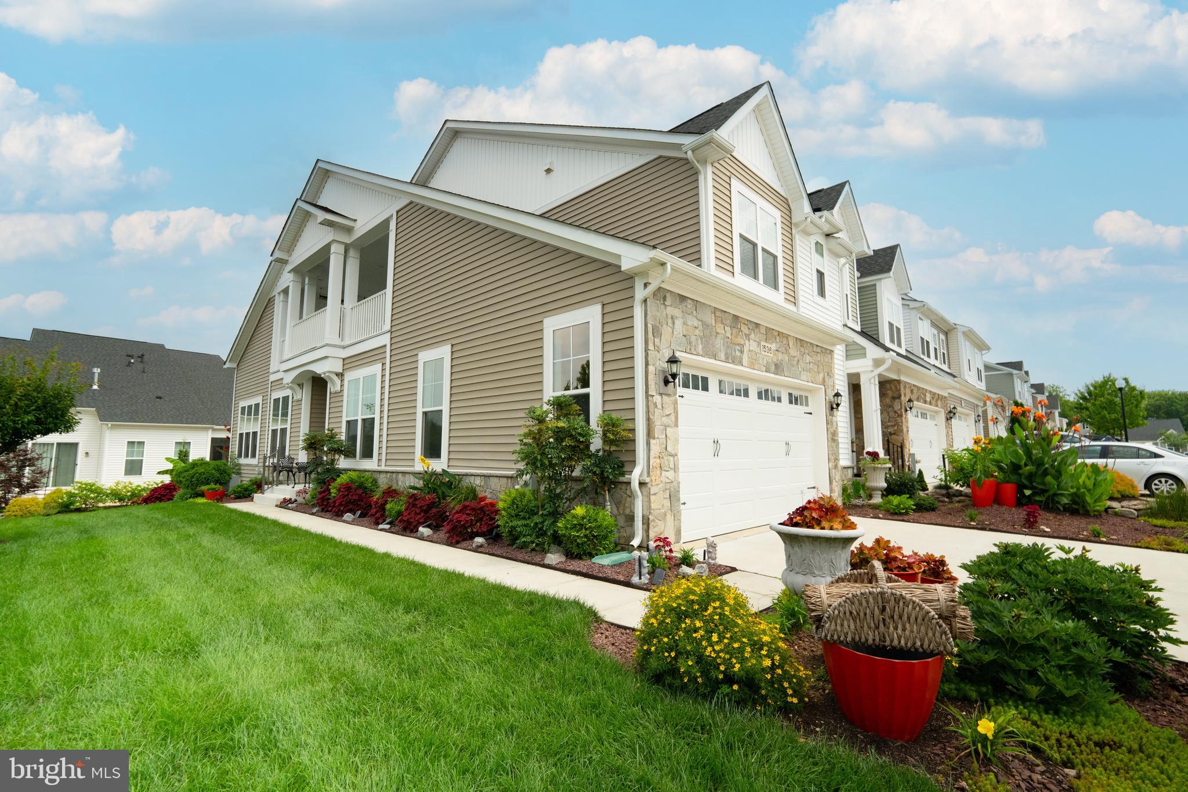
Enter an interest rate to see your estimated monthly payment.NEW PRICE ADJUSTMENT! Imagine waking each morning to the quiet elegance of your own private retreat, where coffee or tea on your covered upper-level terrace becomes your daily ritual. Spend your days enjoying the best of an active 55+ lifestyle—walking scenic trails, socializing with neighbors, staying active, exploring community amenities, or simply savoring the peace and comfort of home. As the day winds down, gather with family and friends in beautifully designed spaces created for effortless entertaining. Here, luxury isn't just about exquisite finishes—it's about the freedom to live well, connect often, and enjoy every moment in a home designed for the lifestyle you've earned. Welcome to 1536 Yellow Sand Lane! Nestled in the award-winning Two Rivers community, this stunning corner lot town home villa, built in 2019, offers approximately 3,590 square feet of beautifully designed living space with 2 spacious bedrooms, 3 full bathrooms, and a convenient powder room. Designed for effortless main-level living, this home perfectly blends timeless elegance with modern comfort. Step inside to an open-concept floor plan with unique positioning that maximizes full sun exposure from multiple angles throughout the day. This home features wide-plank luxury flooring throughout the main living areas. At the heart of the home is a chef-inspired gourmet kitchen featuring quartz countertops, stainless steel appliances, a gas cooktop, wall oven, generous pantry, and abundant cabinetry—creating the perfect setting for everything from casual breakfasts to elegant dinner parties. An elegant living/dining area further compliments the main-level floor plan. The main level immediately impresses with beautiful hardwood floors, 9-foot doors and soaring 11-foot ceilings. The spacious main-level primary en-suite offers a peaceful retreat, complete with a walk-in closet and a private bath, providing both comfort and convenience. The professionally finished lower level expands your living space with endless possibilities for a recreation room, media room, home office, fitness studio, hobby room, or guest accommodations. Step outside and enjoy one of this home's most inviting features—a private, second level, covered terrace equipped with ceiling heating lamps, allowing you to relax and entertain comfortably throughout much of the year. Whether hosting friends on a crisp autumn evening or unwinding after a long day, this outdoor living space extends the comfort of the home beyond its walls. As a corner lot, this spacious town home enjoys enhanced privacy and additional windows that flood the interior with natural light. Every space has been thoughtfully designed to create an atmosphere that is both sophisticated and welcoming. Life at Two Rivers is more than homeownership—it's a lifestyle. Residents enjoy access to two beautifully appointed clubhouses (for 55+ Active), indoor and outdoor swimming pools, tennis and pickleball courts, a state-of-the-art fitness center, demonstration kitchen, gazebo, picnic areas, outdoor patio, fire pit, pet park, community gardening plots, adjacent parks and trails, natural open spaces, and more than seven miles of scenic walking and biking trails winding through lakes, ponds, and a breathtaking 100+ acre environmental park. Every amenity has been thoughtfully designed to encourage wellness, recreation, and meaningful connections with neighbors. Ideally located near Fort Meade, NSA, BWI Airport, the MARC Train, Annapolis, Baltimore, and Washington, D.C., this exceptional home offers the perfect balance of luxury, convenience, and accessibility. Whether you're looking to simplify your lifestyle without compromising on quality or searching for a home that offers elegant living and an unparalleled community experience, 1536 Yellow Sand Lane delivers it all. Come home to luxury. Come home to Two Rivers. Sold - AS-IS. Seller is offering a one year 2-10 Supreme Home Warranty for the new owner(s).
| 4 days ago | Status changed to Active | |
| 4 days ago | Price changed to $712,000 | |
| 4 days ago | Listing updated with changes from the MLS® | |
| 2 months ago | Listing first seen on site |

The real estate listing information is provided by Bright MLS is for the consumer's personal, non-commercial use and may not be used for any purpose other than to identify prospective properties consumer may be interested in purchasing. Any information relating to real estate for sale or lease referenced on this web site comes from the Internet Data Exchange (IDX) program of the Bright MLS. This web site references real estate listing(s) held by a brokerage firm other than the broker and/or agent who owns this web site. The accuracy of all information is deemed reliable but not guaranteed and should be personally verified through personal inspection by and/or with the appropriate professionals. Properties in listings may have been sold or may no longer be available. The data contained herein is copyrighted by Bright MLS and is protected by all applicable copyright laws. Any unauthorized collection or dissemination of this information is in violation of copyright laws and is strictly prohibited. Copyright © 2020 Bright MLS. All rights reserved.
Did you know? You can invite friends and family to your search. They can join your search, rate and discuss listings with you.