

526 SIXTH STREETANNAPOLIS, MD21403
Mortgage Calculator
Monthly Payment (Est.)
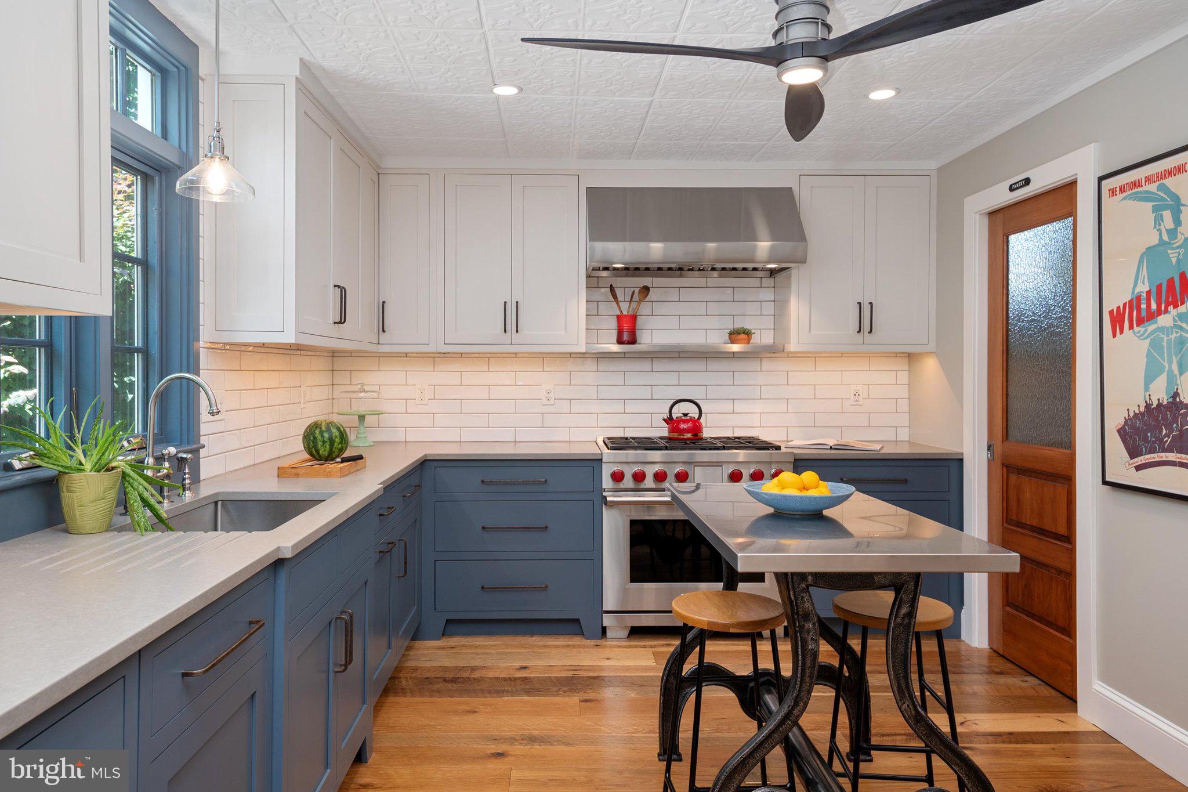
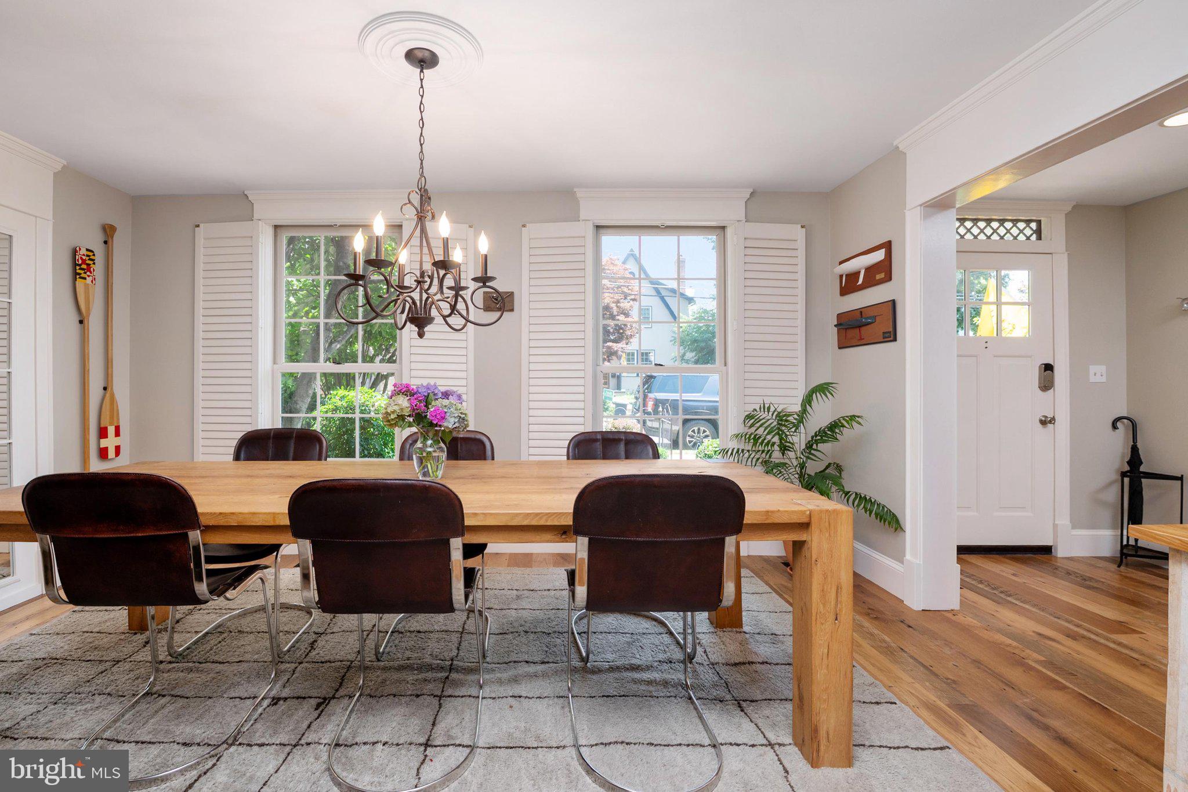
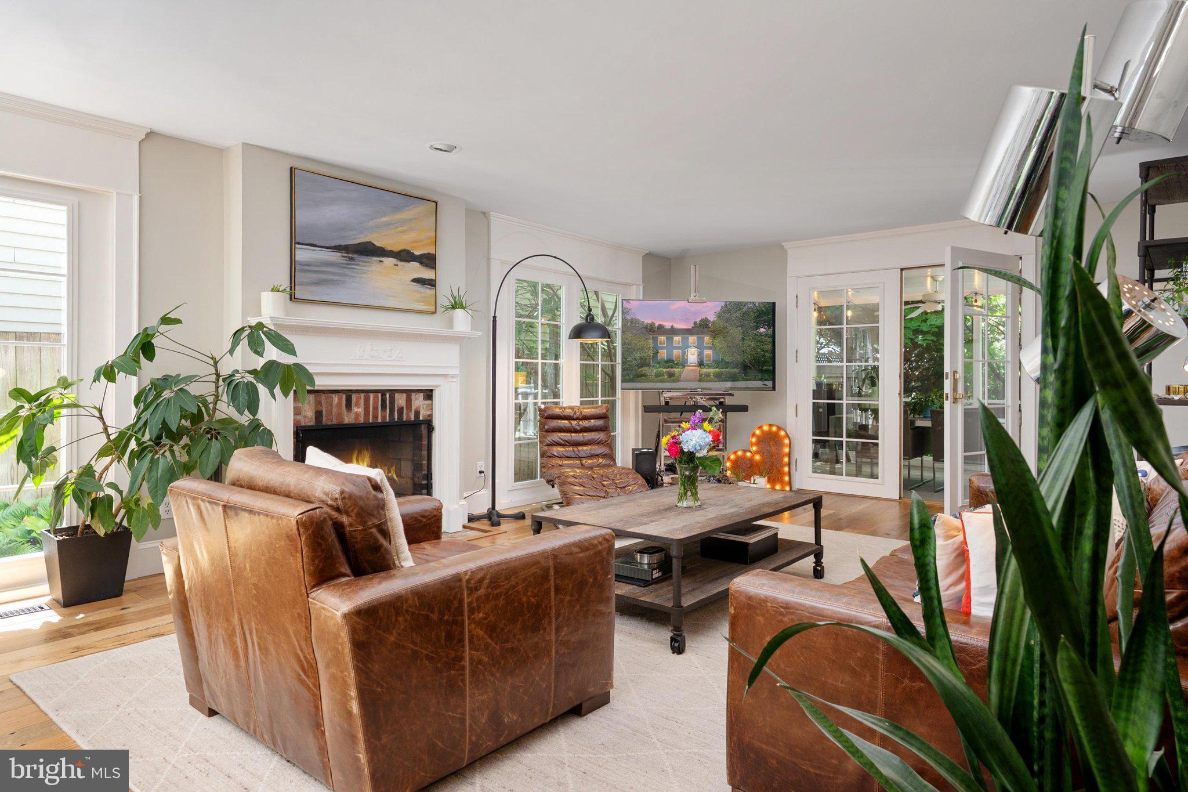
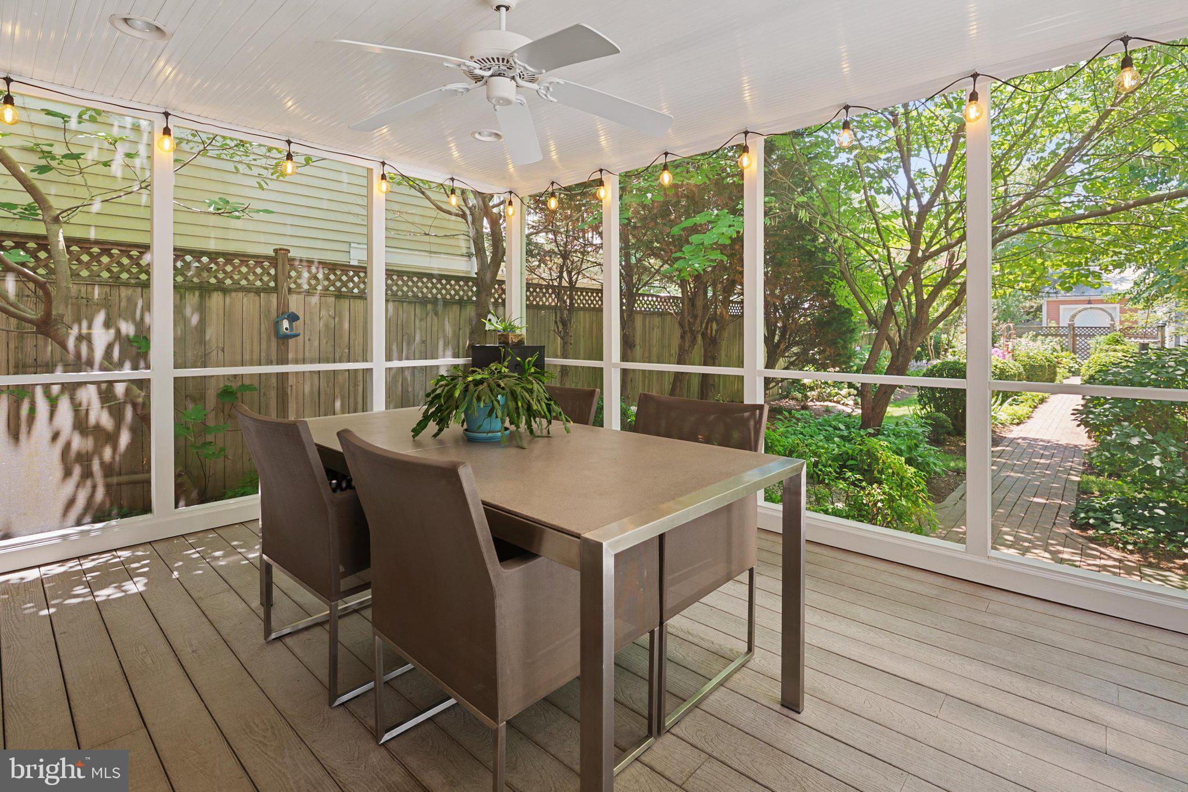
$8,190A rare opportunity to own a beautifully reimagined residence in the heart of Eastport, where timeless architecture meets modern comfort. Rich in history and craftsmanship, the home showcases an antique fireplace mantel with a hand-carved frieze, artisan wrought iron banister and fencing created by a metalsmith and co-founder of the renowned Niermann Weeks design atelier, and wide lintels that reflect the character of a bygone era. A thoughtfully designed 1986 renovation introduced a two-story addition and reconfigured the home around a central hallway, creating the exceptional floor plan enjoyed today while preserving its historic charm. The kitchen was beautifully renovated in 2022 by designer Nicole Rauzi of Chroma Kitchens, featuring updated custom cabinetry, fixtures, appliances, and a 6-burner Wolf range, blending contemporary function with classic style. Plantation shutters throughout the home add timeless elegance and privacy. French doors open from the living room to a newly completed screened porch (2026), overlooking a private garden filled with mature perennials and seasonal blooms, creating an inviting extension of the home's living space. Rarely found in Eastport, the property provides a two-car garage and three off-street parking spaces. Above the garage, the finished living space with a full bath and its own mini-split HVAC system (2022), offers flexibility as a guest suite, private office, studio and more. Additional home improvements include Hardie Plank siding (2020), washer and dryer (2022), and irrigation system (2017). Previously featured on the prestigious Annapolis Home & Garden Tour, this exceptional residence places you just moments from Eastport's celebrated restaurants, marinas, boutiques, galleries, and waterfront parks, with easy access across the Spa Creek Bridge to Historic Downtown Annapolis. A home where historic character, thoughtful updates, and an unmatched Eastport lifestyle come together in one extraordinary offering.
| 4 days ago | Status changed to Pending | |
| 4 days ago | Listing updated with changes from the MLS® | |
| 2 weeks ago | Listing first seen on site |

The real estate listing information is provided by Bright MLS is for the consumer's personal, non-commercial use and may not be used for any purpose other than to identify prospective properties consumer may be interested in purchasing. Any information relating to real estate for sale or lease referenced on this web site comes from the Internet Data Exchange (IDX) program of the Bright MLS. This web site references real estate listing(s) held by a brokerage firm other than the broker and/or agent who owns this web site. The accuracy of all information is deemed reliable but not guaranteed and should be personally verified through personal inspection by and/or with the appropriate professionals. Properties in listings may have been sold or may no longer be available. The data contained herein is copyrighted by Bright MLS and is protected by all applicable copyright laws. Any unauthorized collection or dissemination of this information is in violation of copyright laws and is strictly prohibited. Copyright © 2020 Bright MLS. All rights reserved.