

121 ALVIEW TERRACEGLEN BURNIE, MD21060
Mortgage Calculator
Monthly Payment (Est.)
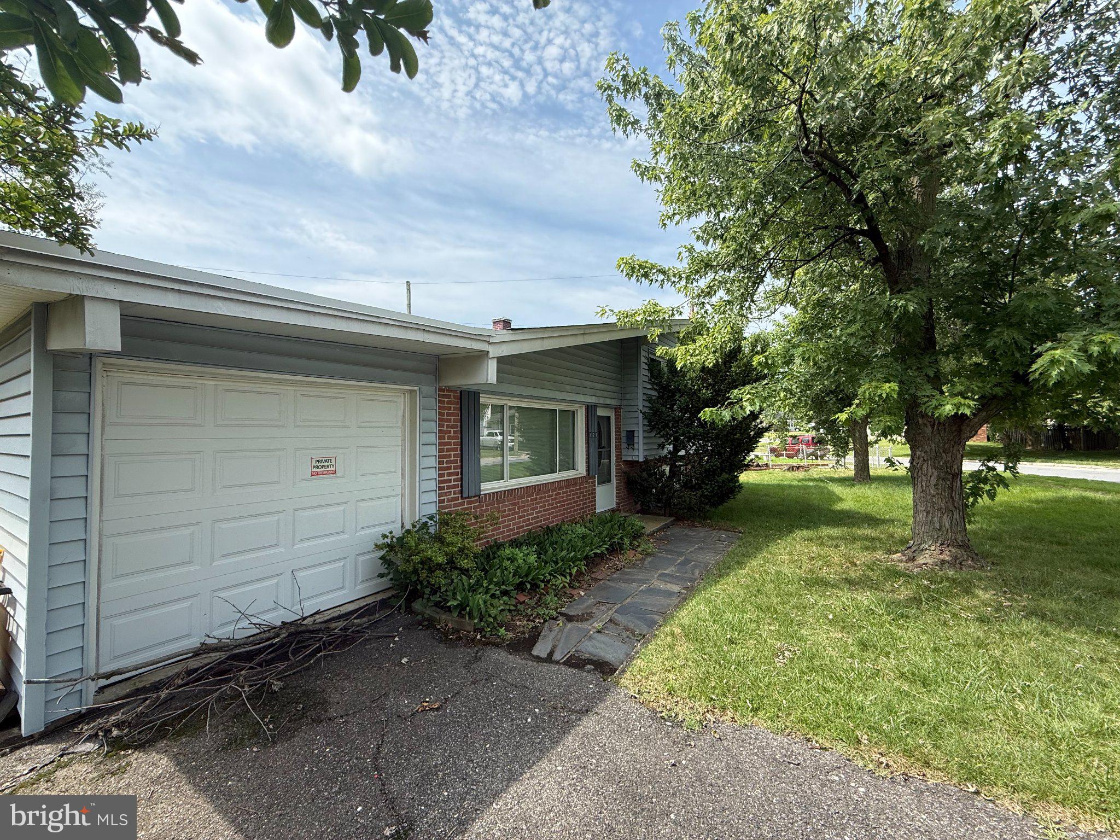
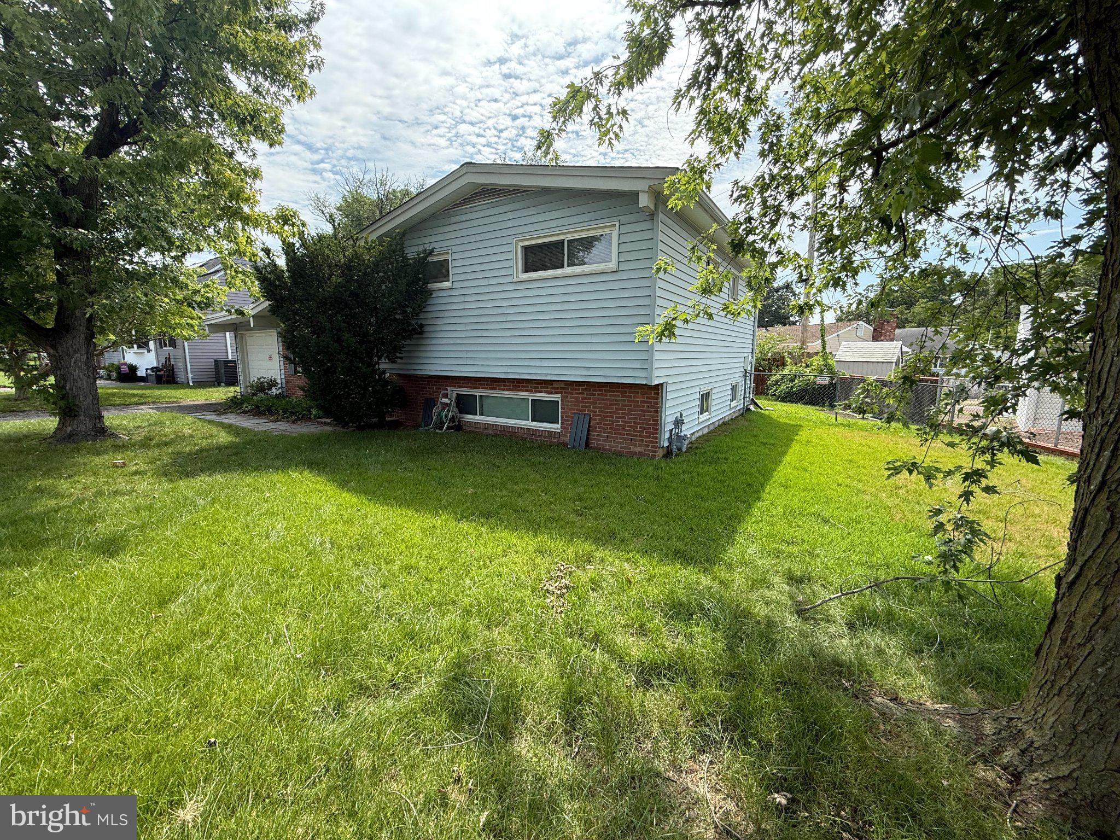
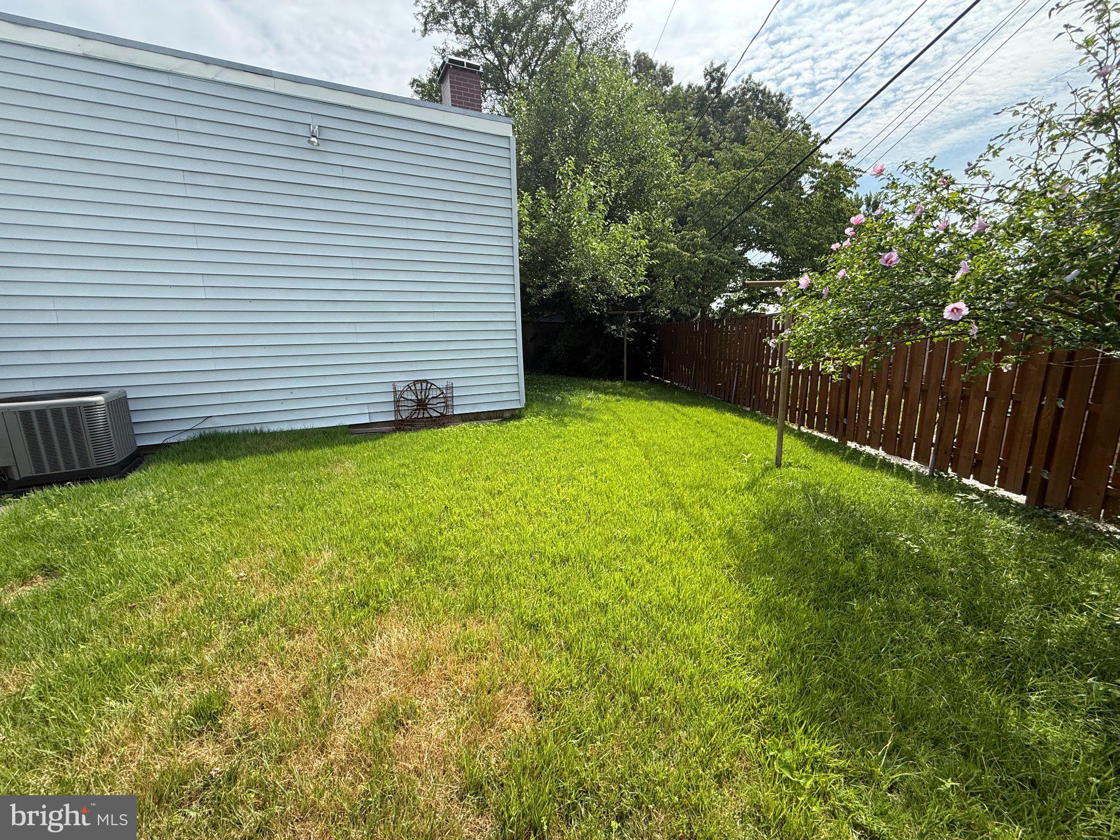
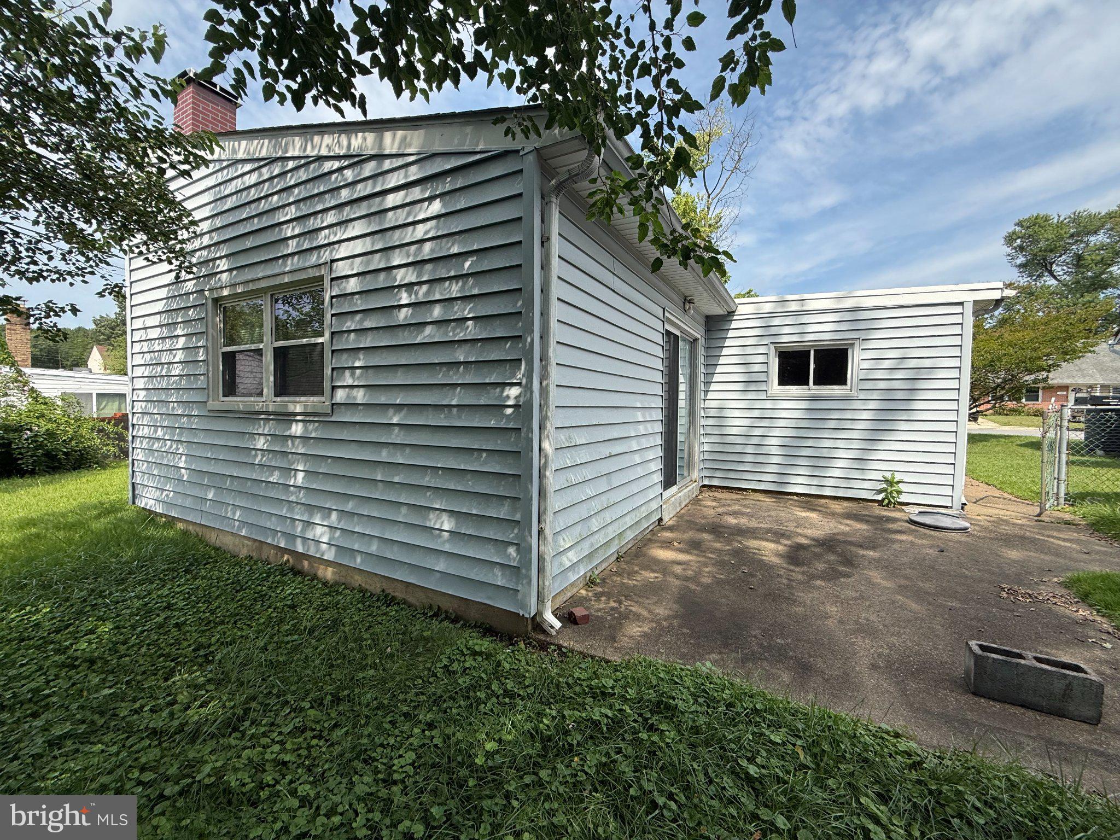
$1,619A rare sweat‑equity opportunity in the highly sought‑after Country Club Estates! This 4‑bedroom, 1.5‑bath home sits on a fully fenced, generously sized lot and includes a 1‑car garage plus an impressive rear addition featuring soaring ceilings and a cozy fireplace — a standout space you won’t find in most homes in the neighborhood. The interior is ready for renovation, giving buyers the chance to design their ideal finishes and build instant equity. The best part? The major systems have already been taken care of. Roof, HVAC, and water heater have all been replaced within the last few years, providing a solid foundation for your updates. In a community where renovated homes consistently sell between $425,000–$450,000, this property is priced to reflect the work needed and is an excellent candidate for FHA 203(k) financing or investors seeking their next project. Bring your vision and unlock the potential — opportunities like this don’t last long in Country Club Estates!
| a week ago | Status changed to Active | |
| a week ago | Listing updated with changes from the MLS® | |
| 2 weeks ago | Listing first seen on site |

The real estate listing information is provided by Bright MLS is for the consumer's personal, non-commercial use and may not be used for any purpose other than to identify prospective properties consumer may be interested in purchasing. Any information relating to real estate for sale or lease referenced on this web site comes from the Internet Data Exchange (IDX) program of the Bright MLS. This web site references real estate listing(s) held by a brokerage firm other than the broker and/or agent who owns this web site. The accuracy of all information is deemed reliable but not guaranteed and should be personally verified through personal inspection by and/or with the appropriate professionals. Properties in listings may have been sold or may no longer be available. The data contained herein is copyrighted by Bright MLS and is protected by all applicable copyright laws. Any unauthorized collection or dissemination of this information is in violation of copyright laws and is strictly prohibited. Copyright © 2020 Bright MLS. All rights reserved.