

6420 MEADOWLARK DRIVEDUNKIRK, MD20754
Mortgage Calculator
Monthly Payment (Est.)
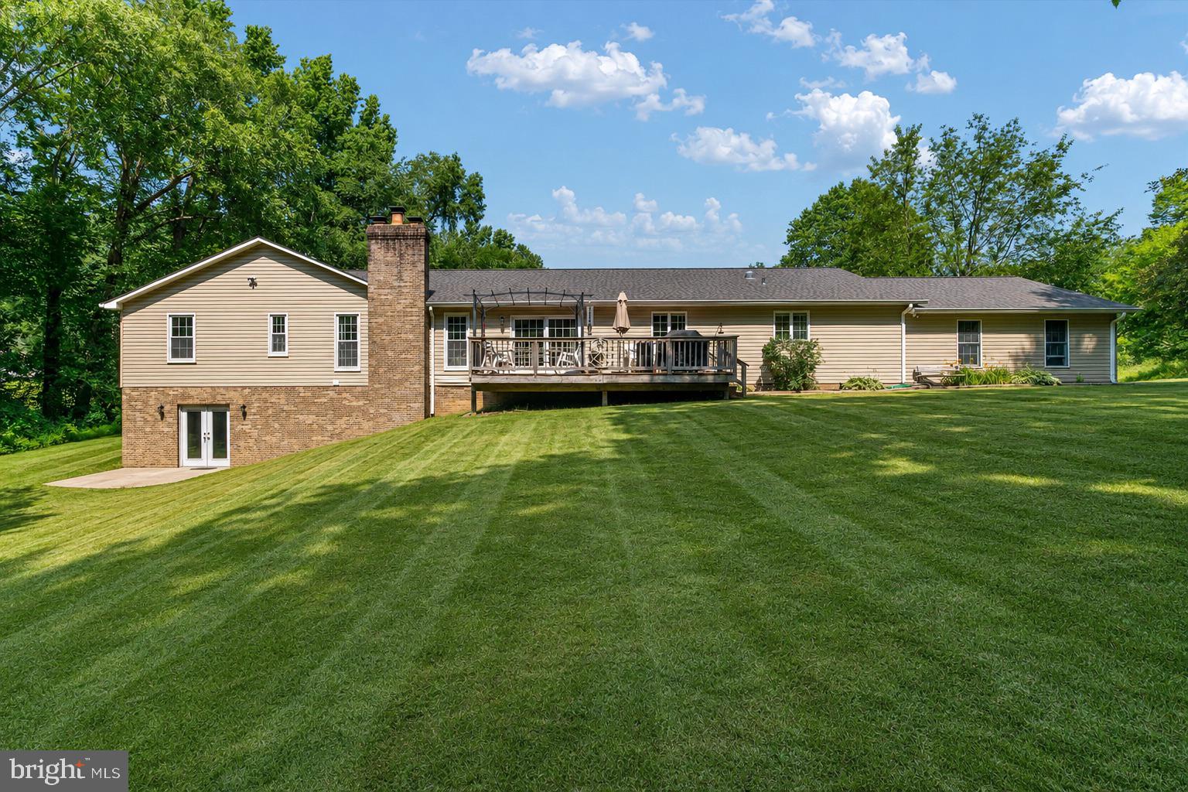
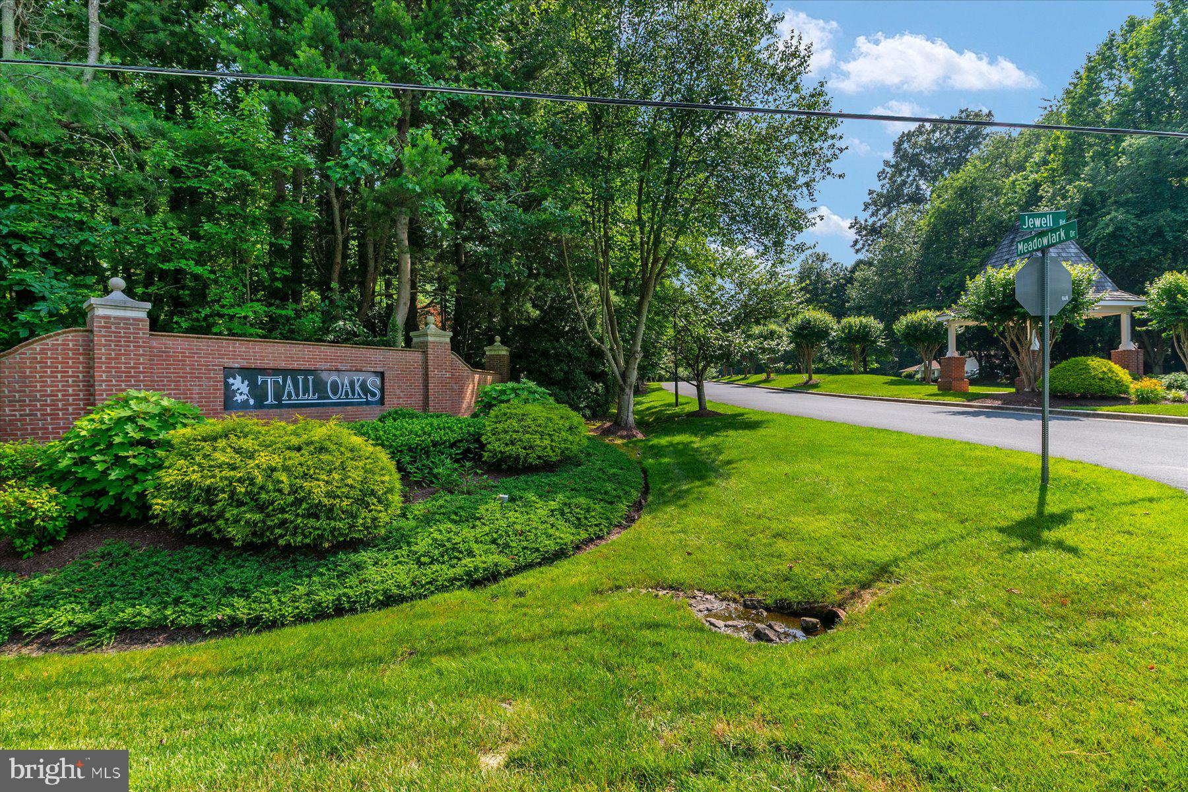
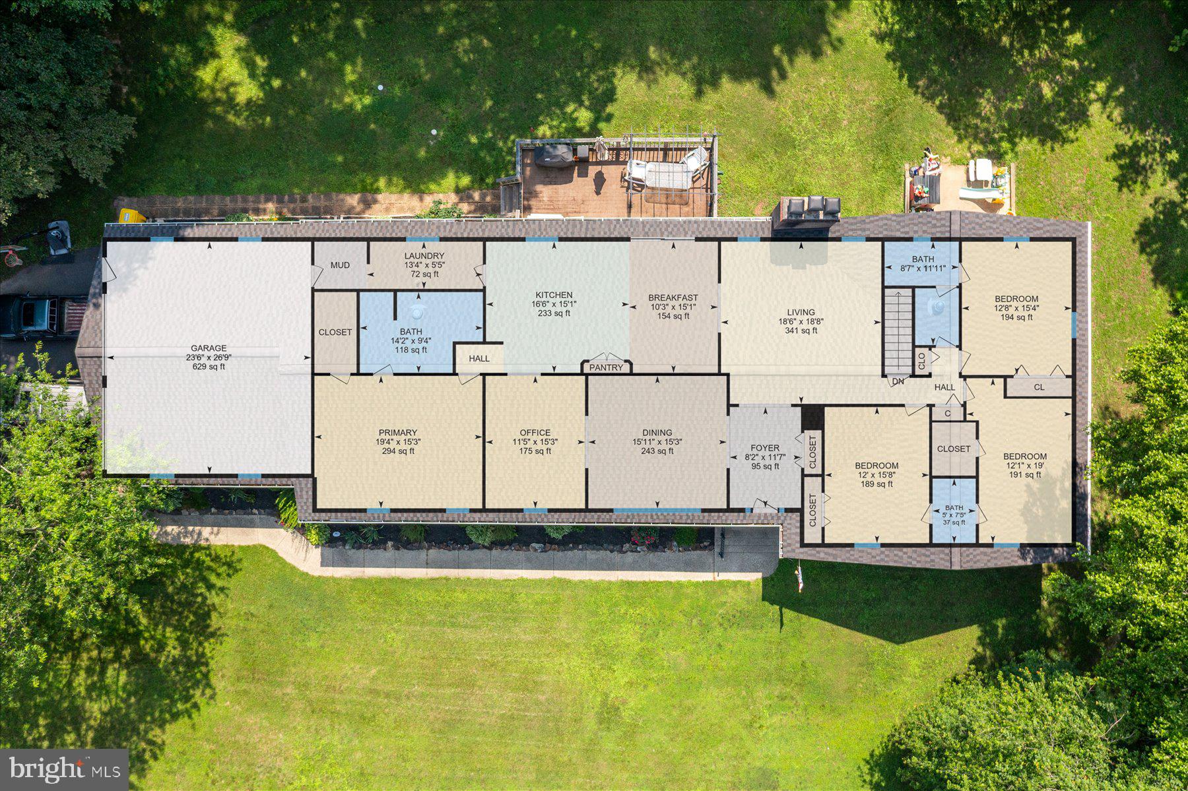
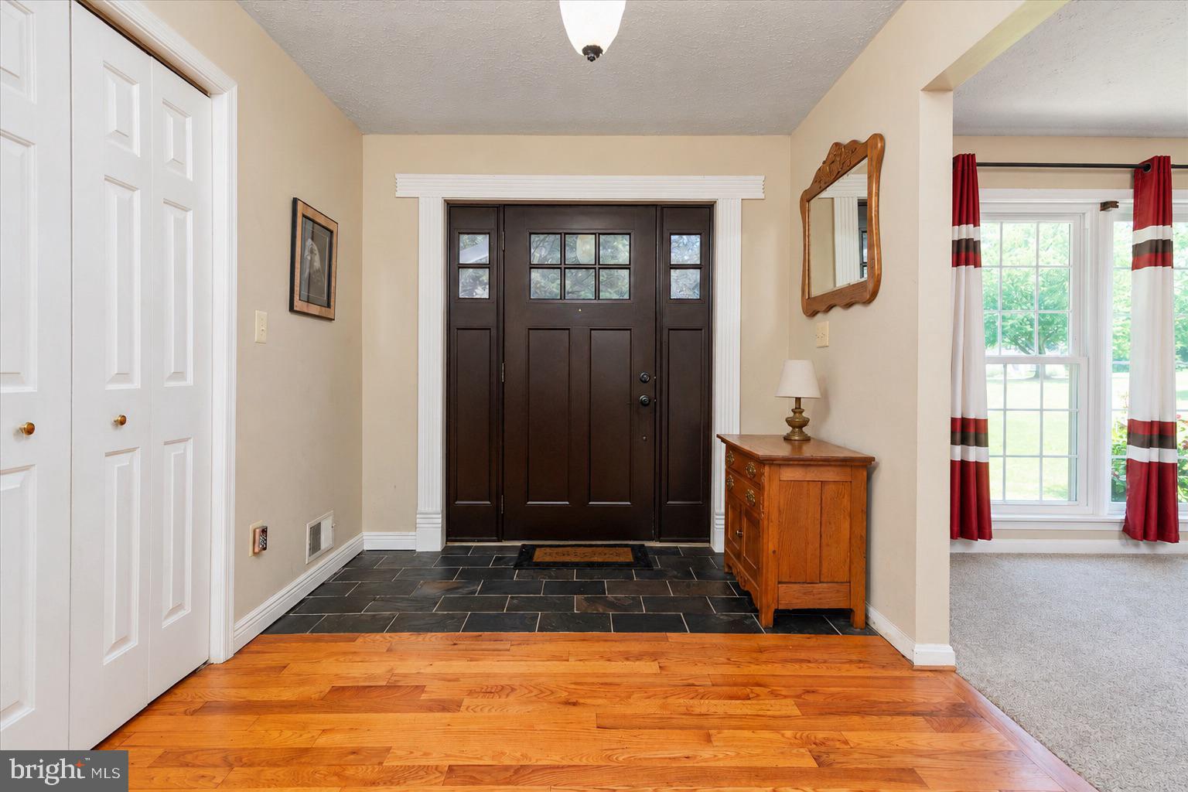
Enter an interest rate to see your estimated monthly payment.Welcome to 6420 Meadowlark Drive, a spacious nearly 6,000 total square foot home in the prestigious highly sought-after Tall Oaks community. Set on a beautifully landscaped 2.01 acre lot, this home offers the perfect blend of comfort, functionality with easy one-level living, PLUS a finished lower level, that has a rough in for a full bathroom and the potential for a 5th bedroom, with extra space to relax and entertain. Step through the large, welcoming foyer into an airy main level designed for both everyday living and hosting special occasions. The sun-filled kitchen is a chef’s dream, featuring granite countertops, a center island with range, in addition to the kitchen island there is also a large peninsula with seating, and a cozy breakfast table area that opens directly to the back deck, ideal for outdoor dining. In this home, there is ample space for everyone to connect, dine, and unwind. The living room is anchored by a striking stone fireplace, while the formal dining room impresses with floor-to-ceiling windows that flood the space with natural light. A bonus room offers flexible use, perfect as a home office, playroom, or creative studio. The thoughtfully designed layout places the private primary suite on one side of the home, while three additional bedrooms and two full baths are situated on the opposite wing, ideal for privacy and guests. The front Bathroom on this wing features a new updated modern sink with new hardware fixtures and new lighting. Function meets style in the side-load two-car garage, which flows seamlessly into a mudroom, then a laundry room, and finally into the kitchen, a perfectly practical route for busy days and everyday convenience. The lower level is game-day ready with space for a media lounge, pool table, and a bar area, all designed for effortless entertaining. Updates include a new roof, new windows, and new carpet. Ideally located minutes to Herrington Harbour, dock your boat and enjoy the water! Within the Traceys Elementary School District. Near Annapolis, Washington, D.C., and Saint Andrews Air Force Base, this home offers easy access to many commuter routes, all while nestled in a tranquil, established community.
| 2 weeks ago | Listing updated with changes from the MLS | |
| 2 months ago | Price changed to $844,999 | |
| 3 months ago | Status changed to Active | |
| 3 months ago | Listing first seen on site |

The real estate listing information is provided by Bright MLS is for the consumer's personal, non-commercial use and may not be used for any purpose other than to identify prospective properties consumer may be interested in purchasing. Any information relating to real estate for sale or lease referenced on this web site comes from the Internet Data Exchange (IDX) program of the Bright MLS. This web site references real estate listing(s) held by a brokerage firm other than the broker and/or agent who owns this web site. The accuracy of all information is deemed reliable but not guaranteed and should be personally verified through personal inspection by and/or with the appropriate professionals. Properties in listings may have been sold or may no longer be available. The data contained herein is copyrighted by Bright MLS and is protected by all applicable copyright laws. Any unauthorized collection or dissemination of this information is in violation of copyright laws and is strictly prohibited. Copyright © 2020 Bright MLS. All rights reserved.