Save
Ask
Tour
Hide
Share
$369,800
35 Days On Site

8606 WINTERGREEN COURT 306
ODENTON, MD21113

For Sale|Condominium|Active Under Contract
2
Beds
2
Total Baths
2
Full Baths
1,600
SqFt
$231
/SqFt
2013
Built
Subdivision:
PINEY ORCHARD
County:
ANNE ARUNDEL
Listing courtesy of Cummings & Co. Realtors
Call Now: 443.632.3000
Is this the listing for you? We can help make it yours.
443.632.3000
8606 WINTERGREEN COURT 3068606 WINTERGREEN COURT 3068606 WINTERGREEN COURT 3068606 WINTERGREEN COURT 306
Save
Ask
Tour
Hide
Share

Mortgage Calculator

Monthly Payment (Est.)

Enter an interest rate to see your estimated monthly payment.
Calculator powered by Showcase IDX, a Constellation1 Company. Copyright ©2026 Information is deemed reliable but not guaranteed.

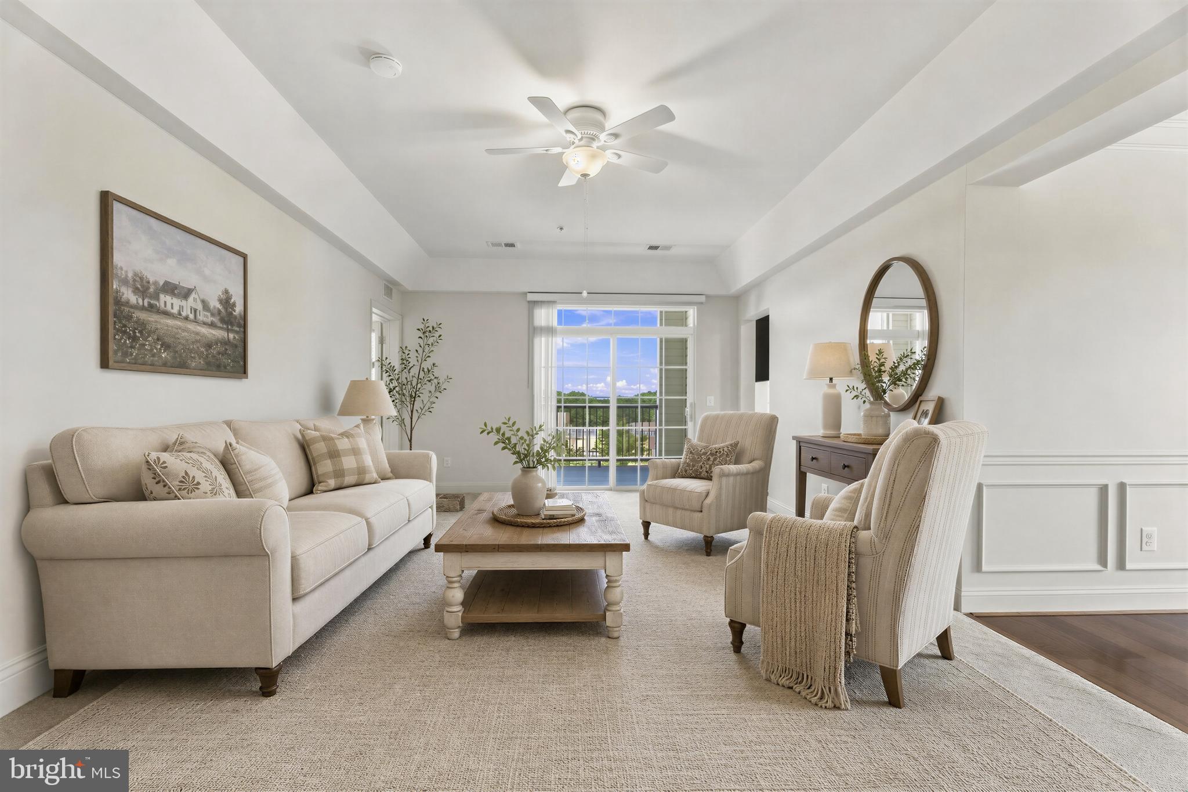
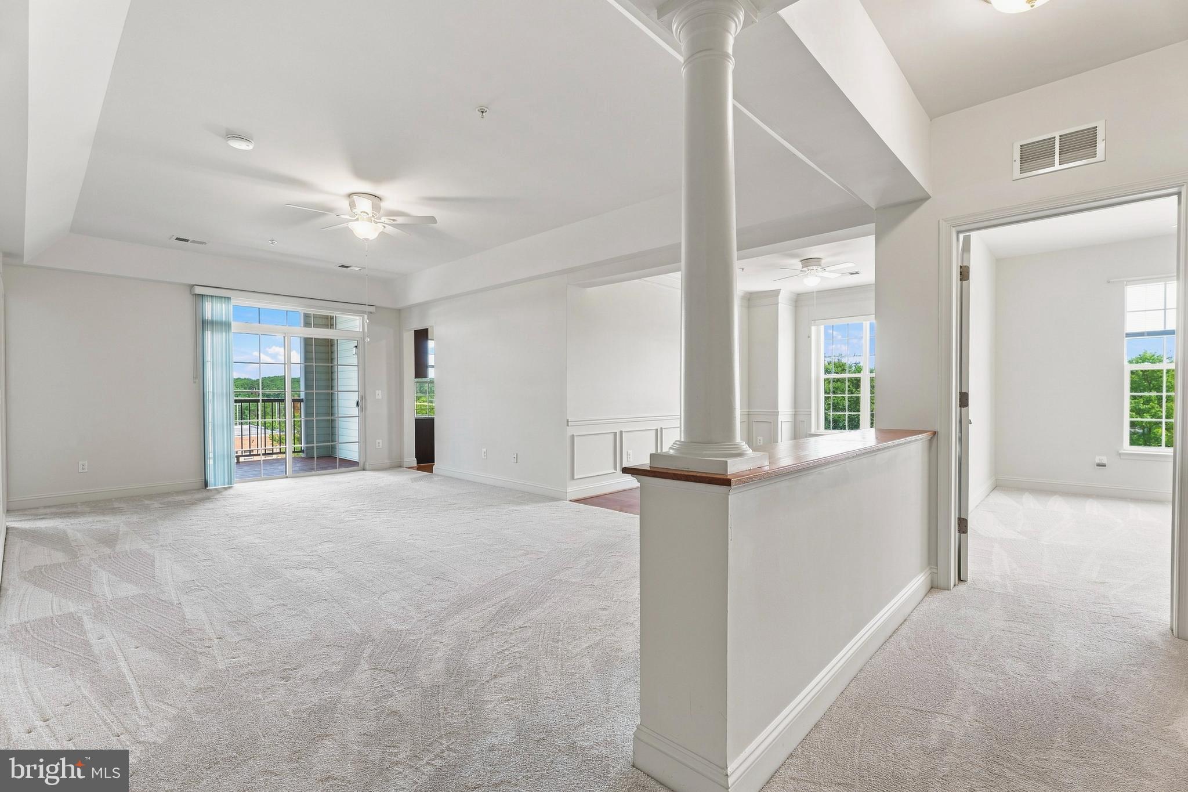
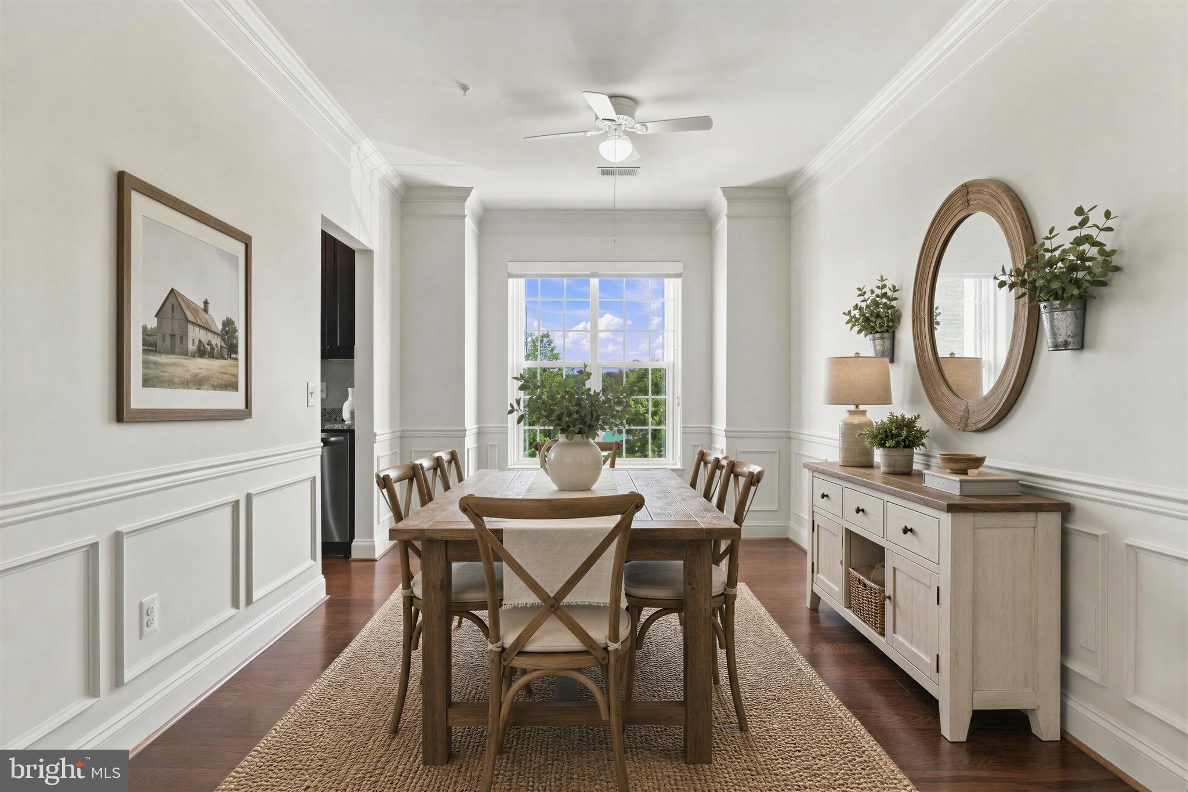
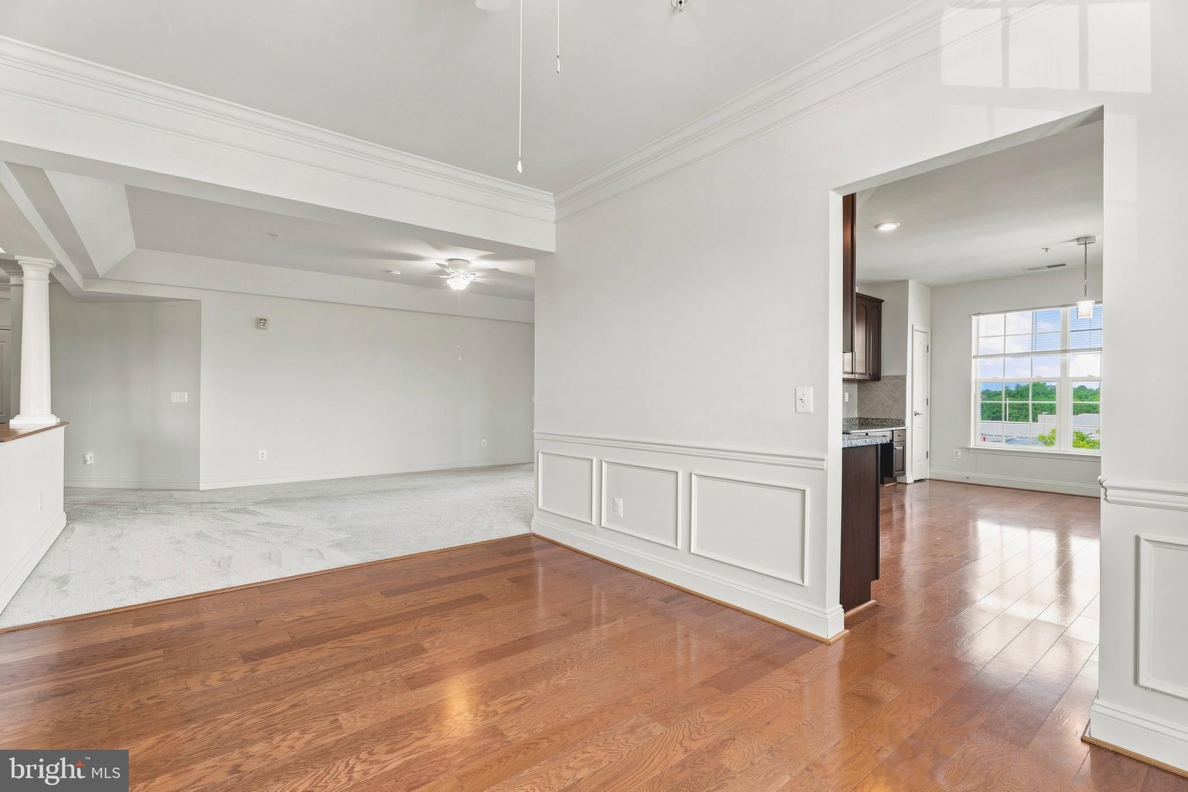
1,600 SQ FT + PRIVATE GARAGE + CORNER UNIT — ONE OF THE BEST VALUES IN THE GATHERINGS. Beautiful 1,600-square-foot corner-unit condo in the desirable Gatherings at Forest Glen featuring two bedrooms, two full baths, 9-foot ceilings, an open floor plan, and a private attached one-car garage. The eat-in kitchen offers stainless steel appliances, granite countertops, recessed lighting, and wood floors that continue into the formal dining room. The living room opens to a private balcony. The spacious primary suite features a tray ceiling, walk-in closet, additional closet, and en-suite bath with upgraded tile and double vanity. A second bedroom, full bath, separate laundry room with storage, and abundant closet space complete the home. HVAC (2025) and fresh paint and ceiling fans (2026). Enjoy Piney Orchard amenities which include pool, fitness center, tennis courts, community center, and walking and biking trails. Convenient to shopping, dining, BWI Airport, Amtrak, MARC, and other major commuter routes.

Save
Ask
Tour
Hide
Share
Listing Snapshot
Price 
$369,800
Days On Site 
35 Days
Bedrooms 
2
Inside Area (SqFt) 
1,600 sqft
Total Baths 
2
Full Baths 
2
Partial Baths 
N/A
Lot Size 
0.04 Acres
Year Built 
2013
MLS® Number 
MDAA2151152
Status 
Active Under Contract
Property Tax 
$3,998
HOA/Condo/Coop Fees 
$617.33 monthly
Sq Ft Source 
Assessor
Friends & Family
Recent Activity
4 days agoStatus changed to Active Under Contract
4 days agoListing updated with changes from the MLS®
2 weeks agoPrice changed to $369,800
a month agoListing first seen on site
General Features
Acres 
0.04
Attached Garage 
Yes
Garage 
Yes
Garage Spaces 
1
Levels 
One
Parking 
Garage Door OpenerGarageParking LotAttached
Parking Spaces 
1
Pets 
Yes
Property Sub Type 
Condominium
Sewer 
Septic Tank
Special Circumstances 
Standard
SqFt Above 
1600
SqFt Total 
1600
Style 
Traditional
Utilities 
Natural Gas AvailableElectricity Available
Water Source 
Public
Zoning 
RESIDENTIAL
Interior Features
Appliances 
Gas RangeGas OvenCooktopGas Water HeaterWasherDishwasherDisposalDryerExhaust FanIce MakerRefrigeratorStainless Steel Appliance(s)Water HeaterMicrowave
Cooling 
Central AirCeiling Fan(s)Electric
Flooring 
CarpetWoodCeramic TileHardwood
Furnished 
Unfurnished
Heating 
Exhaust FanNatural GasForced Air
Interior 
Eat-in KitchenCeiling Fan(s)Recessed LightingHigh CeilingsCrown Molding
Laundry Features 
Laundry RoomWasher Hookup
Main Level Bedrooms 
2
Bathroom 2 
Level - Main
Bedroom 2 
Level - MainFeatures - Ceiling Fan(s)
Dining Room 
Level - MainFeatures - Crown Molding
Foyer 
Level - Main
Kitchen 
Level - Main
Laundry 
Level - Main
Living Room 
Level - Main
Primary Bathroom 
Level - Main
Primary Bedroom 
Level - MainFeatures - Walk-In Closet(s)
Save
Ask
Tour
Hide
Share
Exterior Features
Construction Details 
BrickVinyl Siding
Exterior 
BalconyLighting
Pool Features 
Community
Community Features
Accessibility Features 
Accessible Elevator Installed
Association Amenities 
ClubhouseFitness CenterMeeting RoomParty RoomTennis Court(s)Elevator(s)
Association Fee 
$375.0
Association Fee Frequency 
Quarterly
Additional Association Fee 
$492.33
Additional Association Fee Frequency 
Monthly
Community Features 
Pool
School District 
ANNE ARUNDEL COUNTY PUBLIC SCHOOLS
Senior Community 
Yes
Schools
School District
ANNE ARUNDEL COUNTY PUBLIC SCHOOLS
Elementary School
Unknown
Middle School
Unknown
High School
Unknown
Listing courtesy of Cummings & Co. Realtors


The real estate listing information is provided by Bright MLS is for the consumer's personal, non-commercial use and may not be used for any purpose other than to identify prospective properties consumer may be interested in purchasing. Any information relating to real estate for sale or lease referenced on this web site comes from the Internet Data Exchange (IDX) program of the Bright MLS. This web site references real estate listing(s) held by a brokerage firm other than the broker and/or agent who owns this web site. The accuracy of all information is deemed reliable but not guaranteed and should be personally verified through personal inspection by and/or with the appropriate professionals. Properties in listings may have been sold or may no longer be available. The data contained herein is copyrighted by Bright MLS and is protected by all applicable copyright laws. Any unauthorized collection or dissemination of this information is in violation of copyright laws and is strictly prohibited. Copyright © 2020 Bright MLS. All rights reserved.

Neighborhood & Commute
Source: Walkscore
Save
Ask
Tour
Hide
Share