

118 BLISS LANEGLEN BURNIE, MD21060
Mortgage Calculator
Monthly Payment (Est.)
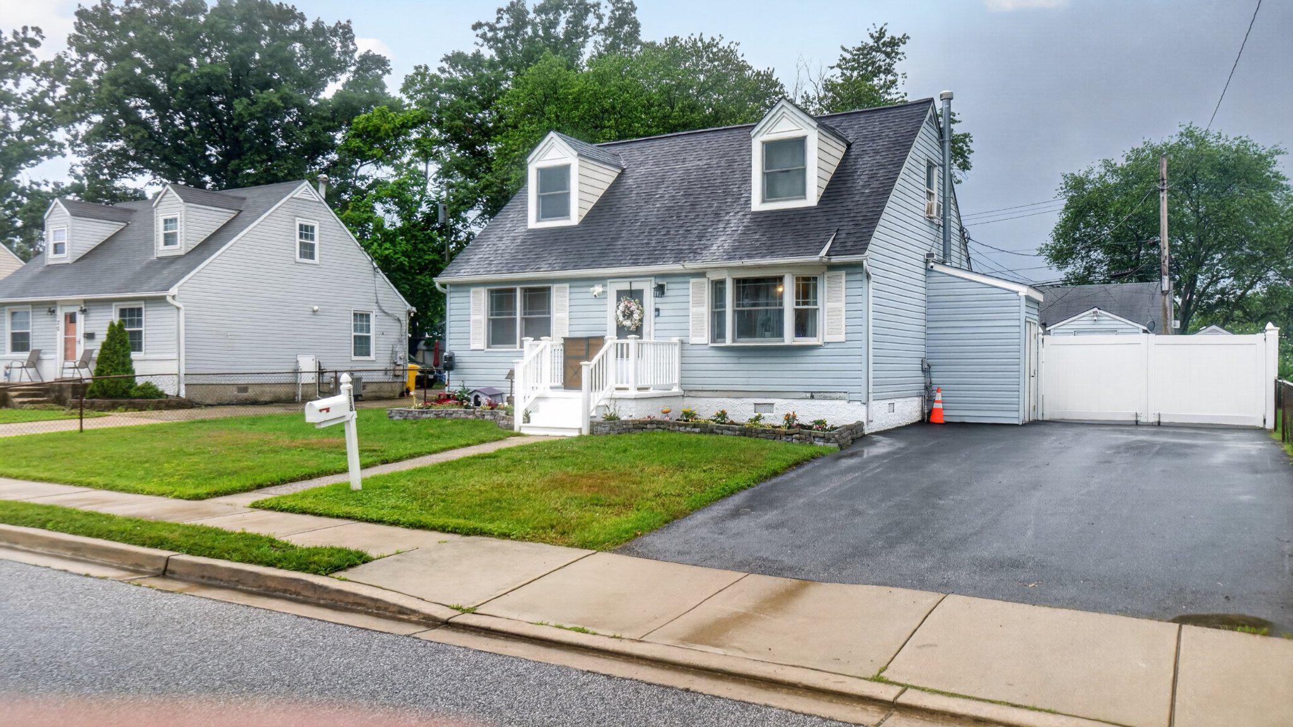
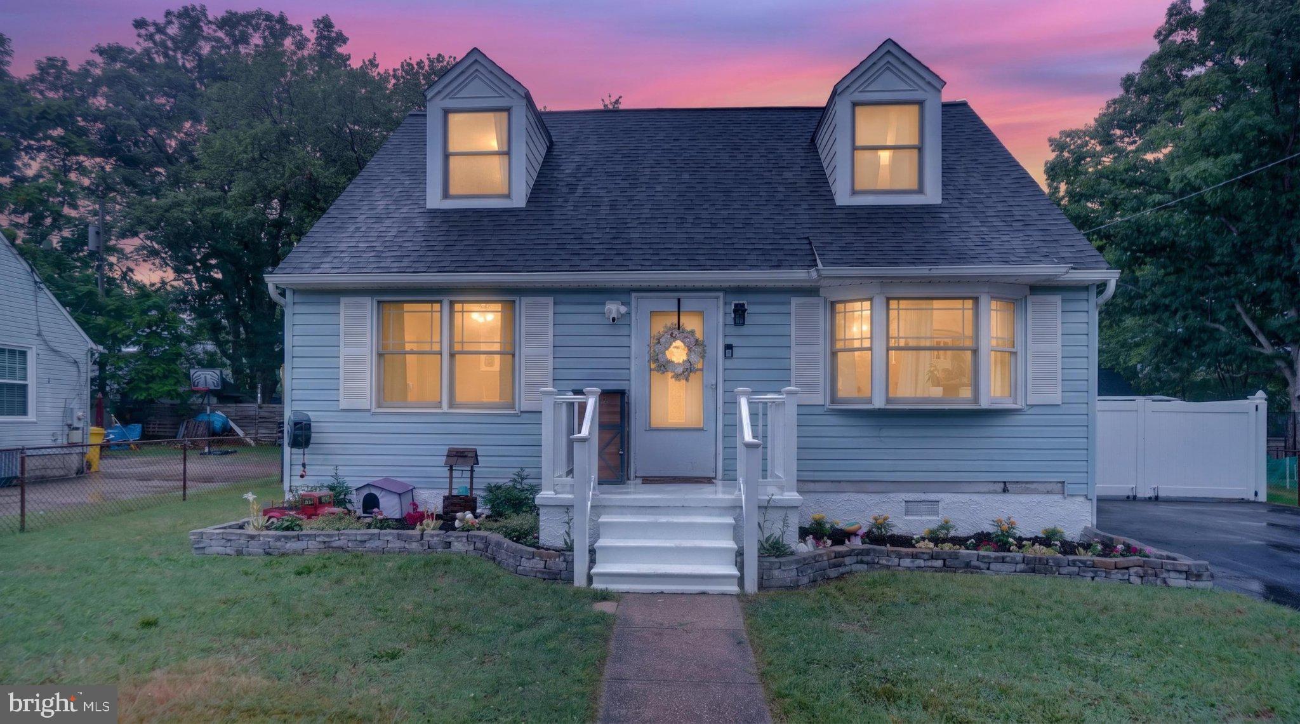
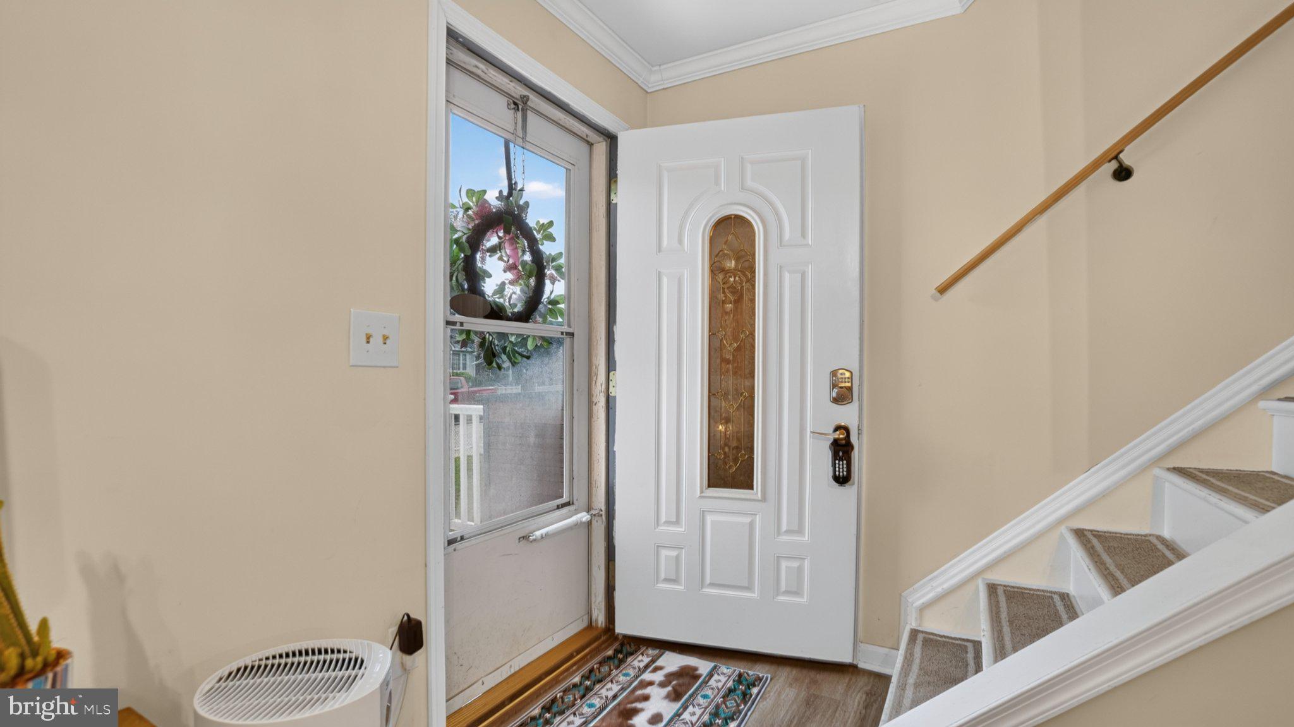
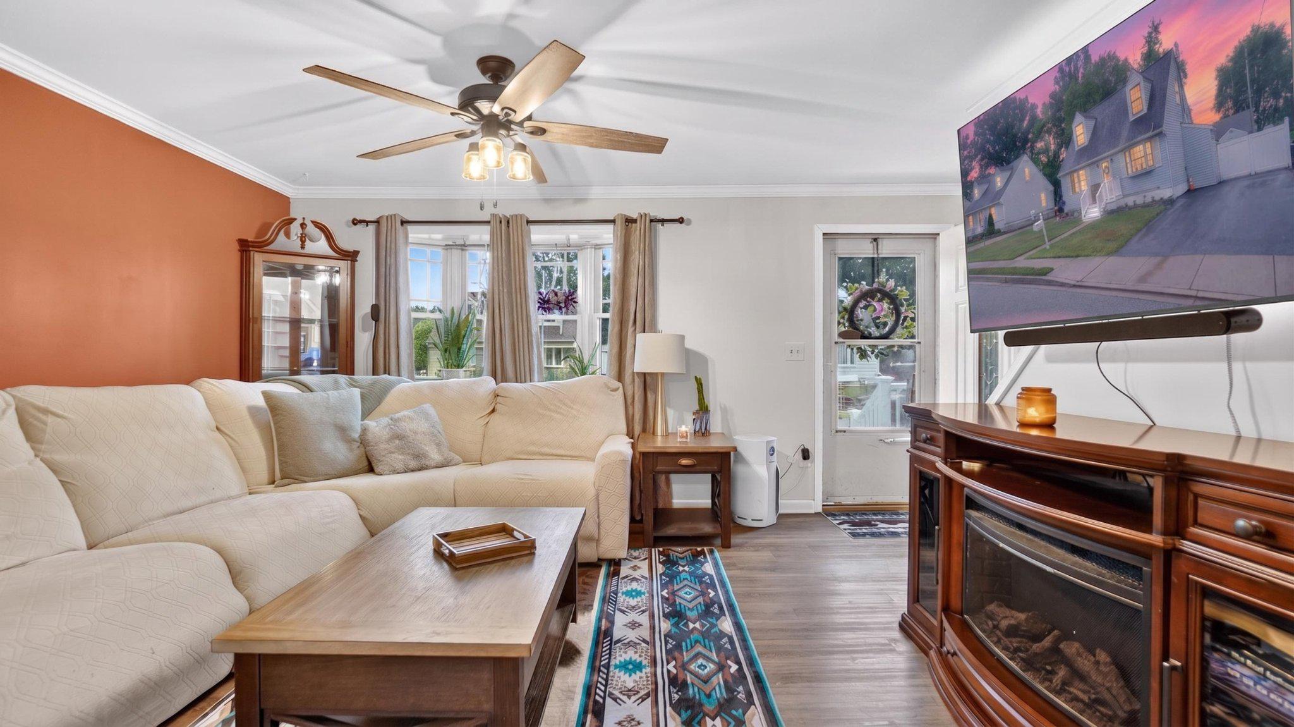
$1,825****Huge Price Reduction***Seller has found home of choice and needs a contract, ASAP! This is a great home in the charming Glenwood neighborhood, this Cape Cod-style home offers a perfect blend of comfort and functionality. With 1,260 square feet of living space this residence features four bedrooms and two full bathrooms. Step inside to discover a warm and welcoming atmosphere, highlighted by an eat-in kitchen equipped with modern appliances, including a gas oven/range, built-in microwave. The kitchen flows seamlessly into the living areas, making it ideal for gatherings. Enjoy the convenience of a main-level bedroom and a bathroom featuring a tub shower and a front load washer and dryer. The exterior boasts low-maintenance vinyl siding and a well-maintained yard with beautiful landscaping, perfect for outdoor enjoyment. A spacious deck invites you to unwind while overlooking the backyard, and a secure storage shed provides additional space for your outdoor equipment. The asphalt driveway offers off-street parking, ensuring easy access for you and your guests. The roof is new with architecual shingles. This conveniently located community is just a stone's throw away from easy access roads, shops, and dining options, making it an ideal spot for those who appreciate convenience and a sense of community. Experience the warmth and charm of this Glenwood gem-your new home awaits!
| 2 weeks ago | Listing updated with changes from the MLS® | |
| 2 weeks ago | Price changed to $399,900 | |
| 2 weeks ago | Status changed to Active | |
| 2 weeks ago | Listing first seen on site |

The real estate listing information is provided by Bright MLS is for the consumer's personal, non-commercial use and may not be used for any purpose other than to identify prospective properties consumer may be interested in purchasing. Any information relating to real estate for sale or lease referenced on this web site comes from the Internet Data Exchange (IDX) program of the Bright MLS. This web site references real estate listing(s) held by a brokerage firm other than the broker and/or agent who owns this web site. The accuracy of all information is deemed reliable but not guaranteed and should be personally verified through personal inspection by and/or with the appropriate professionals. Properties in listings may have been sold or may no longer be available. The data contained herein is copyrighted by Bright MLS and is protected by all applicable copyright laws. Any unauthorized collection or dissemination of this information is in violation of copyright laws and is strictly prohibited. Copyright © 2020 Bright MLS. All rights reserved.