

307 OXFORD DRIVEGLEN BURNIE, MD21061
Mortgage Calculator
Monthly Payment (Est.)
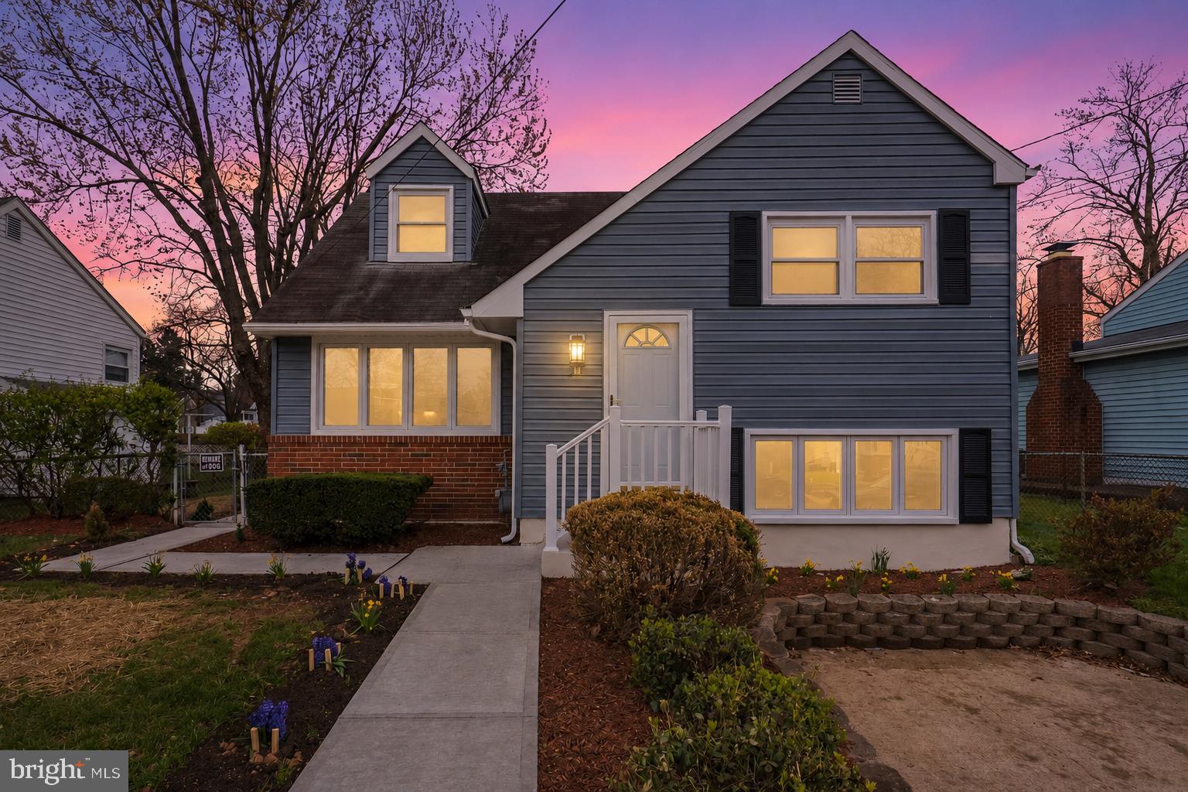
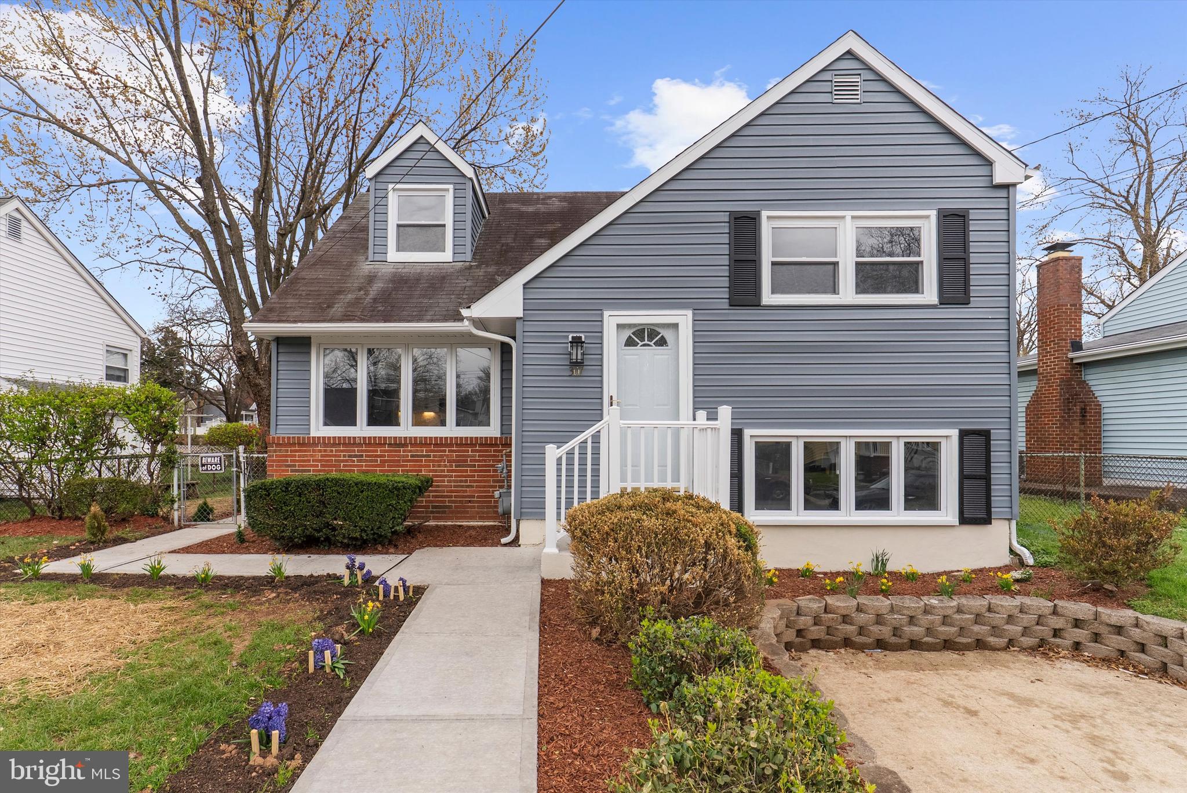
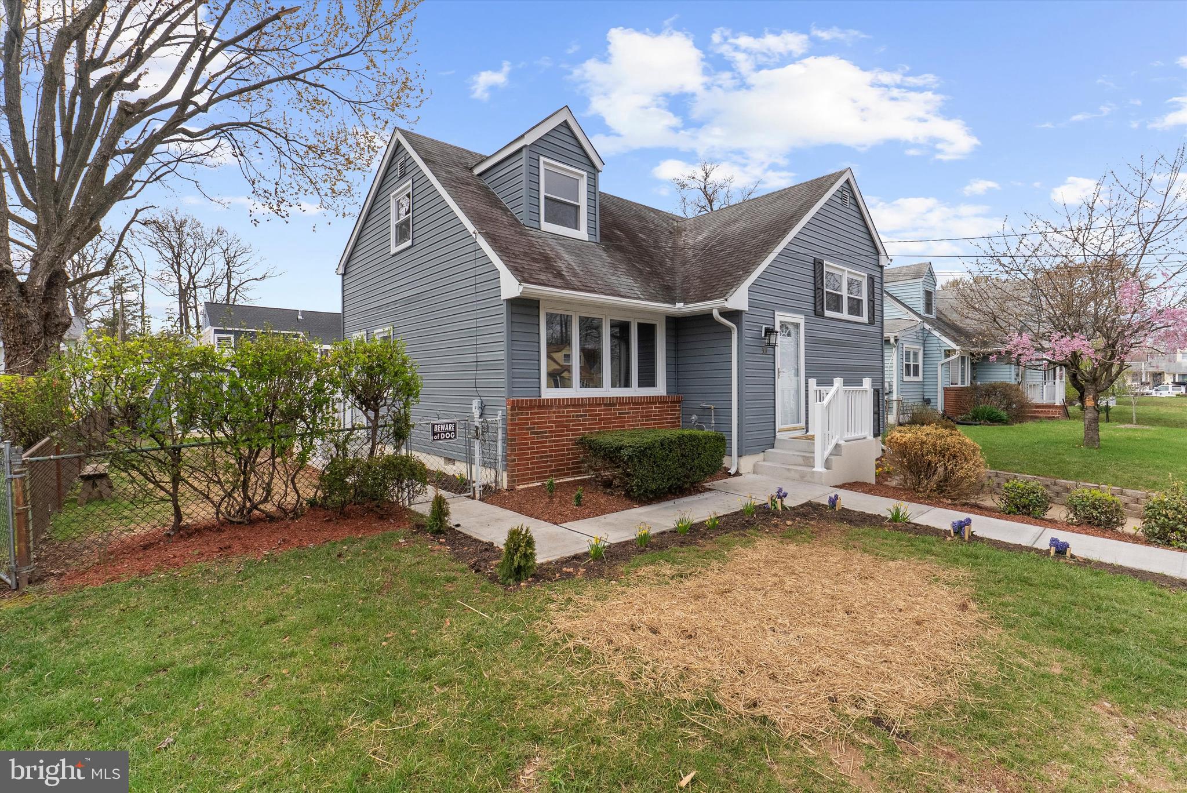
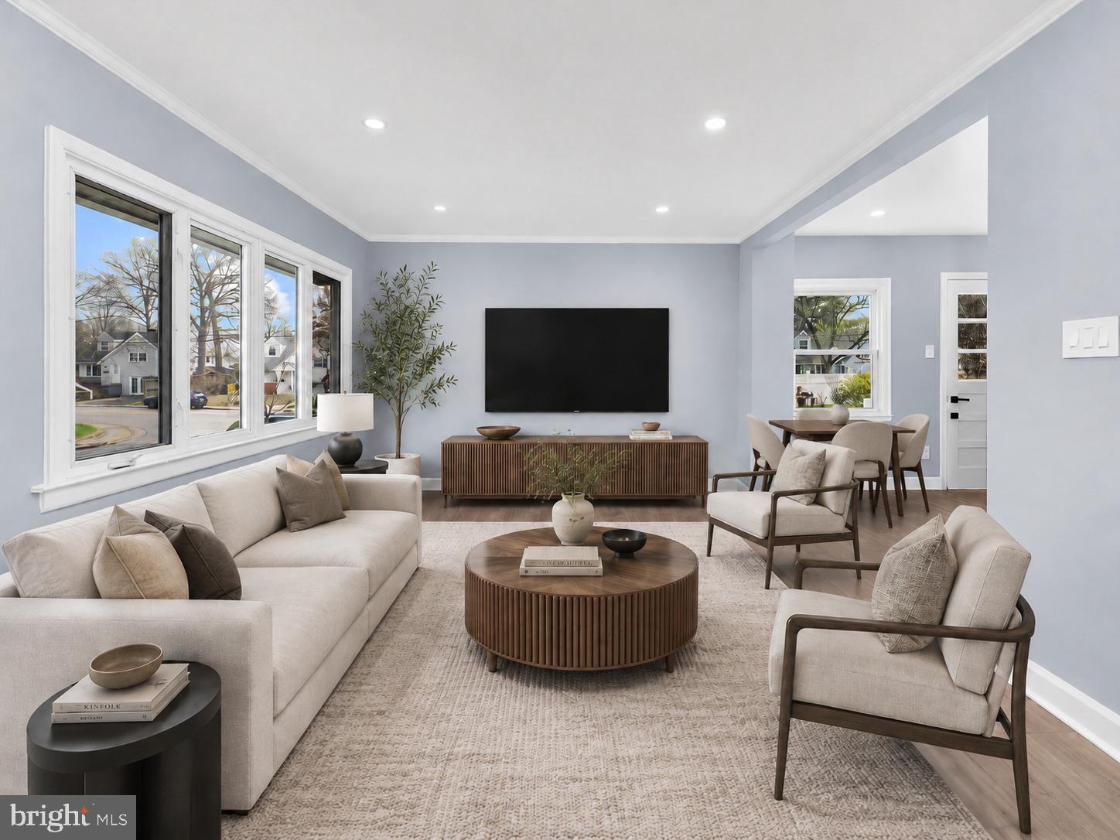
$1,939Welcome home! Meticulously updated from top to bottom, this turnkey gem is completely move-in ready. From the moment you step into the welcoming foyer, you’ll love the bright, airy living room and the fully redesigned modern kitchen, complete with brand-new Energy Star appliances. The upper levels offer two generous bedrooms and a sleek full bath, plus a private, oversized top-level retreat. Downstairs, the spacious lower-level family room is perfect for relaxing, featuring a second full bath and a large laundry/storage area. No detail was spared in this renovation: enjoy all-new flooring throughout, high-efficiency cooling, forced-air heating, a tankless water heater, and a professionally encapsulated crawl space. Outside, you'll find freshly rebuilt walkways and a massive, fully fenced backyard—all complemented by a 1-car driveway and plenty of street parking. Recent appraisal came in at $434,900! The seller is looking for a quick closing, offering an incredible, hassle-free opportunity for the right buyer. Note: Some photos have been virtually staged for illustrative purposes.
| 2 weeks ago | Status changed to Active Under Contract | |
| 2 weeks ago | Listing updated with changes from the MLS® | |
| 2 weeks ago | Listing first seen on site |

The real estate listing information is provided by Bright MLS is for the consumer's personal, non-commercial use and may not be used for any purpose other than to identify prospective properties consumer may be interested in purchasing. Any information relating to real estate for sale or lease referenced on this web site comes from the Internet Data Exchange (IDX) program of the Bright MLS. This web site references real estate listing(s) held by a brokerage firm other than the broker and/or agent who owns this web site. The accuracy of all information is deemed reliable but not guaranteed and should be personally verified through personal inspection by and/or with the appropriate professionals. Properties in listings may have been sold or may no longer be available. The data contained herein is copyrighted by Bright MLS and is protected by all applicable copyright laws. Any unauthorized collection or dissemination of this information is in violation of copyright laws and is strictly prohibited. Copyright © 2020 Bright MLS. All rights reserved.
Did you know? You can invite friends and family to your search. They can join your search, rate and discuss listings with you.