

117 SUNSET DRIVEANNAPOLIS, MD21403
Mortgage Calculator
Monthly Payment (Est.)
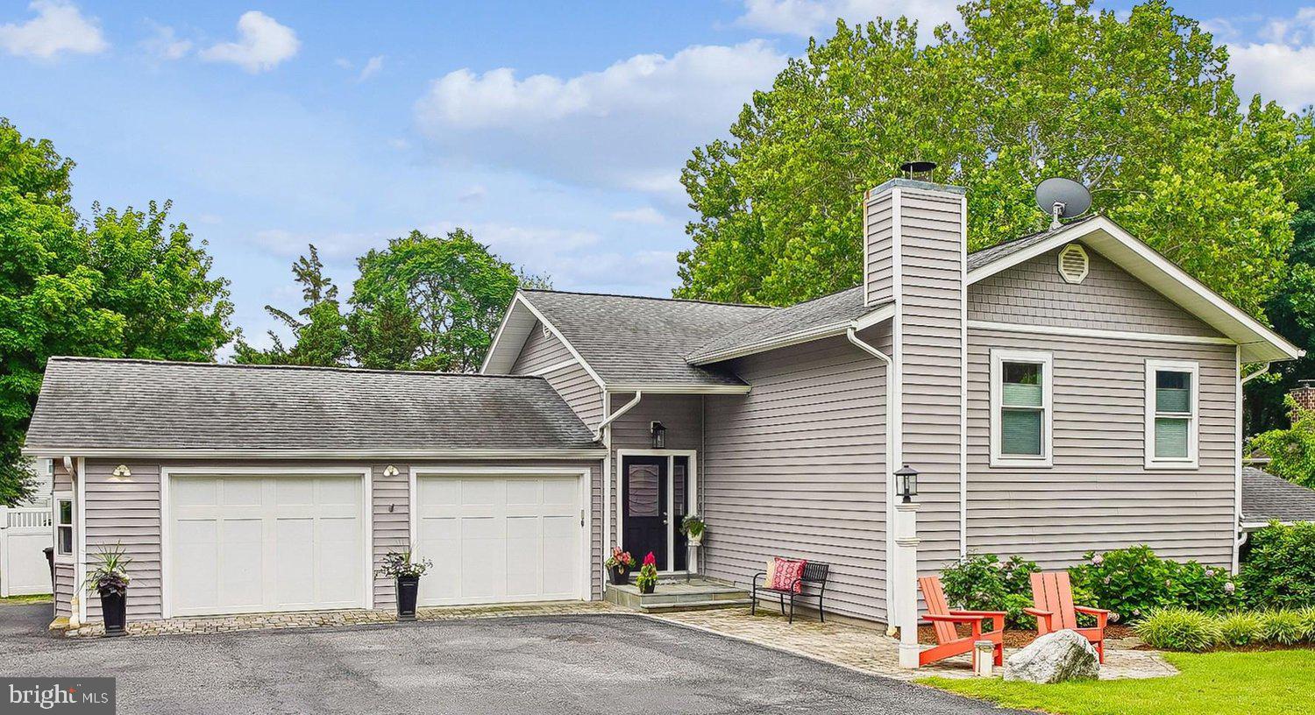
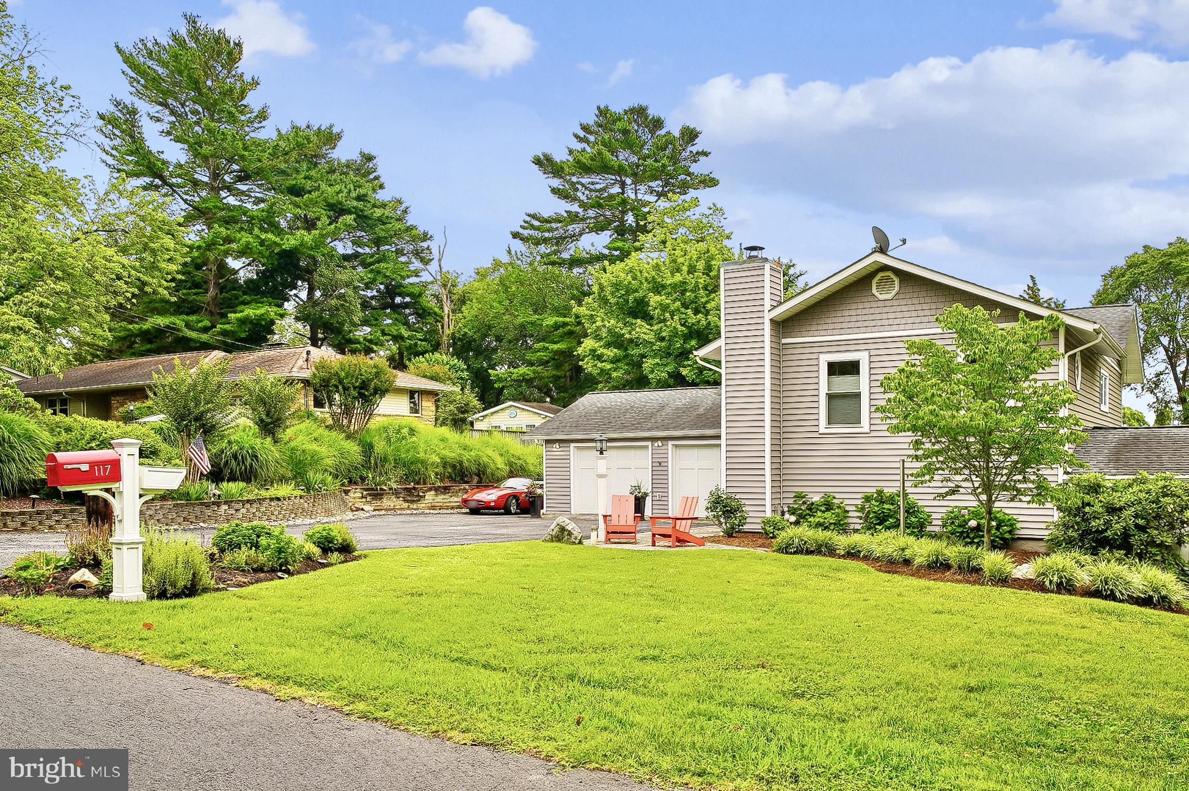
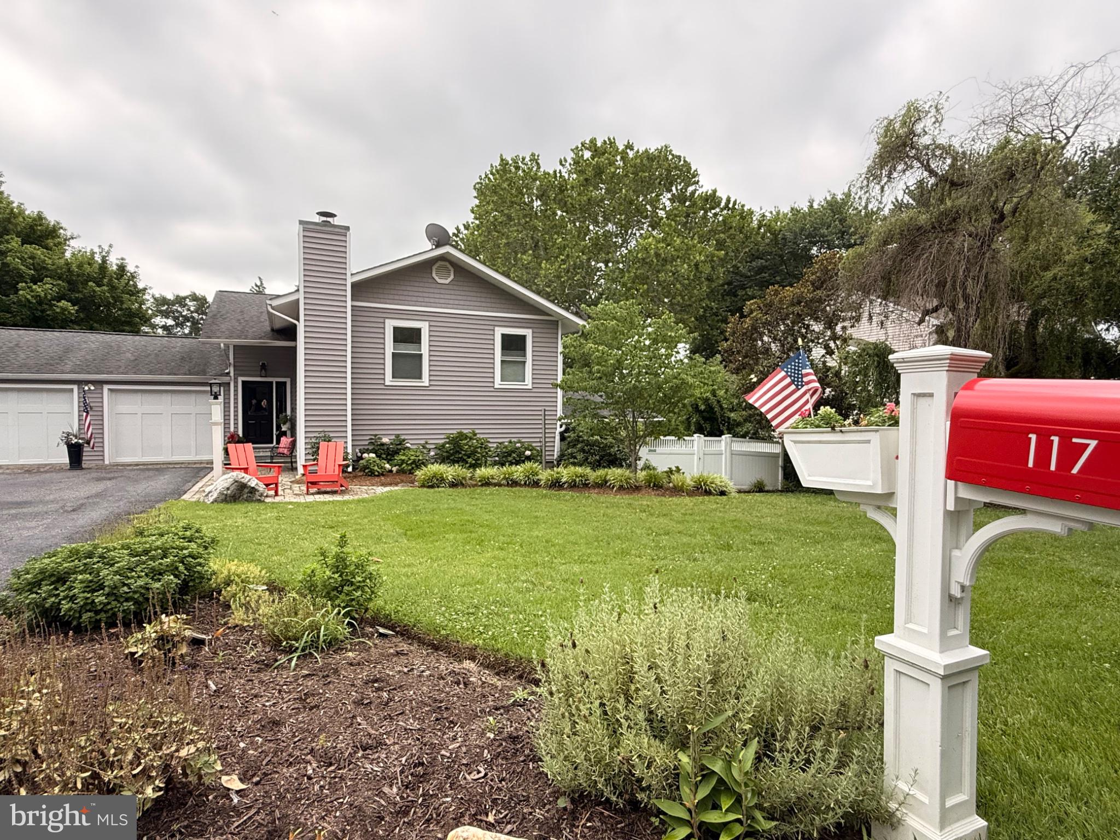
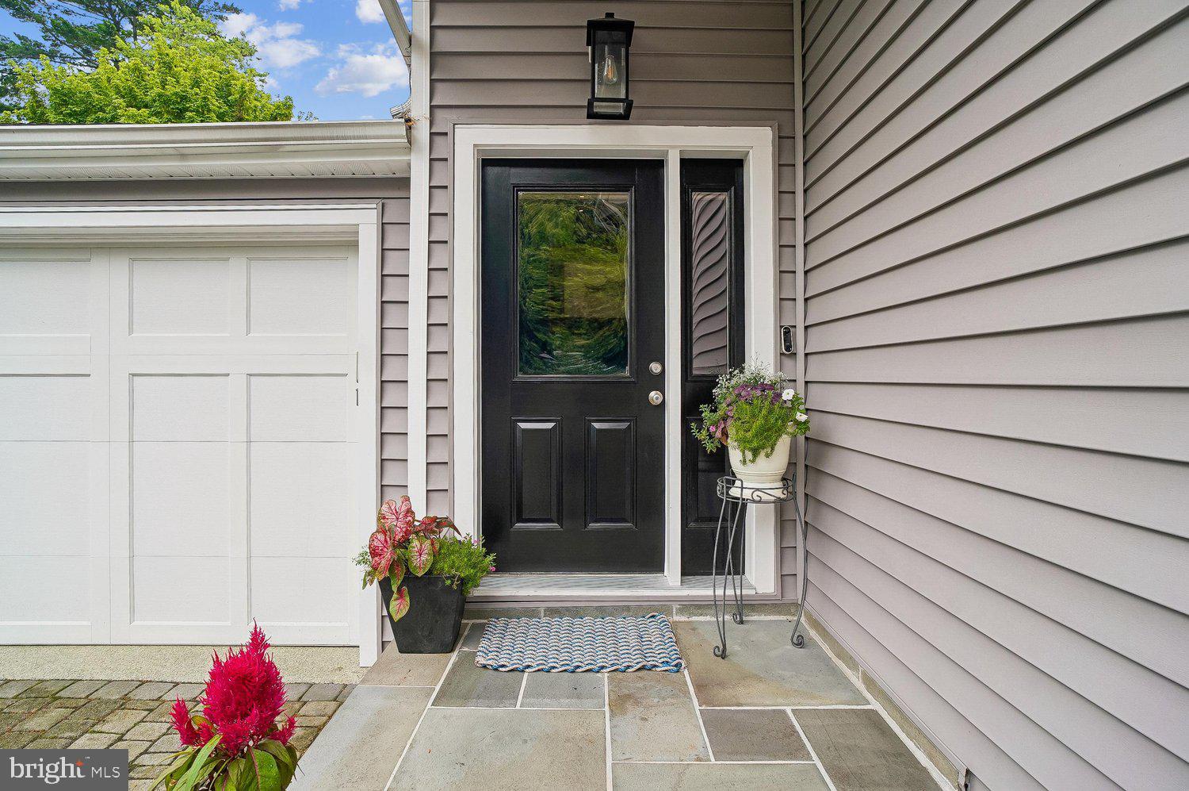
$3,992Experience the best of the Annapolis maritime lifestyle in this beautifully renovated coastal-inspired home, ideally located in the sought-after Hillsmere Shores community one block from the marina, private beach, waterfront playground/parks, community pool, and boat ramp. Thoughtfully redesigned with high-end finishes throughout, this turnkey home offers the perfect blend of style, flexibility, and everyday comfort. The bright, open main level is designed for gathering, featuring a beautifully updated white kitchen with quartz countertops, stainless appliances, custom backsplash, generous workspace, and seamless flow into a dining and seating area accented by shiplap details and French doors opening to an expansive entertaining deck overlooking the oversized, fully fenced backyard. The spacious primary suite includes a sitting area, custom California Closets walk-in, and a bathroom with 4' vanity, an extra large Smart Mirror/Medicine Cabinet and marble shower. The walkout lower level offers exceptional flexibility with a large room currently enjoyed as a family room but could easily serve as a fourth bedroom, complete with fireplace, closet, full egress, and direct access to a private covered deck with hot tub. Two additional bedrooms, both with California Closet systems, a beautifully renovated full bath with double vanity, extended tub and an updated laundry room complete this level. A bonus feature of this house is the separate, flex space adjacent to the garage with its own beautifully renovated powder room, mini-split HVAC, large deck, with endless possibilities as a home office, fitness studio, media room, teen hangout, creative workspace, or guest overflow. Outside, the oversized fenced-in back yard provides rare privacy and room to play, entertain, or garden, complemented by multiple outdoor living areas and a detached shed/workshop with power and air conditioning. The large two car garage features Flow Wall storage system, epoxy floor coating, and an EV charging plug as well as direct access to the rear yard. Extensive renovations throughout include the kitchen, baths, roof, siding, windows, HVAC, flooring, lighting, garage, landscaping, and countless custom details, creating a truly move-in-ready home. Enjoy one of Annapolis' most beloved waterfront communities with a voluntary HOA, private beach on the South River, marina, community pool, playgrounds, and year-round neighborhood events—all just minutes from Downtown Annapolis.
| a week ago | Status changed to Active Under Contract | |
| a week ago | Listing updated with changes from the MLS® | |
| 2 weeks ago | Listing first seen on site |

The real estate listing information is provided by Bright MLS is for the consumer's personal, non-commercial use and may not be used for any purpose other than to identify prospective properties consumer may be interested in purchasing. Any information relating to real estate for sale or lease referenced on this web site comes from the Internet Data Exchange (IDX) program of the Bright MLS. This web site references real estate listing(s) held by a brokerage firm other than the broker and/or agent who owns this web site. The accuracy of all information is deemed reliable but not guaranteed and should be personally verified through personal inspection by and/or with the appropriate professionals. Properties in listings may have been sold or may no longer be available. The data contained herein is copyrighted by Bright MLS and is protected by all applicable copyright laws. Any unauthorized collection or dissemination of this information is in violation of copyright laws and is strictly prohibited. Copyright © 2020 Bright MLS. All rights reserved.