

7724 LOCUST GROVE ROADGLEN BURNIE, MD21060
Mortgage Calculator
Monthly Payment (Est.)
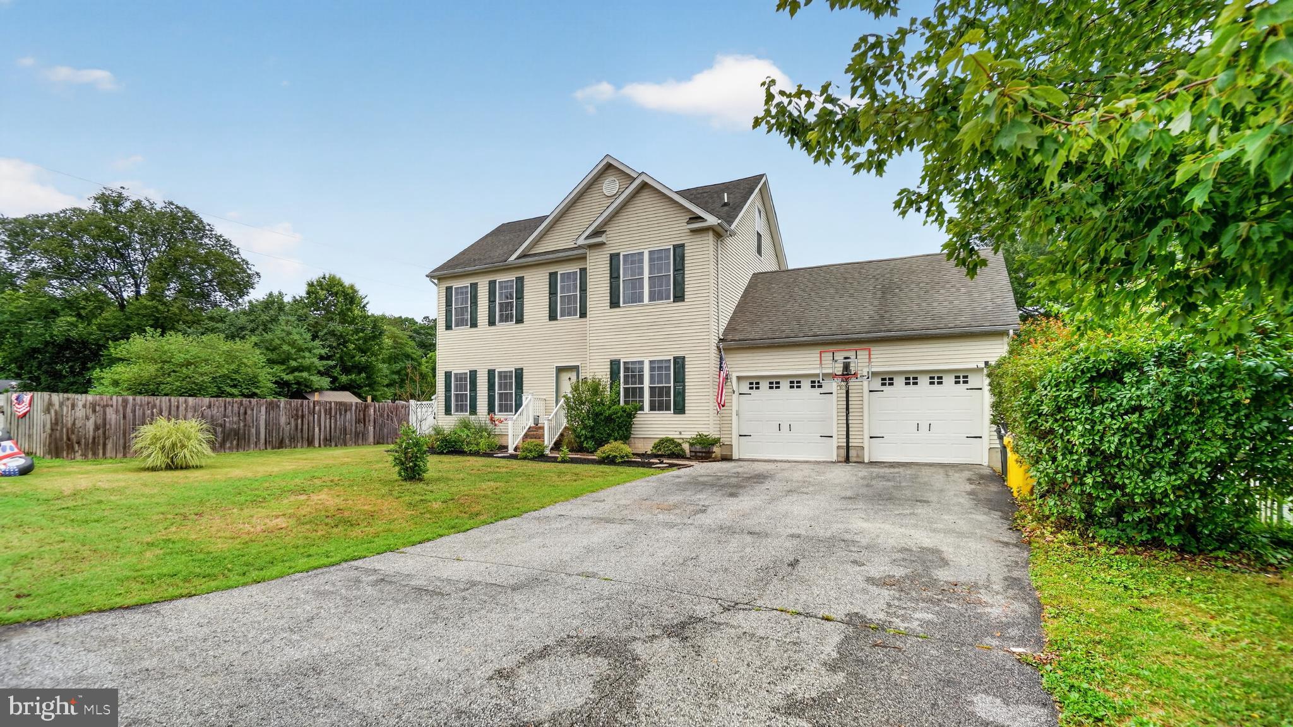
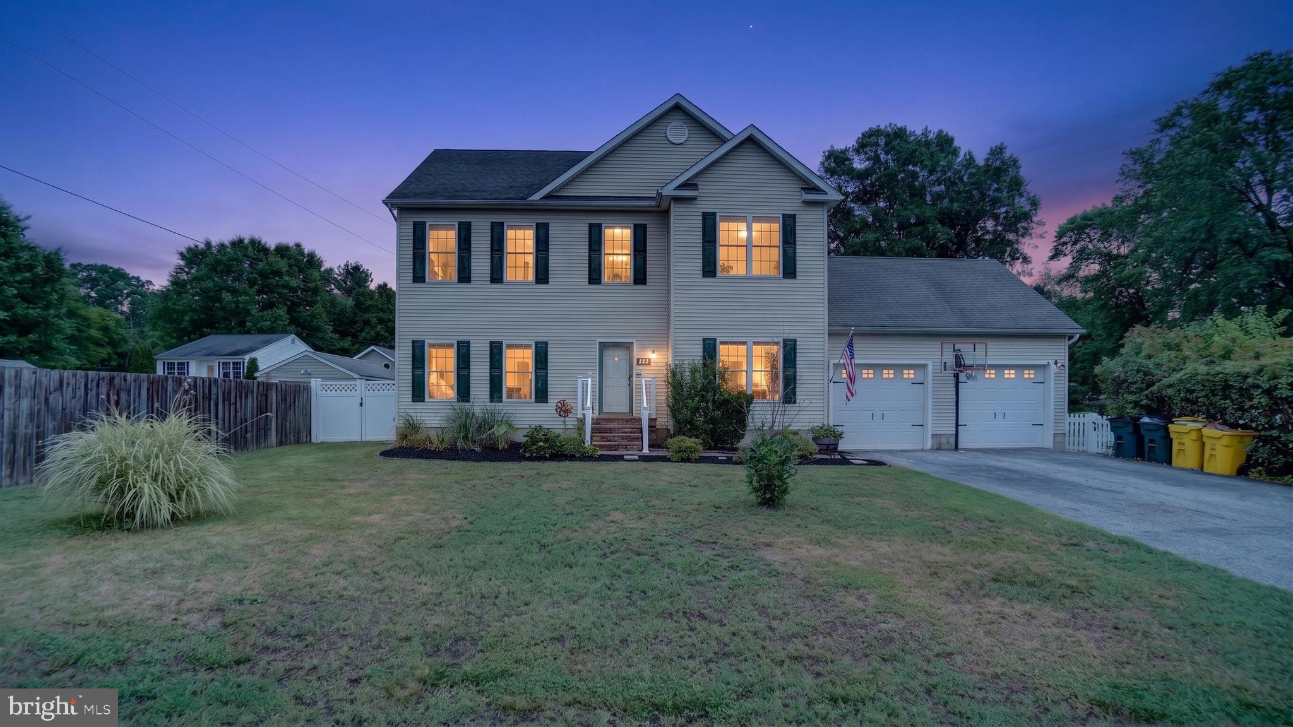
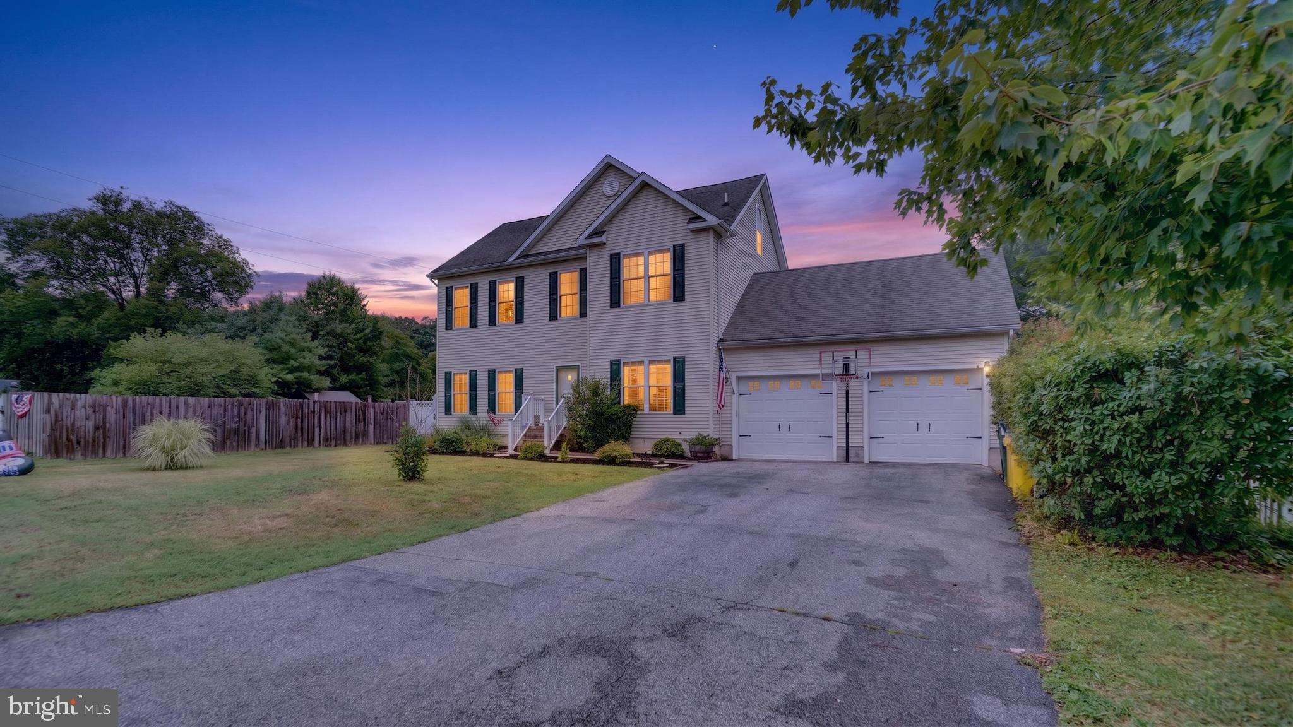
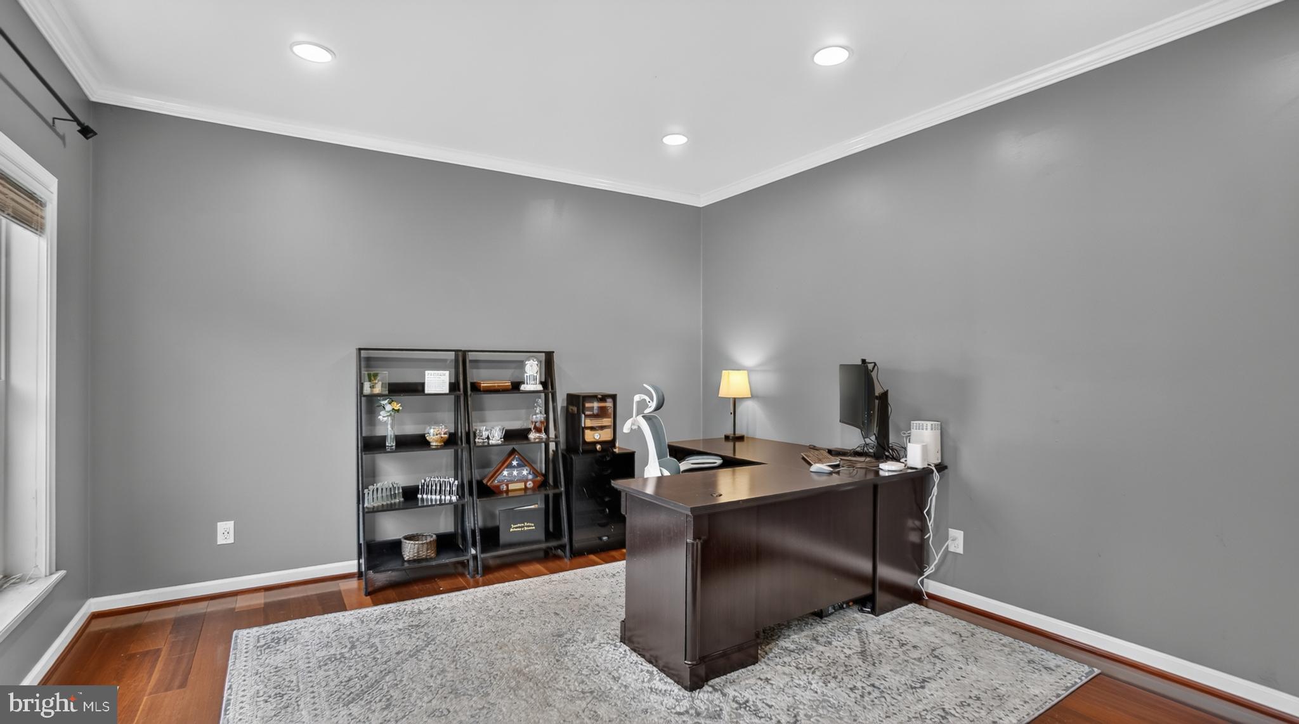
$3,194Step inside this beautiful colonial offering FOUR levels of spacious and versatile living! With 4 bedrooms, 2 full bathrooms, 2 half bathrooms, and an abundance of indoor and outdoor amenities, this home truly has something for everyone. The main level welcomes you with a home office, separate dining room, and a bright kitchen featuring a breakfast nook, propane gas range, butcher block countertops, and new stainless steel appliances. The kitchen opens to the inviting family room, highlighted by a beautiful stone front propane gas fireplace. Step outside to the spacious composite deck, which partially surrounds the above ground salt water pool featuring a new 25 year sand filter. The impressive features continue with a huge private level lot (.80 acre), surrounded by a brand new vinyl fence. Enjoy the large playset, trampoline, shed, firepit, producing fruit trees, and vegetable gardens, A two car garage provides even more convenience and storage. The second level of the home features 3 bedrooms, including a spacious primary suite with a large walk-in closet and private bath complete with whirlpool tub, walk in shower, and double vanity. Two additional bedrooms, a full bathroom, and a laundry room complete this level A spiral staircase leads to the 4th level where you will find an additional bedroom or flexible bonus space (whatever suits your lifestyle) --the possibilities are endless. The fully finished basement is an entertainer's dream! The custom bar includes a wine refrigerator, dishwasher, sink, microwave, and beer tap. The half bathroom even has a TV! Add in theatre style seating and plenty of space for games and additional entertainment. There is simply too much to list. Come experience everything this exceptional home has to offer. You will want to see it in person!
| 2 hours ago | Listing updated with changes from the MLS® | |
| 4 hours ago | Listing first seen on site |

The real estate listing information is provided by Bright MLS is for the consumer's personal, non-commercial use and may not be used for any purpose other than to identify prospective properties consumer may be interested in purchasing. Any information relating to real estate for sale or lease referenced on this web site comes from the Internet Data Exchange (IDX) program of the Bright MLS. This web site references real estate listing(s) held by a brokerage firm other than the broker and/or agent who owns this web site. The accuracy of all information is deemed reliable but not guaranteed and should be personally verified through personal inspection by and/or with the appropriate professionals. Properties in listings may have been sold or may no longer be available. The data contained herein is copyrighted by Bright MLS and is protected by all applicable copyright laws. Any unauthorized collection or dissemination of this information is in violation of copyright laws and is strictly prohibited. Copyright © 2020 Bright MLS. All rights reserved.
Did you know? You can invite friends and family to your search. They can join your search, rate and discuss listings with you.