

440 RETFORD DRIVESEVERNA PARK, MD21146
Mortgage Calculator
Monthly Payment (Est.)
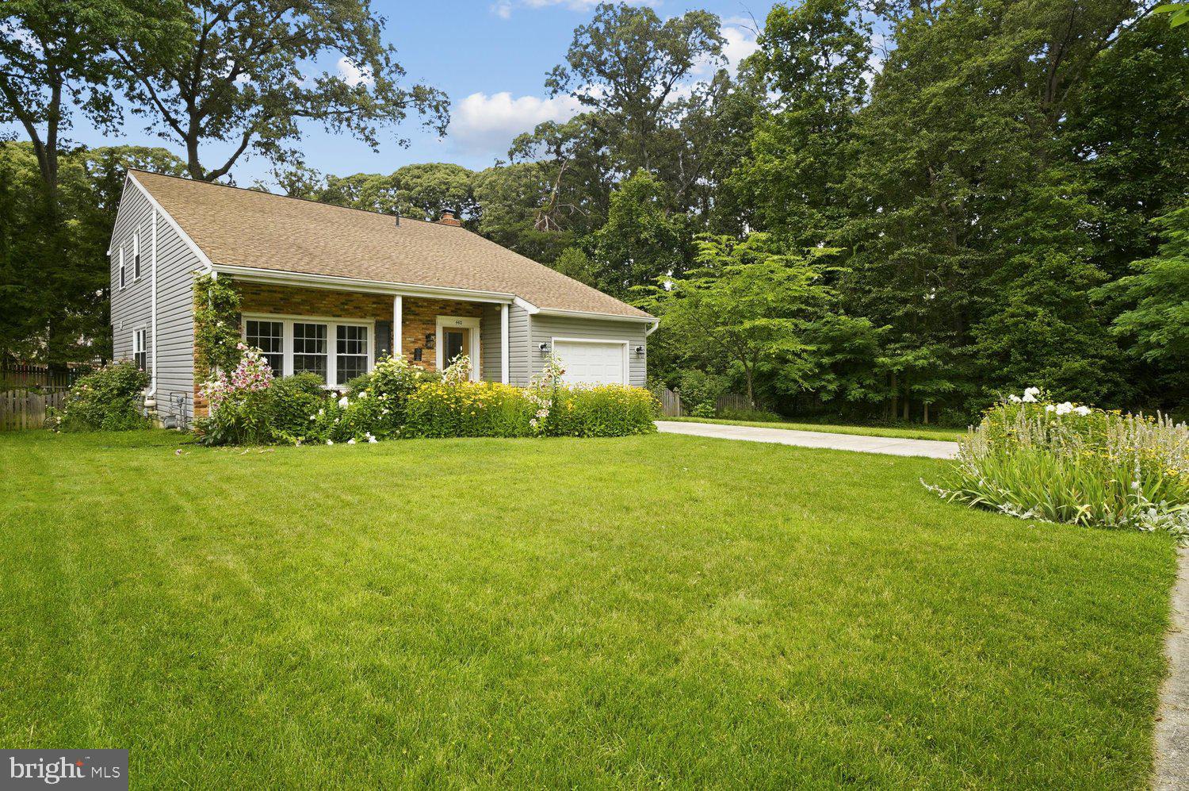
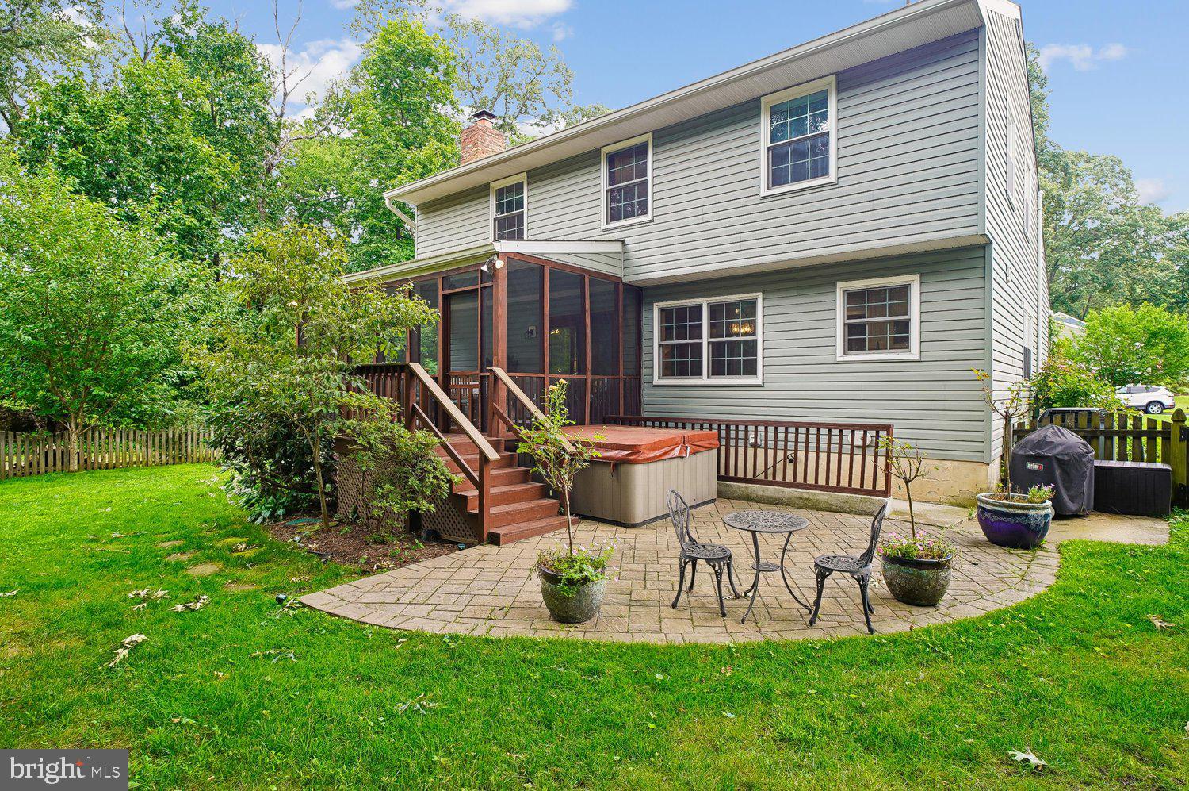
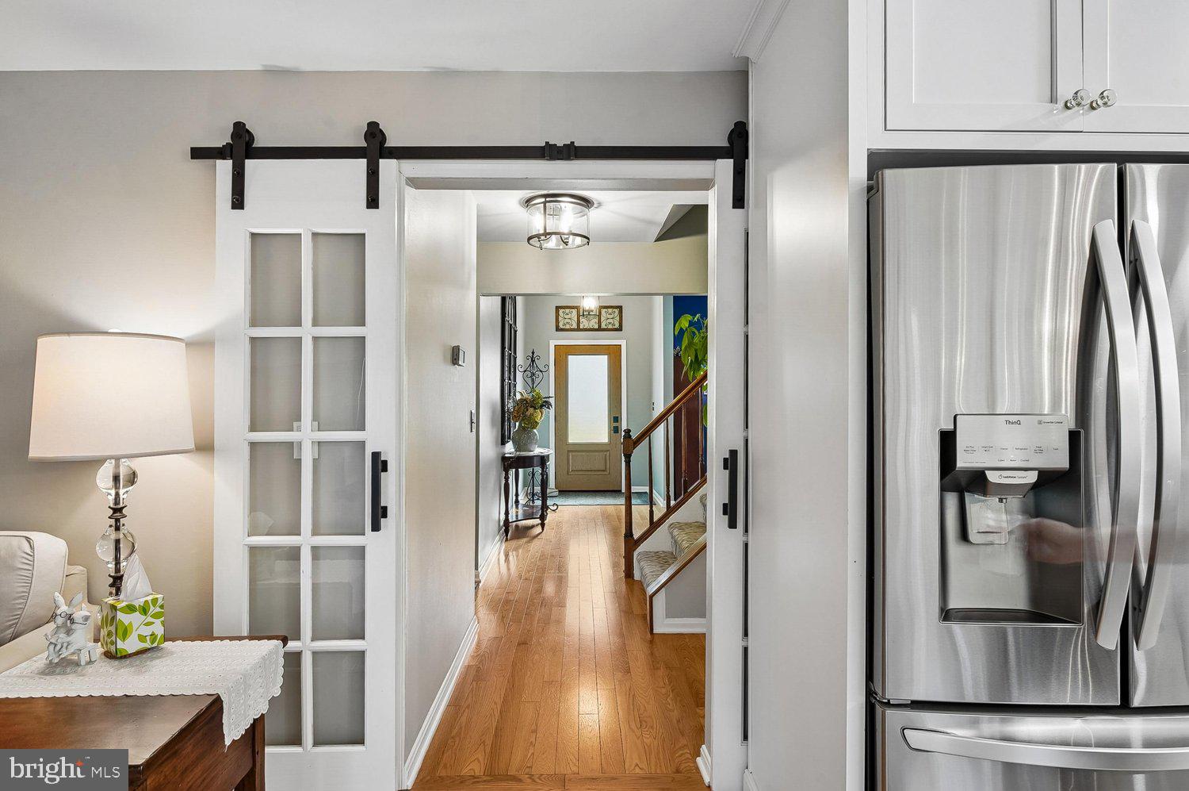
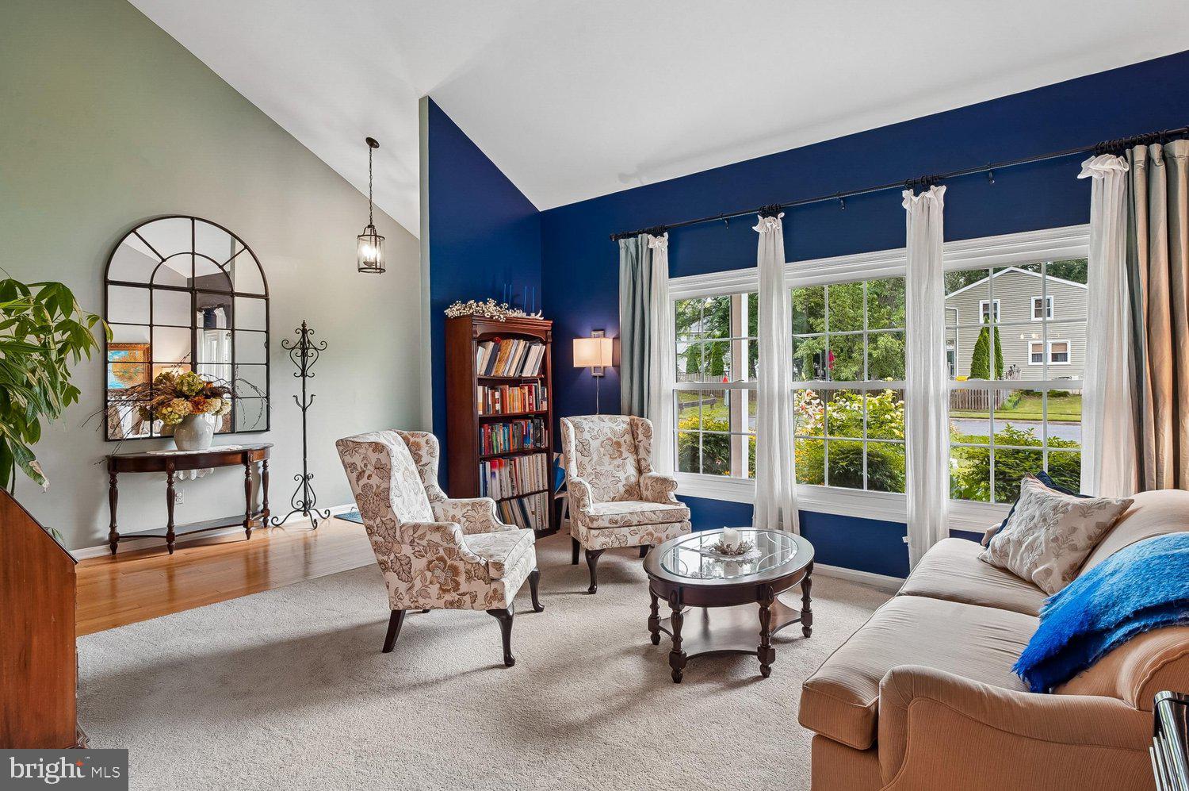
$3,303ALL OFFERS DUE BY MONDAY, JULY 13 @ 12:00 NOON. You will love this beautifully updated and charming home! Enjoy the welcoming screened porch overlooking a private and fenced backyard with a beautiful patio. Fantastic gourmet kitchen with new cabinetry, quartz counter and backsplash , GE Cafe induction stove, Zephyr range hood and updated appliances! Also on the main level you'll find the living room with vaulted ceiling, lovely dining room, family room with wood burning fireplace off the kitchen, powder room and office (can be converted back to main level laundry room). On the second floor there are 4 bedrooms and 2 baths. The primary suite has a generous walk-in closet. Head to the basement for a beautifully designed lounging area with areas created for a pantry, craft area and the laundry room. The Chartridge community has a wonderful community pool, picnic area, playground, basketball court and fields to play on. The HOA dues include all of the amenities! Severna Park Middle School is blocks away. Severna Park High School and Oak Hill Elementary are also nearby. Enjoy this beautiful home and all the amenities and conveniences! Updates include: 2025-irrigation system, 2023 water heater, 2021 kitchen renovation, 2017 Marvin windows, 2017 roof replaced, 2016 Trane AC and gas furnace, 2014 fireplace lined, 2009 vinyl siding, 2009 radon mitigation system.
| 2 weeks ago | Status changed to Pending | |
| 2 weeks ago | Listing updated with changes from the MLS® | |
| a month ago | Listing first seen on site |

The real estate listing information is provided by Bright MLS is for the consumer's personal, non-commercial use and may not be used for any purpose other than to identify prospective properties consumer may be interested in purchasing. Any information relating to real estate for sale or lease referenced on this web site comes from the Internet Data Exchange (IDX) program of the Bright MLS. This web site references real estate listing(s) held by a brokerage firm other than the broker and/or agent who owns this web site. The accuracy of all information is deemed reliable but not guaranteed and should be personally verified through personal inspection by and/or with the appropriate professionals. Properties in listings may have been sold or may no longer be available. The data contained herein is copyrighted by Bright MLS and is protected by all applicable copyright laws. Any unauthorized collection or dissemination of this information is in violation of copyright laws and is strictly prohibited. Copyright © 2020 Bright MLS. All rights reserved.