

556 E PARK COURTGLEN BURNIE, MD21061
Mortgage Calculator
Monthly Payment (Est.)
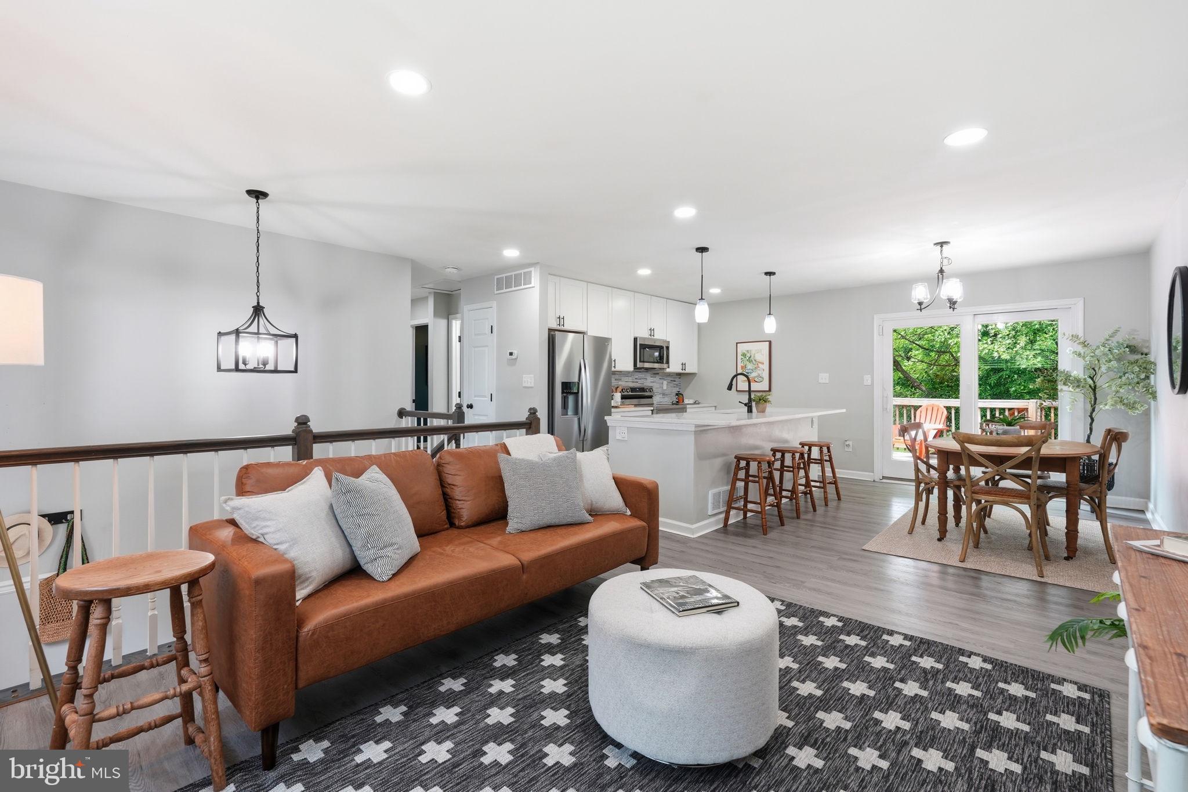
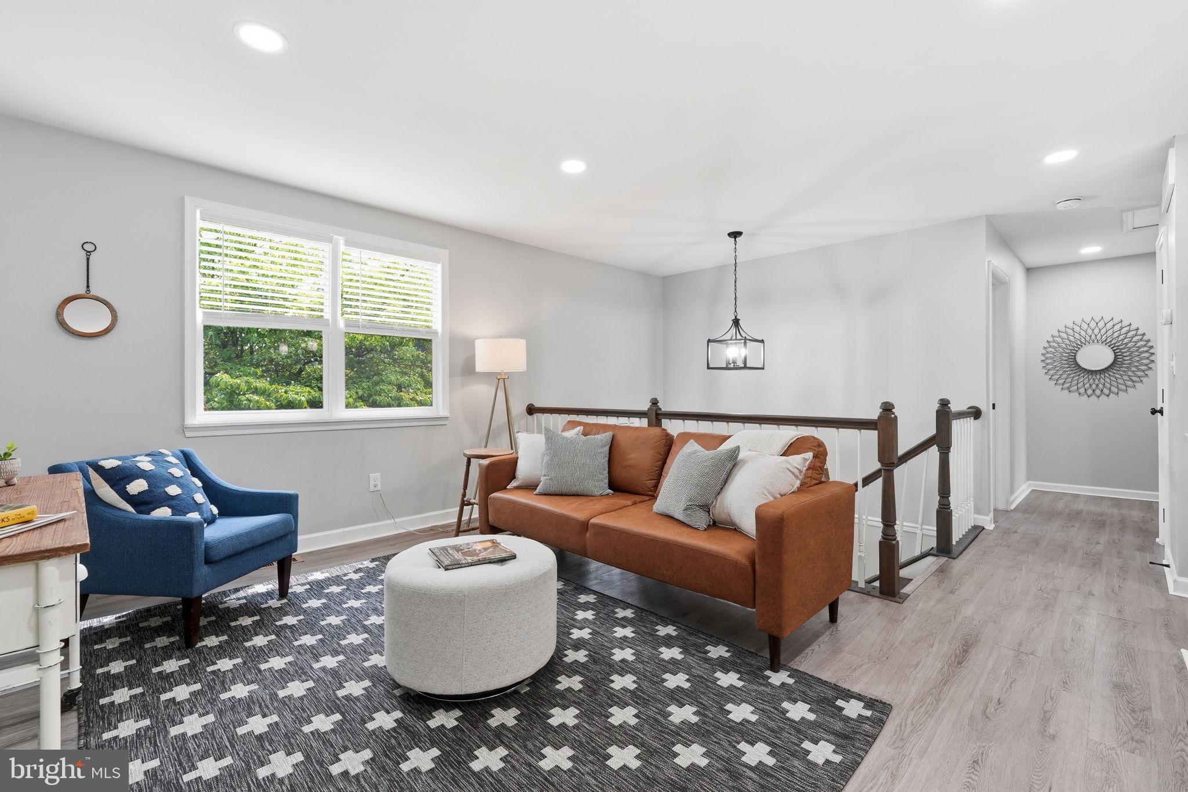
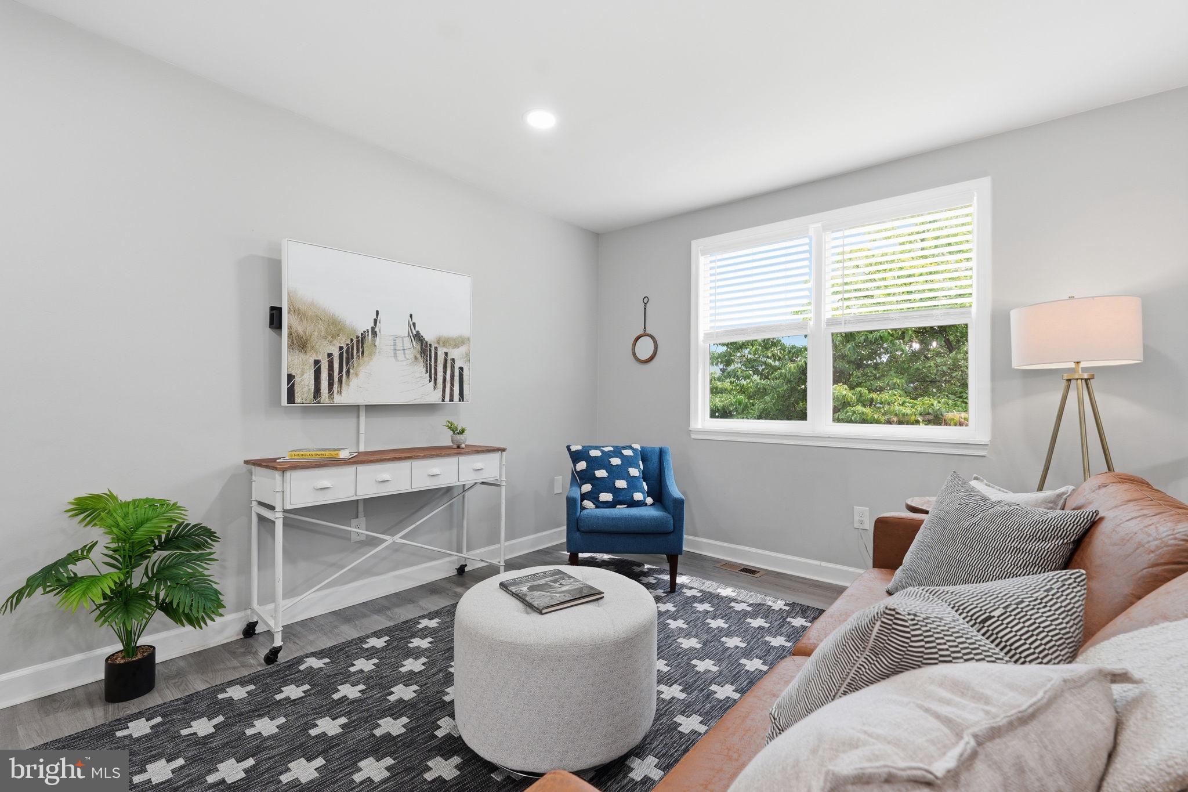
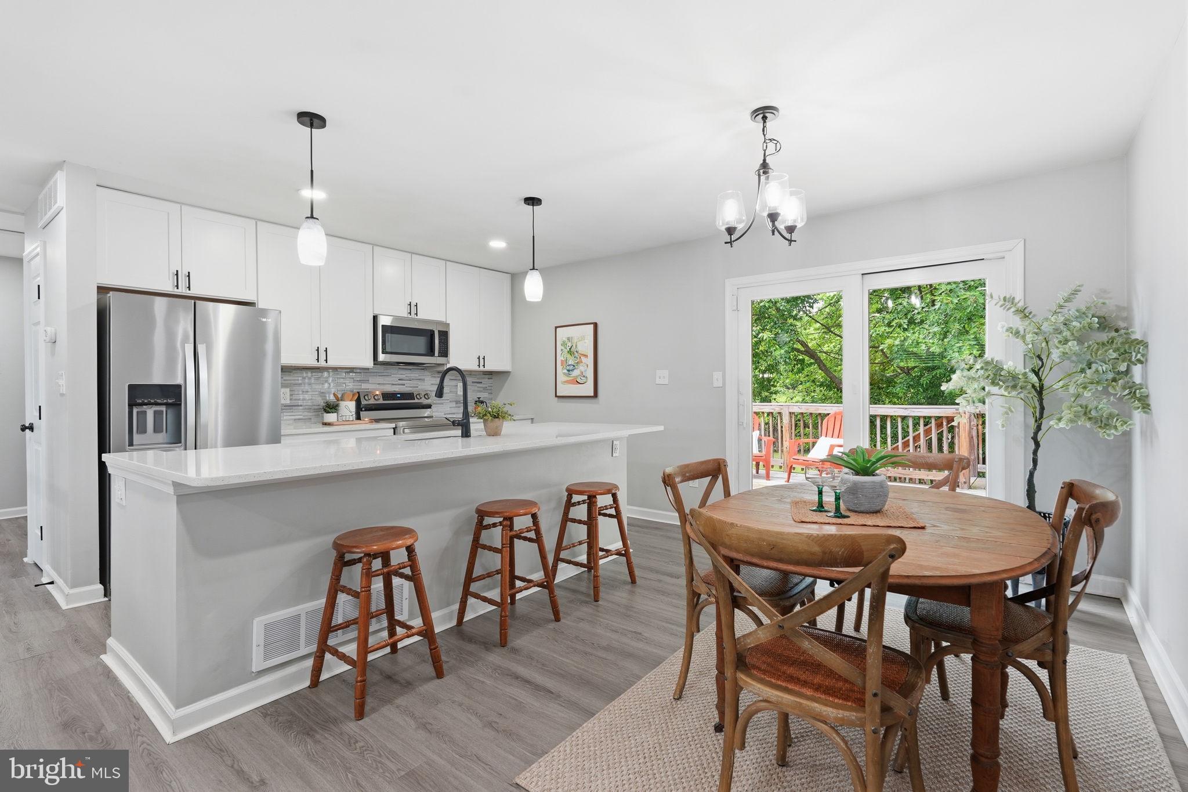
$1,720Sellers have set an offer deadline of Sunday, July 12th @ 5pm ET. Please have all FINAL offers in by this time. Please reach out with any questions. Welcome home to 556 E Park Ct! Completely updated and upgraded in 2023, this stunning 3-bedroom, 2-full-bath home offers total peace of mind with a 2023 roof, HVAC, water heater, and energy-efficient windows. The gourmet renovated kitchen is a chef’s dream, boasting premium quartz countertops, solid wood cabinets with soft-close drawers, and stainless steel appliances. Enjoy gorgeous, Luxury Vinyl Plank (LVP) flooring flowing throughout the entire home. Both bathrooms are beautifully updated, and the fully finished lower level provides excellent bonus living space with convenient walk-out steps. You'll love the rebuilt deck, perfect for entertaining, overlooking a spacious, fully fenced backyard. Book your appointment today!
| 2 weeks ago | Status changed to Pending | |
| 2 weeks ago | Listing updated with changes from the MLS® | |
| 3 weeks ago | Listing first seen on site |

The real estate listing information is provided by Bright MLS is for the consumer's personal, non-commercial use and may not be used for any purpose other than to identify prospective properties consumer may be interested in purchasing. Any information relating to real estate for sale or lease referenced on this web site comes from the Internet Data Exchange (IDX) program of the Bright MLS. This web site references real estate listing(s) held by a brokerage firm other than the broker and/or agent who owns this web site. The accuracy of all information is deemed reliable but not guaranteed and should be personally verified through personal inspection by and/or with the appropriate professionals. Properties in listings may have been sold or may no longer be available. The data contained herein is copyrighted by Bright MLS and is protected by all applicable copyright laws. Any unauthorized collection or dissemination of this information is in violation of copyright laws and is strictly prohibited. Copyright © 2020 Bright MLS. All rights reserved.
Did you know? You can invite friends and family to your search. They can join your search, rate and discuss listings with you.