

8023 APPLE VALLEY DRIVEPASADENA, MD21122
Mortgage Calculator
Monthly Payment (Est.)
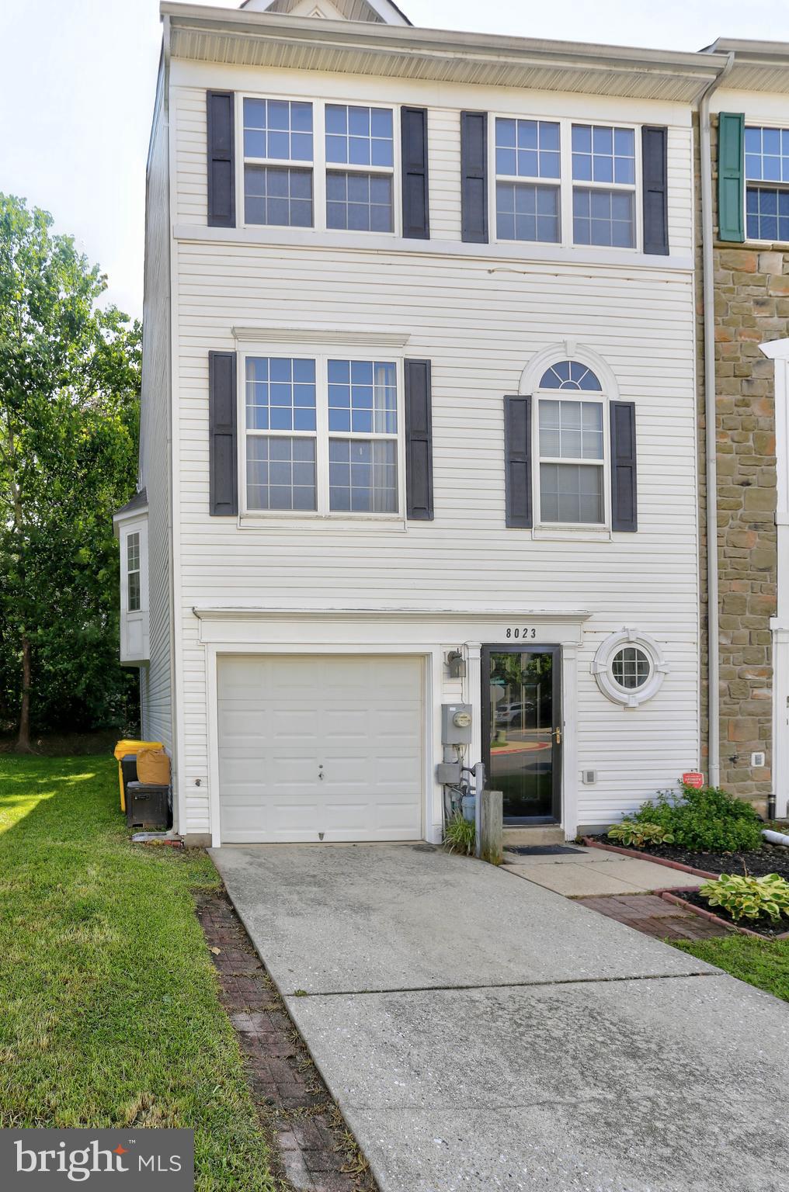
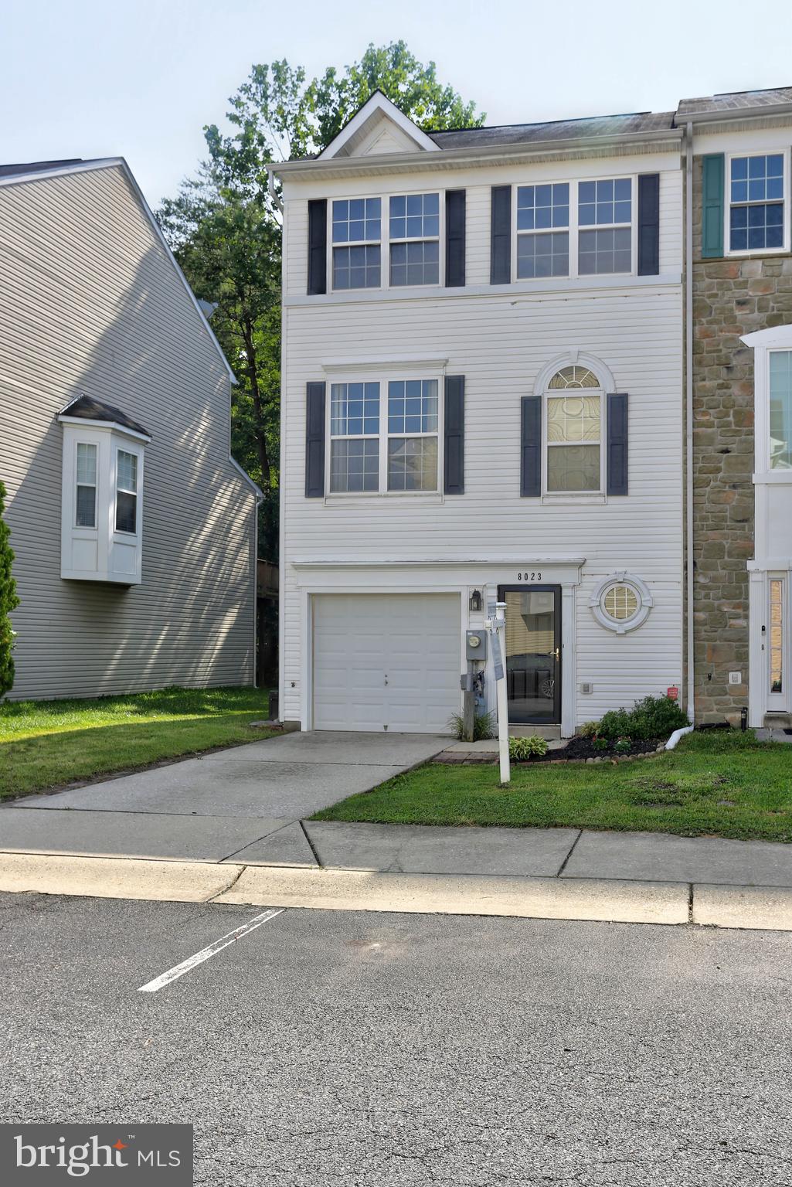
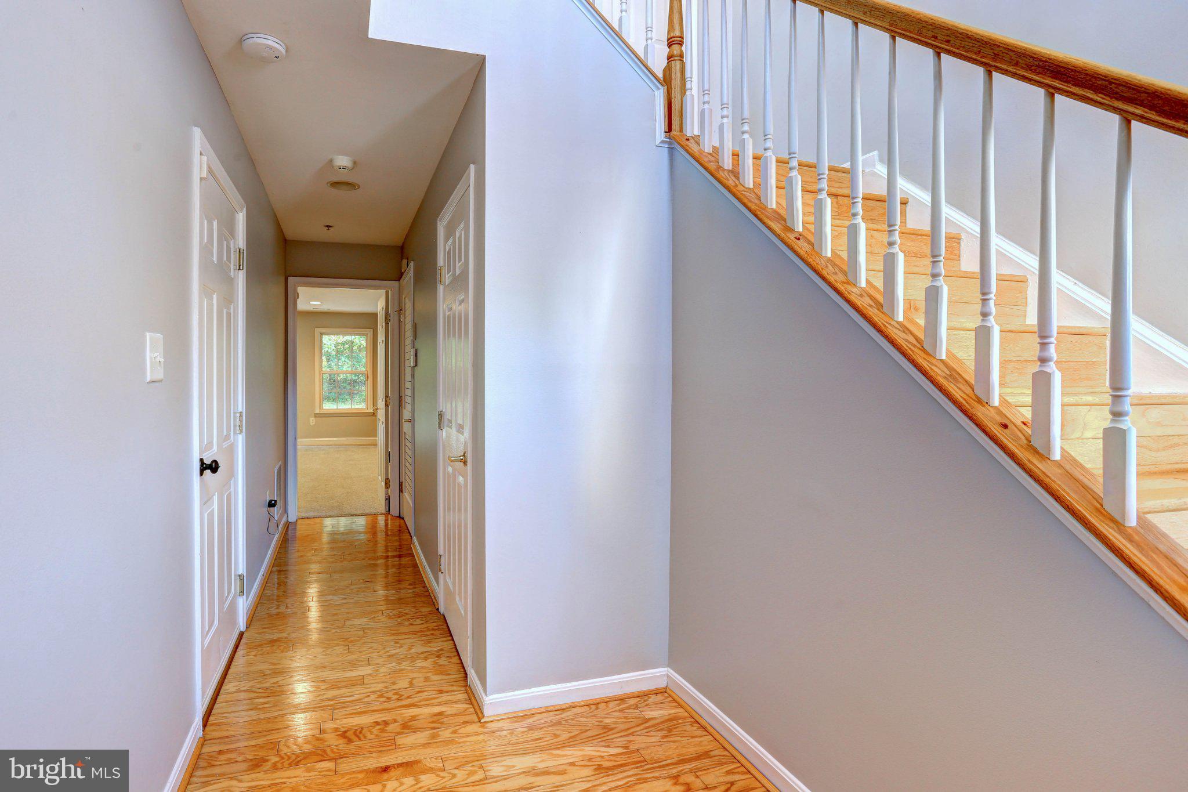
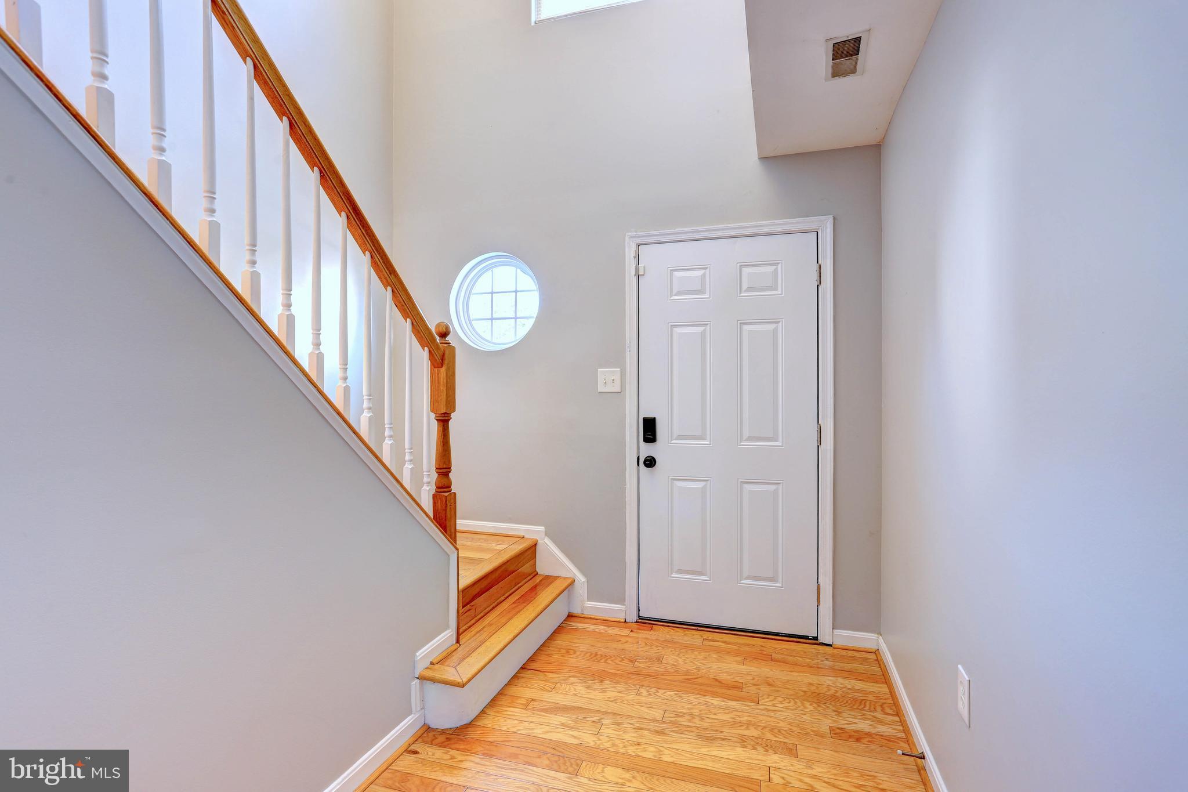
$1,916Recently Refreshed & Ready for New Owners! Discover the charm of this stunning end unit garage townhouse nestled in the desirable Applegate North community. This beautiful home boasts 2,212 sq. ft. of finished living space, featuring 3 spacious bedrooms plus a bonus room/bedroom for a total of 4 possible bedrooms and 3.5 bathrooms, perfect for both relaxation and entertaining. Step inside to find an inviting open floor plan that seamlessly connects the gourmet kitchen, complete with an island and breakfast area, to the family room, where a double-sided gas fireplace creates a warm ambiance. Upstairs you will find a luxurious primary suite with a walk-in closet and a spa-like bathroom featuring a soaking tub and walk-in shower. Natural light floods the home through bay windows, enhancing the beauty of the hardwood and flooring. Enjoy the convenience of newer modern appliances, including a dream refrigerator, self-cleaning 5 burner gas oven, front-loading washer and dryer, and a built-in microwave, new HVAC system and new water heater are all designed to elevate your daily living experience. Outside, the property features a lovely deck and patio, perfect for outdoor gatherings, while the landscaped garden and wooded views provide a serene backdrop. The community offers amenities such as playground and common grounds, ensuring a vibrant lifestyle. Located in a suburban setting with easy access to major routes, this home combines comfort, style, and convenience. With an attached garage and convenient location, your new home awaits! Don't miss the opportunity to make this beautiful property your own. Priced below market and ready for new owners! Stop by and see it for yourself! Open house Friday 7/24 5pm - 7pm, Saturday 7/25 1pm - 3pm and Sunday 7/26 1pm - 3pm
| yesterday | Listing updated with changes from the MLS® | |
| 3 days ago | Status changed to Active | |
| 3 weeks ago | Listing first seen on site |

The real estate listing information is provided by Bright MLS is for the consumer's personal, non-commercial use and may not be used for any purpose other than to identify prospective properties consumer may be interested in purchasing. Any information relating to real estate for sale or lease referenced on this web site comes from the Internet Data Exchange (IDX) program of the Bright MLS. This web site references real estate listing(s) held by a brokerage firm other than the broker and/or agent who owns this web site. The accuracy of all information is deemed reliable but not guaranteed and should be personally verified through personal inspection by and/or with the appropriate professionals. Properties in listings may have been sold or may no longer be available. The data contained herein is copyrighted by Bright MLS and is protected by all applicable copyright laws. Any unauthorized collection or dissemination of this information is in violation of copyright laws and is strictly prohibited. Copyright © 2020 Bright MLS. All rights reserved.