

1624 PLEASANTVILLE DRIVEGLEN BURNIE, MD21061
Mortgage Calculator
Monthly Payment (Est.)
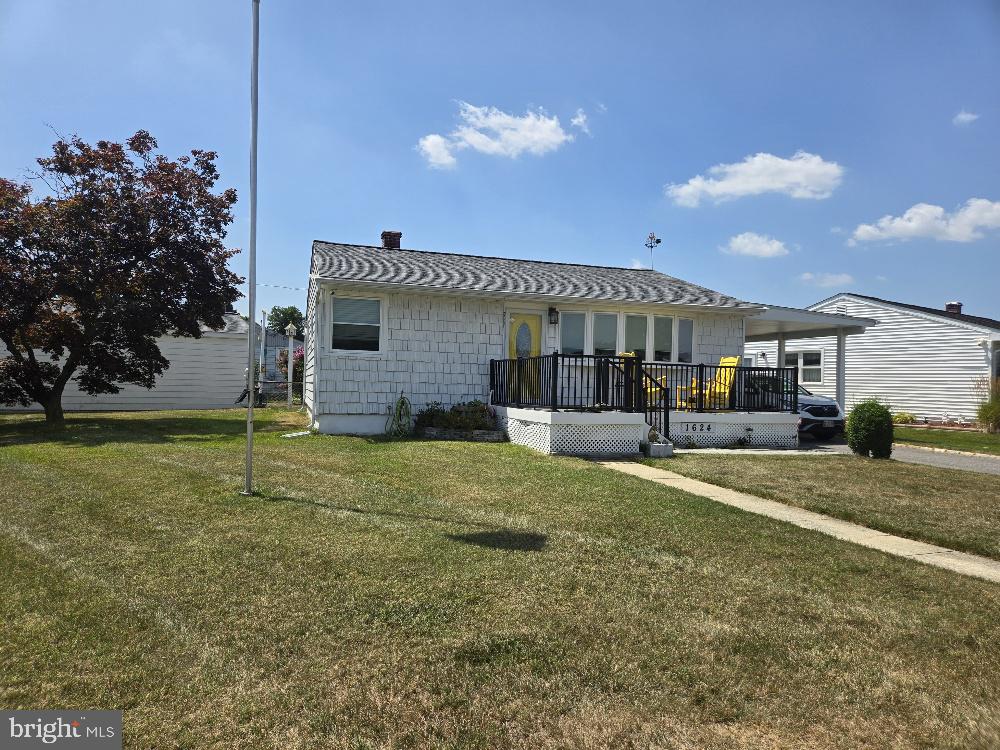
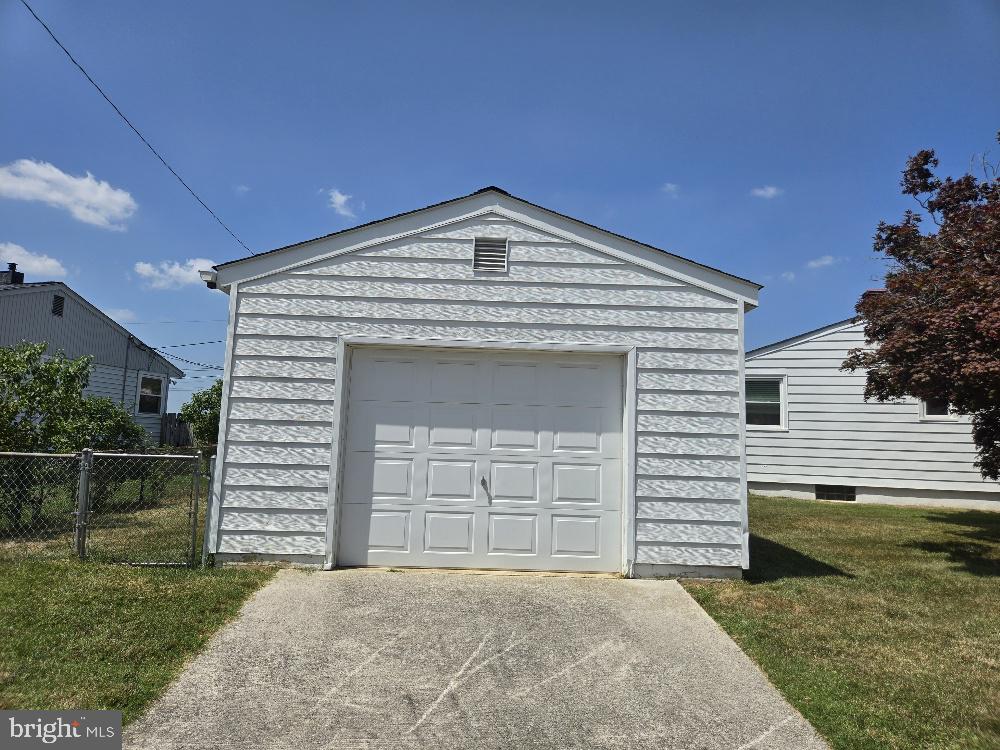
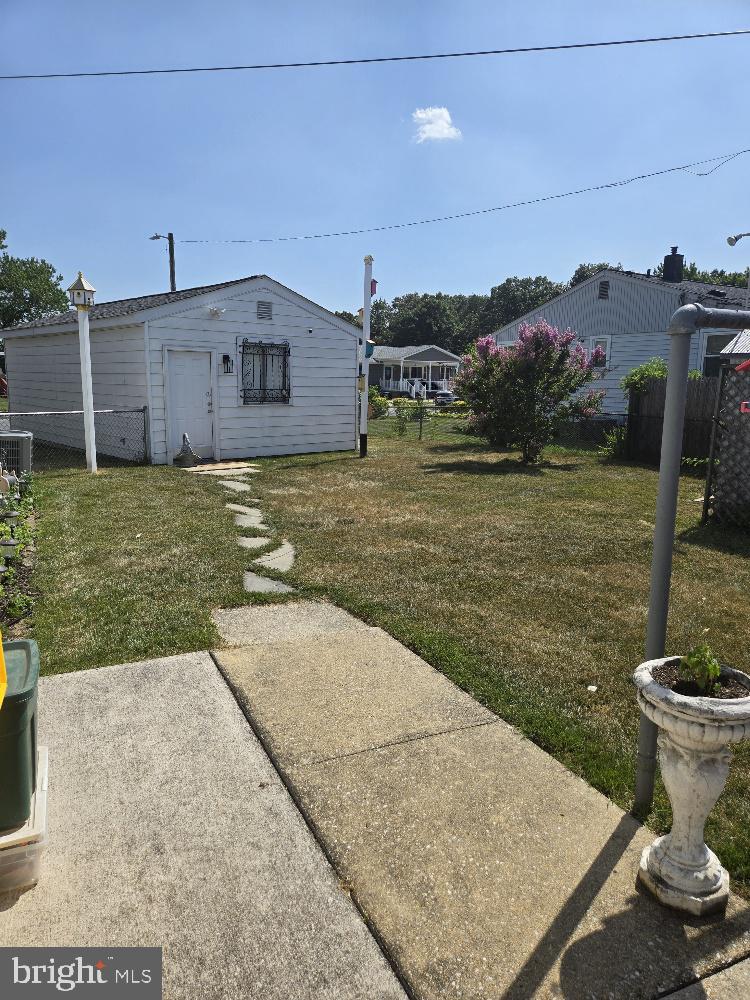
$1,871Step into this beautifully updated 3 bedroom, 1 bath rancher -- a rare find with both a carport (2019) and a garage in the sought-after area of Pleasantville. This home delivers the perfect blend of charm and modern convenience close to shopping and I95 and I97. The original refinished wood floors set a warm, inviting tone the moment you walk in. The updated kitchen(2017) shines with contemporary finishes of soft close cabinets and quartz countertops. The renovated bathroom (2018) offers fresh style and comfort. Situated on a corner lot, the property features mature gardens, a separate storage shed and access to the garage. Roof, rain gutters replace in 2019 With its move-in ready updates, uncommon garage space and stand out curb appeal, this home is a must see for buyers
| 3 weeks ago | Listing updated with changes from the MLS® | |
| 3 weeks ago | Listing first seen on site |

The real estate listing information is provided by Bright MLS is for the consumer's personal, non-commercial use and may not be used for any purpose other than to identify prospective properties consumer may be interested in purchasing. Any information relating to real estate for sale or lease referenced on this web site comes from the Internet Data Exchange (IDX) program of the Bright MLS. This web site references real estate listing(s) held by a brokerage firm other than the broker and/or agent who owns this web site. The accuracy of all information is deemed reliable but not guaranteed and should be personally verified through personal inspection by and/or with the appropriate professionals. Properties in listings may have been sold or may no longer be available. The data contained herein is copyrighted by Bright MLS and is protected by all applicable copyright laws. Any unauthorized collection or dissemination of this information is in violation of copyright laws and is strictly prohibited. Copyright © 2020 Bright MLS. All rights reserved.