

1328 YORKTOWN ROADANNAPOLIS, MD21409
Mortgage Calculator
Monthly Payment (Est.)
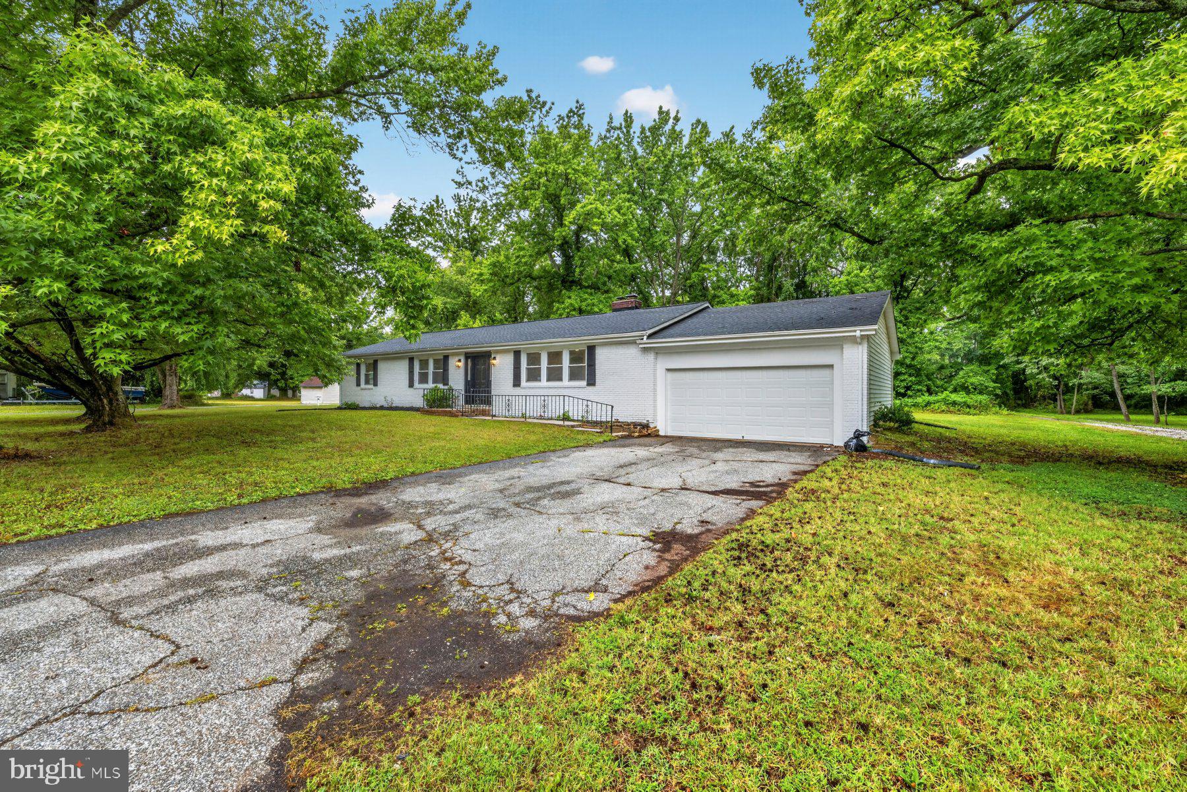
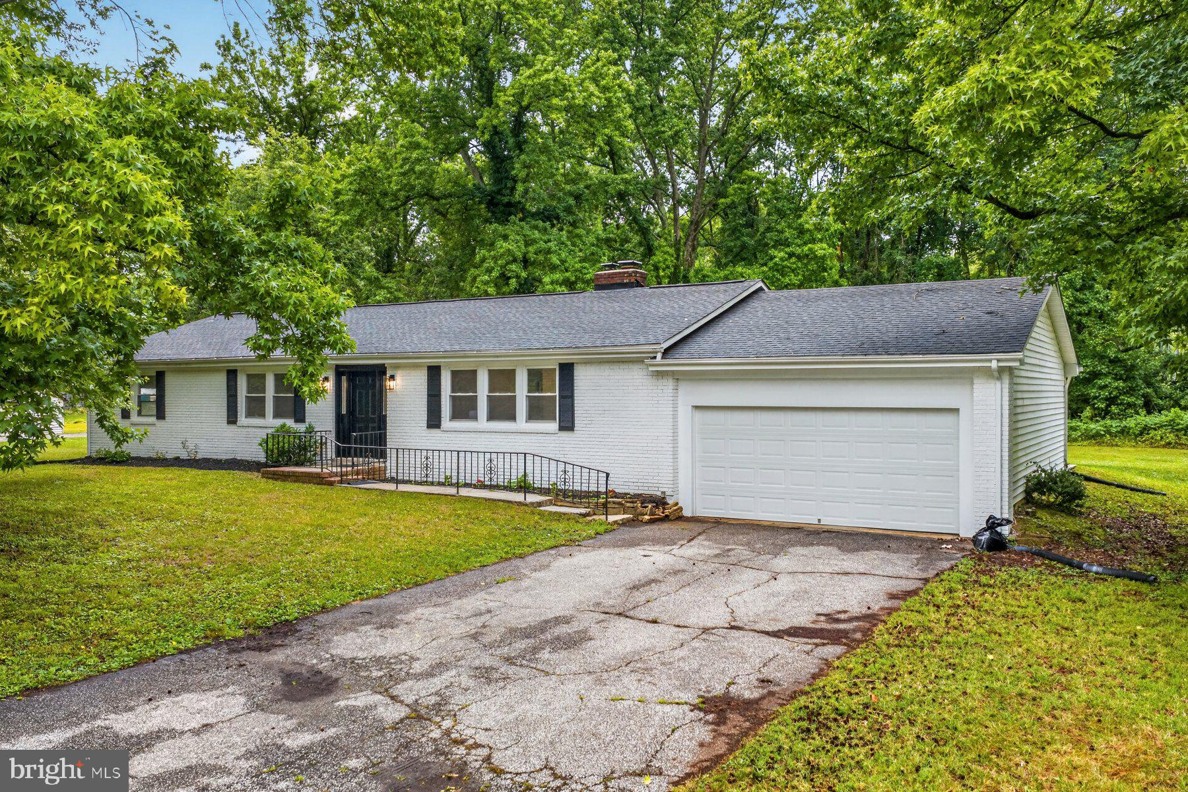
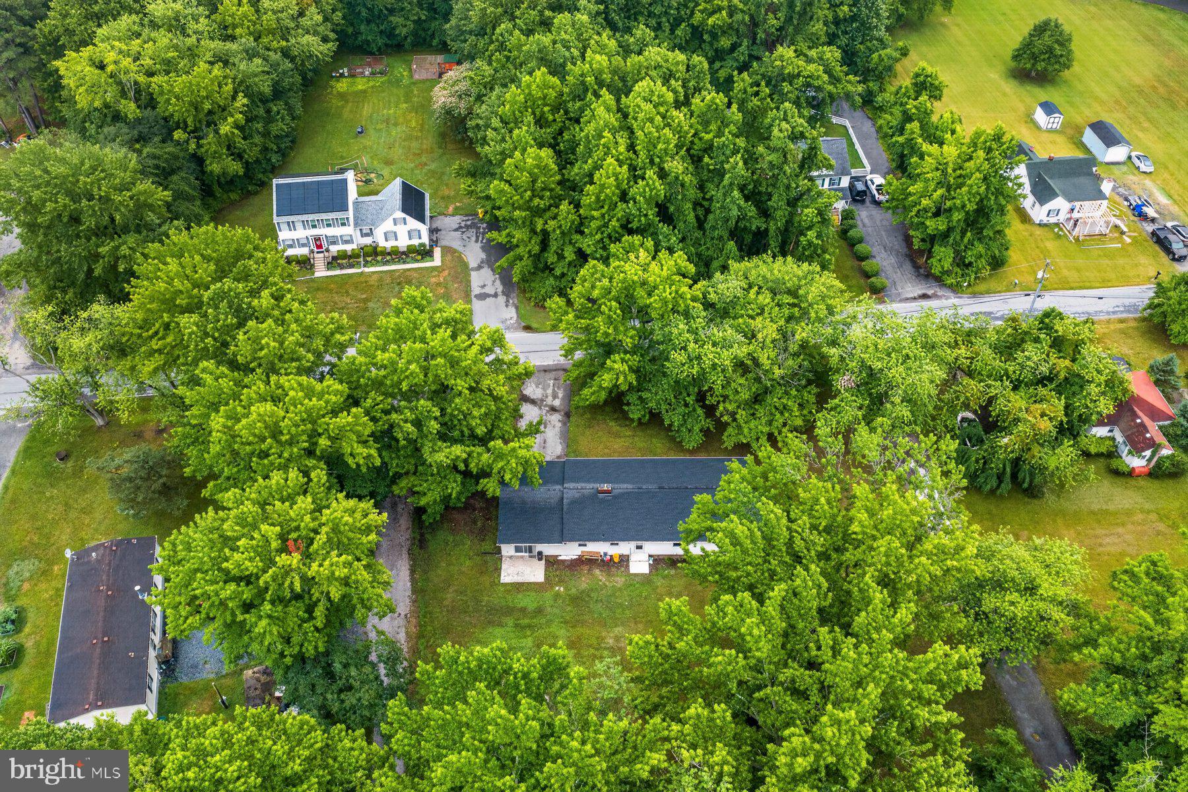
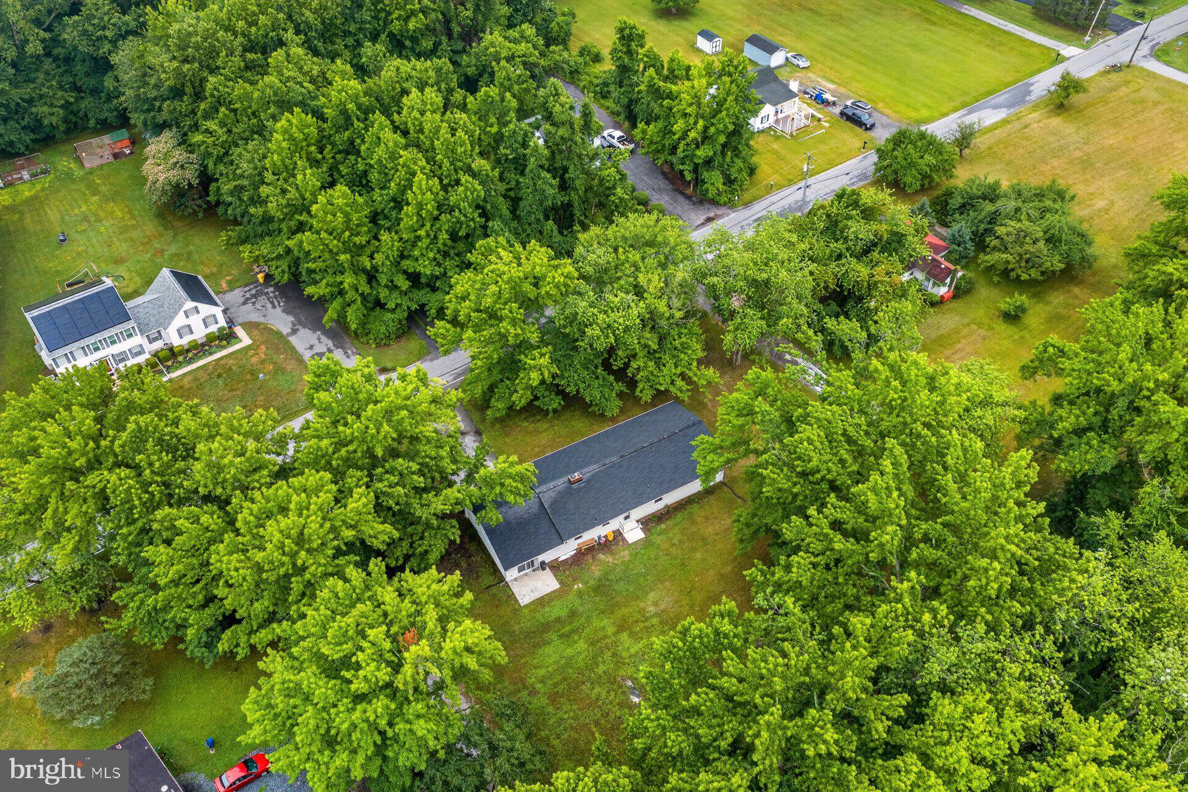
$2,966Welcome to this one-of-a-kind, fully updated rancher! Offering 5 bedrooms and 3 full bathrooms, this versatile home combines modern style, thoughtful design, and exceptional functionality—all within the desirable Broadneck School District! The main level features an open-concept layout with a stunning modern kitchen showcasing quartz countertops, stainless steel appliances, sleek finishes, and an inviting dining area centered around a charming brick wood-burning fireplace. An additional living room just off the dining area provides the perfect flex space for entertaining, relaxing, or gathering with family. Four spacious bedrooms, beautifully updated bathrooms, upgraded flooring, and contemporary fixtures complete the main level. Need space for extended family, guests, or additional income potential? The separate 1-bedroom, 1-bath apartment offers its own beautifully finished kitchen with quartz countertops, stainless steel appliances, and the same modern finishes carried throughout the home, making it ideal for multigenerational living, a private guest suite, or potential rental opportunities where permitted. Outside, enjoy a quiet, generously sized lot with room to entertain, garden, or simply unwind. The attached garage provides direct access into the living area, making everyday living and unloading groceries effortless. With designer finishes, flexible living spaces, and an unbeatable location just minutes from parks, beaches, shopping, dining, and commuter routes, this move-in-ready home truly has it all. Modern homes with this much versatility in Cape St. Claire don't come along often—schedule your private showing today!
| 2 weeks ago | Status changed to Active Under Contract | |
| 2 weeks ago | Listing updated with changes from the MLS® | |
| 3 weeks ago | Listing first seen on site |

The real estate listing information is provided by Bright MLS is for the consumer's personal, non-commercial use and may not be used for any purpose other than to identify prospective properties consumer may be interested in purchasing. Any information relating to real estate for sale or lease referenced on this web site comes from the Internet Data Exchange (IDX) program of the Bright MLS. This web site references real estate listing(s) held by a brokerage firm other than the broker and/or agent who owns this web site. The accuracy of all information is deemed reliable but not guaranteed and should be personally verified through personal inspection by and/or with the appropriate professionals. Properties in listings may have been sold or may no longer be available. The data contained herein is copyrighted by Bright MLS and is protected by all applicable copyright laws. Any unauthorized collection or dissemination of this information is in violation of copyright laws and is strictly prohibited. Copyright © 2020 Bright MLS. All rights reserved.
Did you know? You can invite friends and family to your search. They can join your search, rate and discuss listings with you.