

166 SILLERY BAY ROADPASADENA, MD21122
Mortgage Calculator
Monthly Payment (Est.)
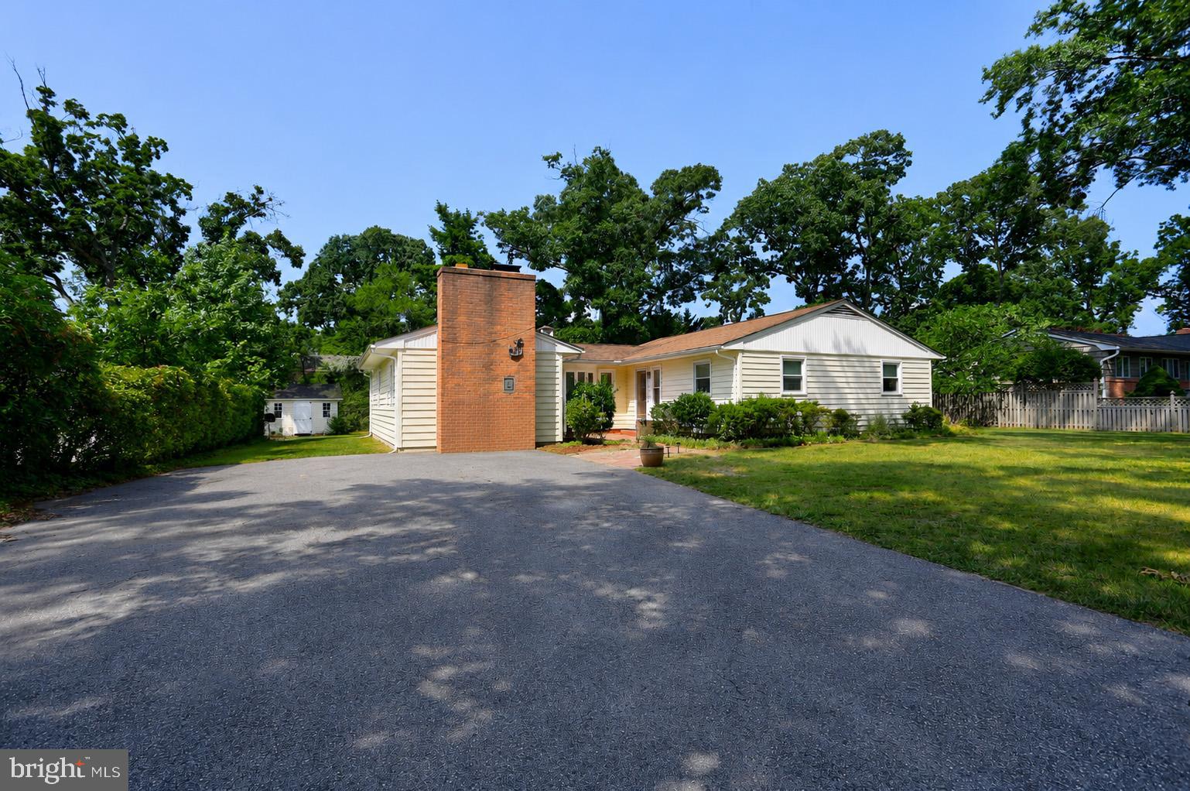
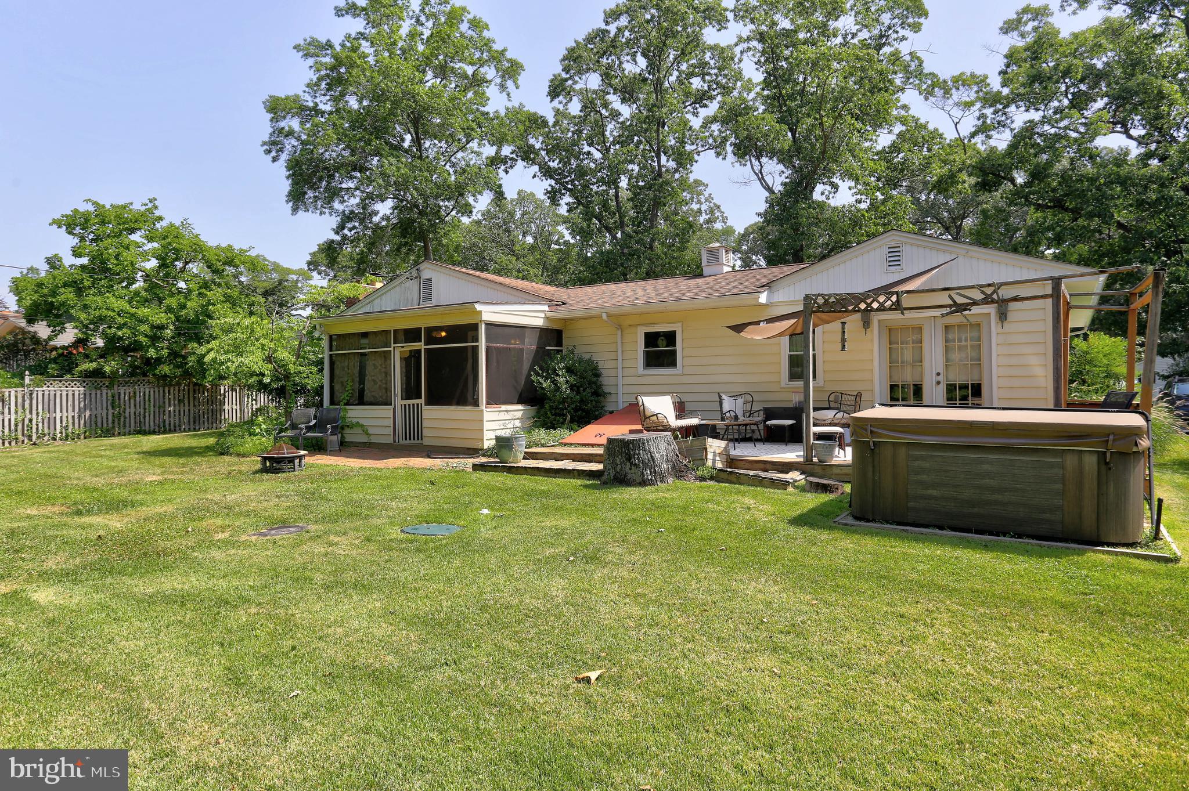
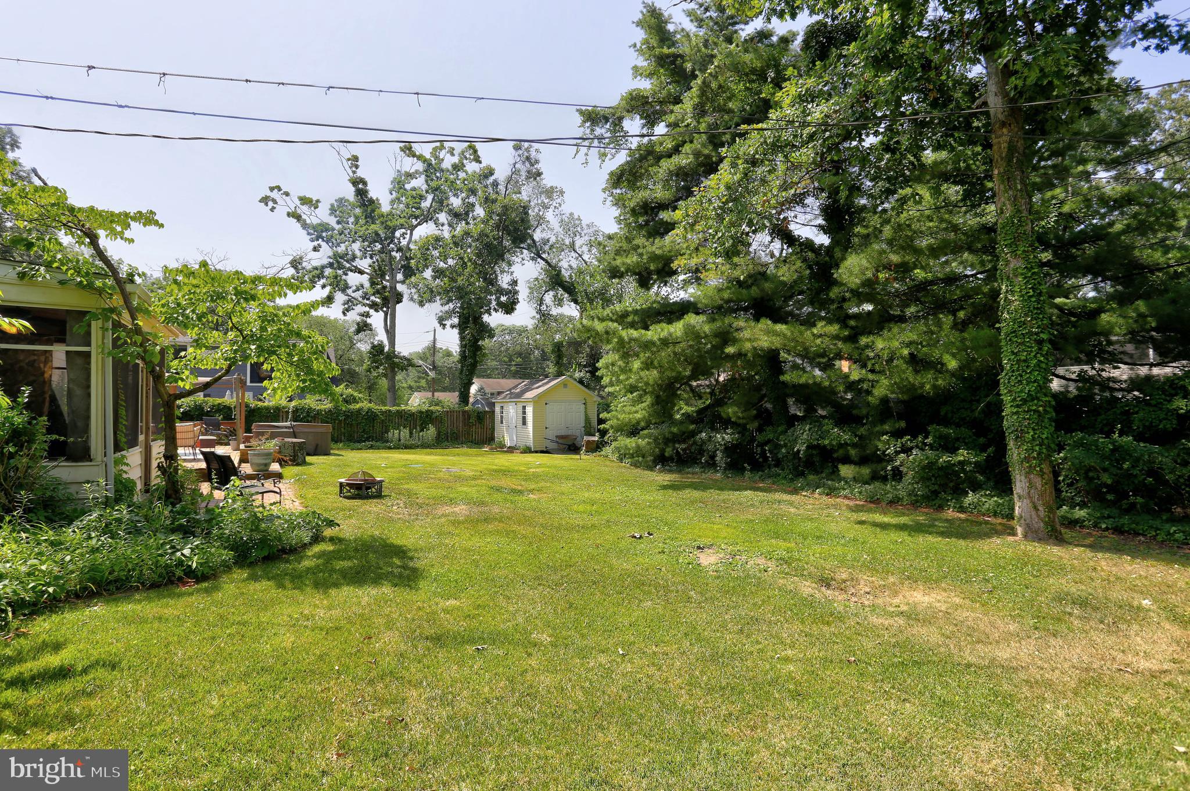
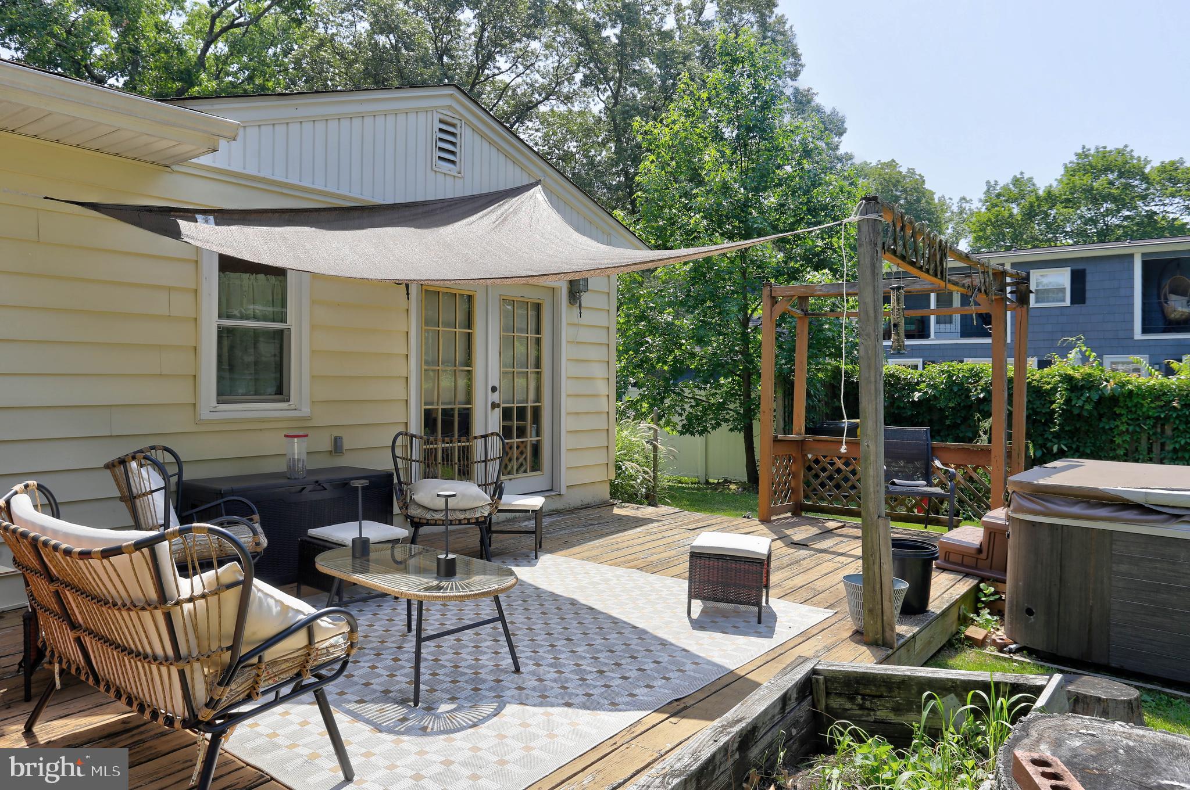
$2,185Great opportunity to own a spacious Rancher in the coveted water privileged community of Sillery Bay! Offering 2 bedrooms and 1.5 baths on the main level and potential 3rd bedroom in the basement. Updated kitchen with Hickory cabinets, granite counters, tile floors, and is positioned between two entertaining areas. A beautiful living room and dining area with refinished original hardwood floors and a cozy family room featuring a wood burning insert for those cold winter days. A little office nook too! Nice private back yard, deck and screened porch including a new shed. No need to worry about parking, the paved driveway can easily fit 9 cars! Walking distance to one of the best community beaches, playground and pavilion! Just around the corner is the Sillery Bay Marina with boat slips available for community homeowners. House is being sold as is but has many recent updates including new windows in 2023, new septic drain fields in 2018 and new well pump in 2025.
| 2 days ago | Status changed to Pending | |
| 2 days ago | Listing updated with changes from the MLS® | |
| 3 weeks ago | Listing first seen on site |

The real estate listing information is provided by Bright MLS is for the consumer's personal, non-commercial use and may not be used for any purpose other than to identify prospective properties consumer may be interested in purchasing. Any information relating to real estate for sale or lease referenced on this web site comes from the Internet Data Exchange (IDX) program of the Bright MLS. This web site references real estate listing(s) held by a brokerage firm other than the broker and/or agent who owns this web site. The accuracy of all information is deemed reliable but not guaranteed and should be personally verified through personal inspection by and/or with the appropriate professionals. Properties in listings may have been sold or may no longer be available. The data contained herein is copyrighted by Bright MLS and is protected by all applicable copyright laws. Any unauthorized collection or dissemination of this information is in violation of copyright laws and is strictly prohibited. Copyright © 2020 Bright MLS. All rights reserved.
Did you know? You can invite friends and family to your search. They can join your search, rate and discuss listings with you.