

8302 ENCORE DRIVEGLEN BURNIE, MD21060
Mortgage Calculator
Monthly Payment (Est.)
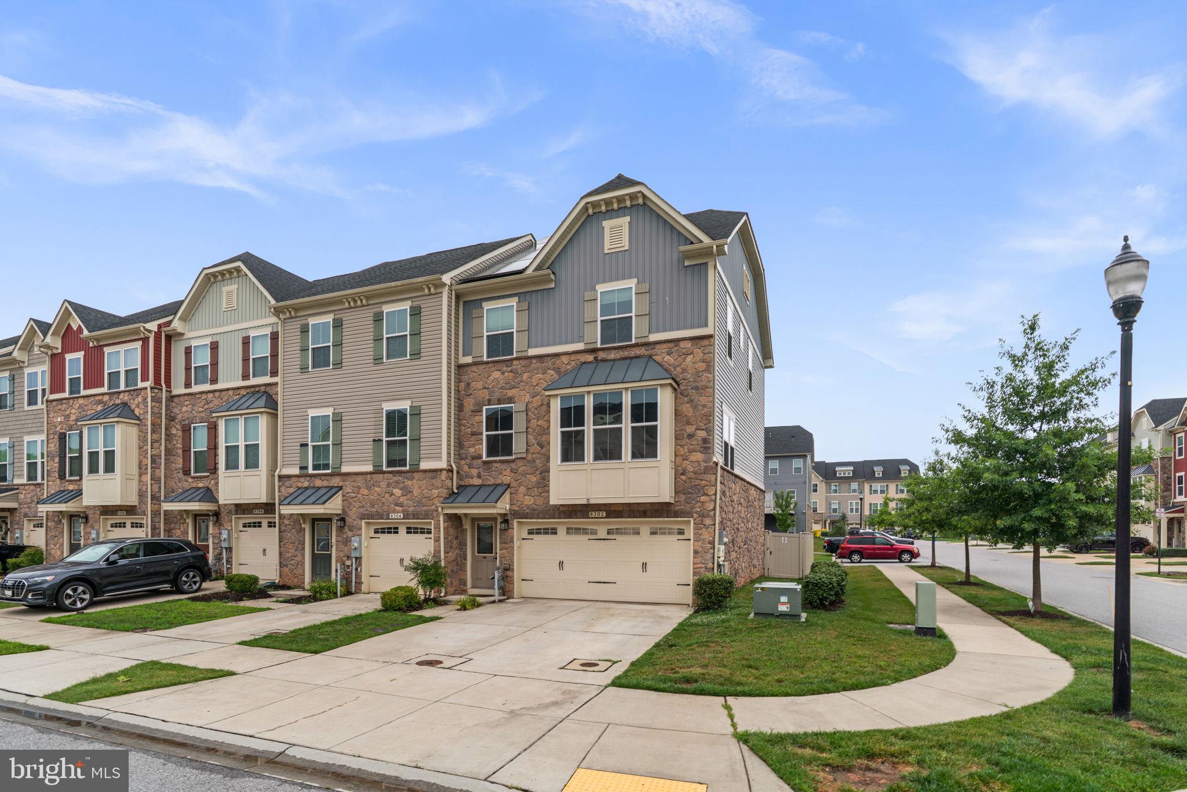
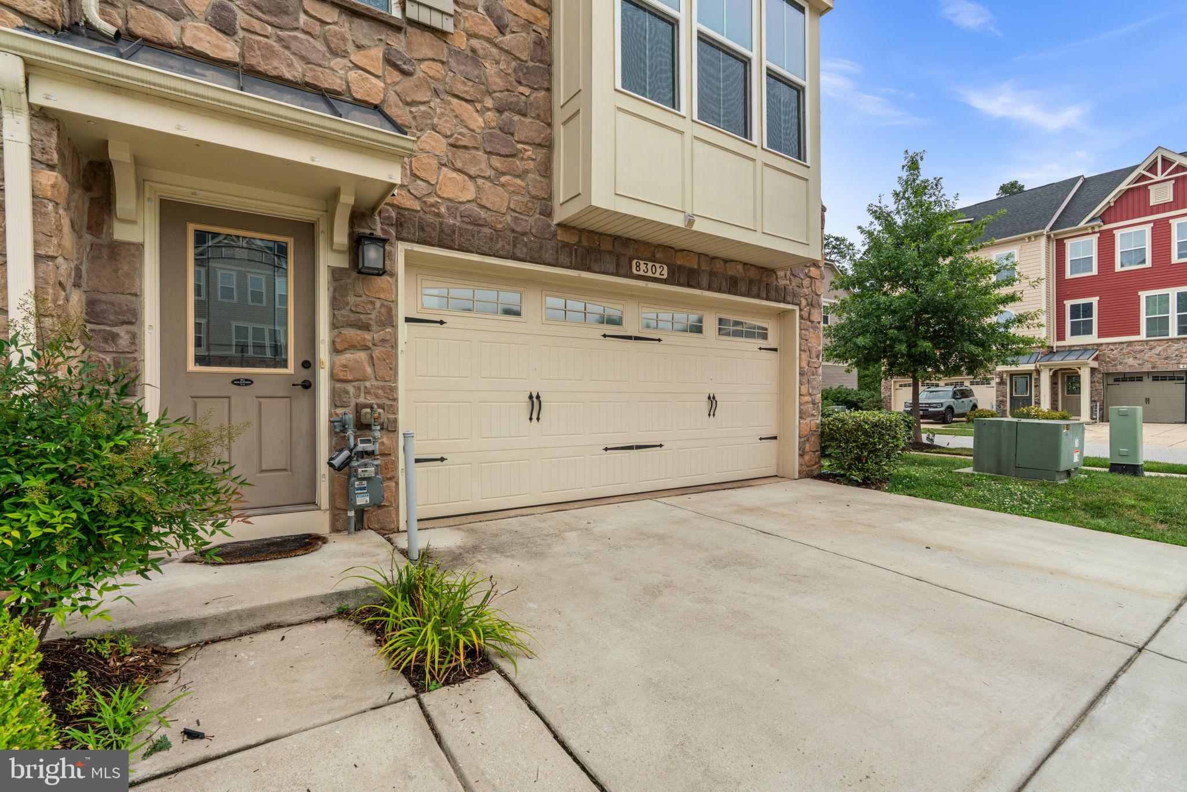
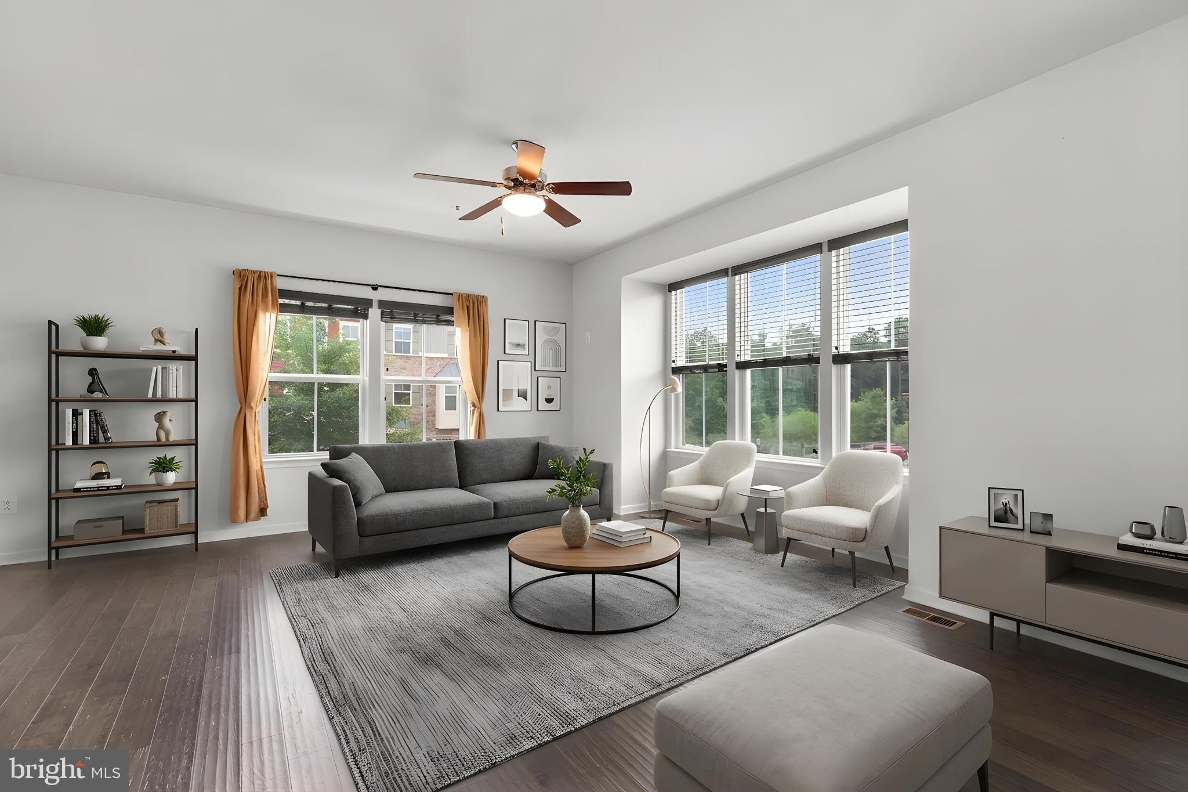
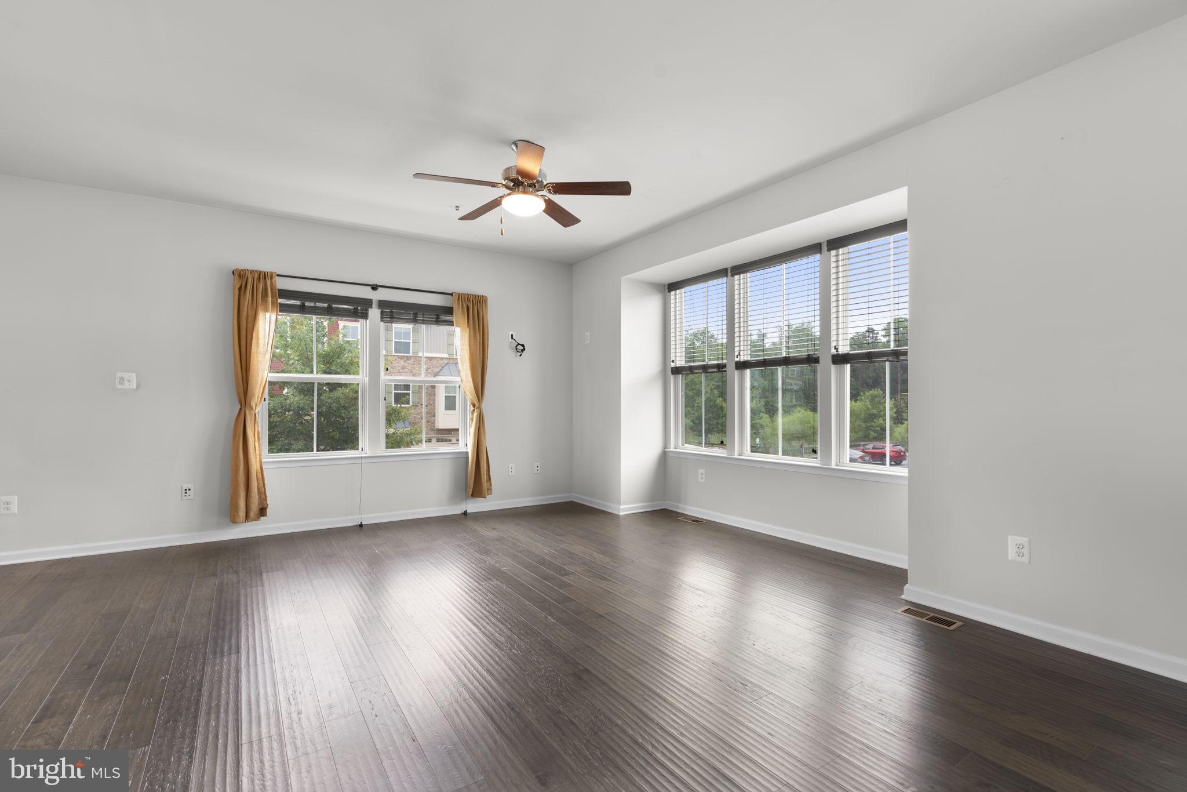
$2,122Contract fell through - buyer backed out for HOA contingency. Welcome to this beautifully upgraded 3-story, end-unit craftsman townhome in Creekside Village. The spacious main level has a room that can be used for a rec room, game room, home office, or additional living area. A glass door opens to a beautifully stamped-concrete patio and a fully fenced backyard, creating a private outdoor retreat for effortless outdoor living, entertaining, and roasting s'mores by the fire pit. This level has a half bath and access to the 2-car garage. The second level features an open floor plan with stunning wood floors throughout. The gourmet kitchen is a chef's dream, with granite countertops, stainless steel appliances, a pantry, an expansive center island with barstool seating, tile backsplash, as well as pendant and recessed lighting. There is also an attached dining area perfect for casual meals or hosting gatherings. The glass door leads to the low-maintenance deck where you can relax and unwind with your morning coffee and enjoy summer cookouts. The spacious living room has oversized windows that fill the home with natural light, making it the perfect place to relax and watch TV or entertain guests. The top floor has a large primary bedroom with a walk-in closet with custom organizers and an ensuite bath featuring a double vanity, ceramic tiled shower and soaking tub. Two generously sized bedrooms with ample closet space and a full bath are just down the hall. A convenient laundry closet completes this level, adding to the home's functionality and ease of living. This townhome has an attached 2-car garage with a private driveway that provide convenient parking and additional storage. The solar panels are owned and provide lower energy bills with no lease agreements or extra costs and will be transferred to the new owners - an added bonus! Creekside Village offers an array of amenities, including the community gym, outdoor pool, clubhouse, dog park, tot lots, picnic area, basketball courts, and trails. This home is conveniently located near shopping and dining with easy access to Routes 10, 100, 97, 695, and 295 for easy commuting and within close proximity to Baltimore, Ft. Meade and the BWI airport. Welcome home!
| a week ago | Status changed to Pending | |
| a week ago | Listing updated with changes from the MLS® | |
| 2 weeks ago | Listing first seen on site |

The real estate listing information is provided by Bright MLS is for the consumer's personal, non-commercial use and may not be used for any purpose other than to identify prospective properties consumer may be interested in purchasing. Any information relating to real estate for sale or lease referenced on this web site comes from the Internet Data Exchange (IDX) program of the Bright MLS. This web site references real estate listing(s) held by a brokerage firm other than the broker and/or agent who owns this web site. The accuracy of all information is deemed reliable but not guaranteed and should be personally verified through personal inspection by and/or with the appropriate professionals. Properties in listings may have been sold or may no longer be available. The data contained herein is copyrighted by Bright MLS and is protected by all applicable copyright laws. Any unauthorized collection or dissemination of this information is in violation of copyright laws and is strictly prohibited. Copyright © 2020 Bright MLS. All rights reserved.
Did you know? You can invite friends and family to your search. They can join your search, rate and discuss listings with you.