

7701 GUNTHER ROADGLEN BURNIE, MD21060
Mortgage Calculator
Monthly Payment (Est.)
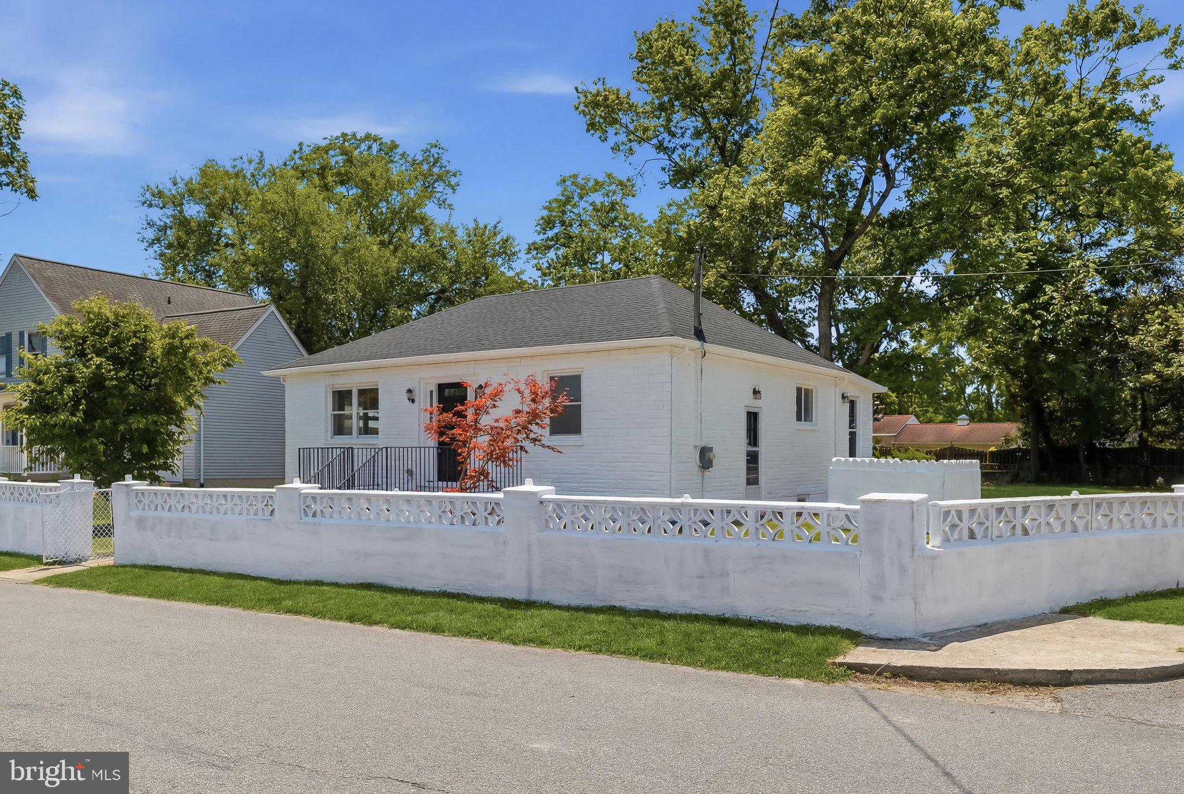
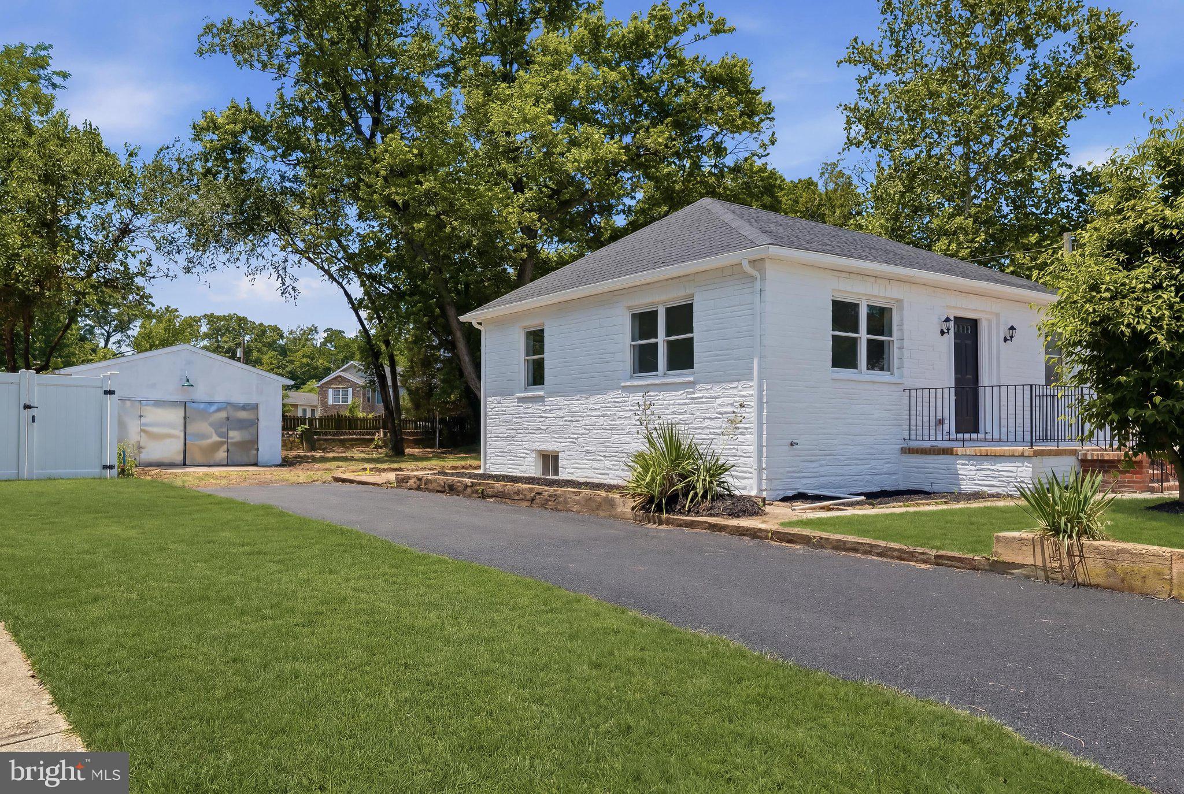
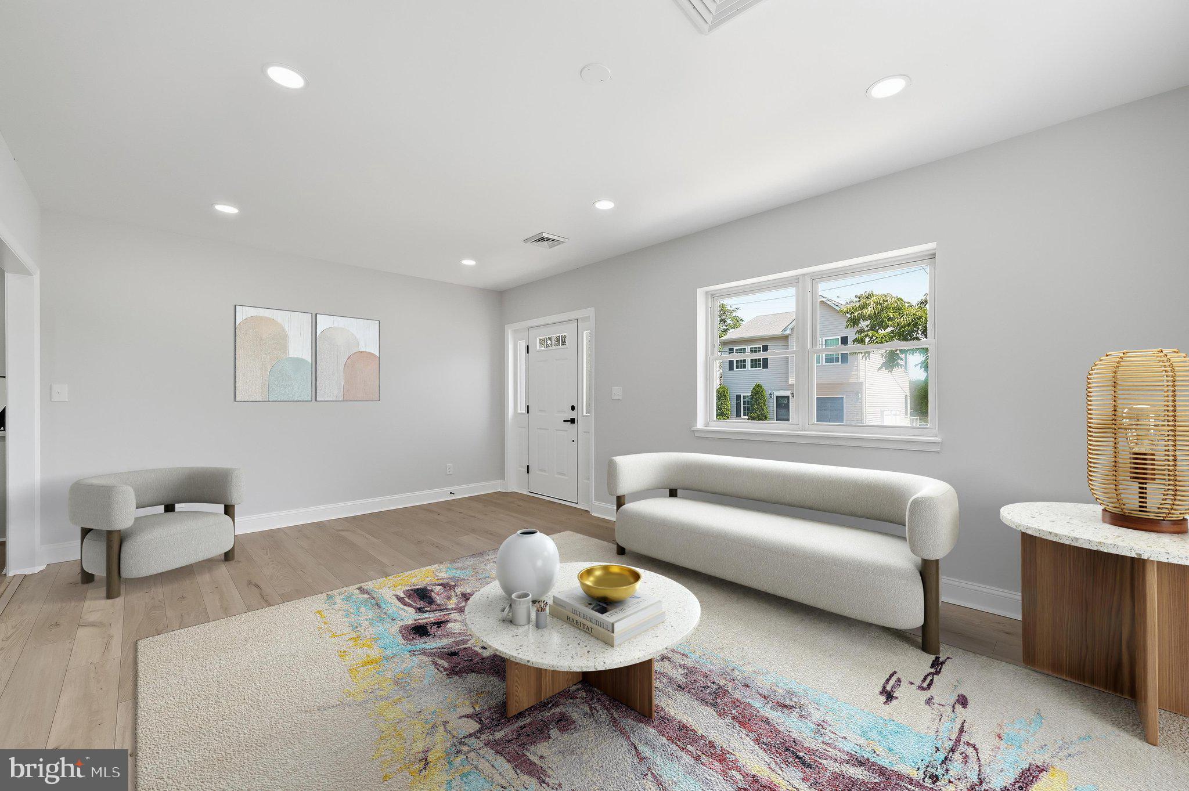
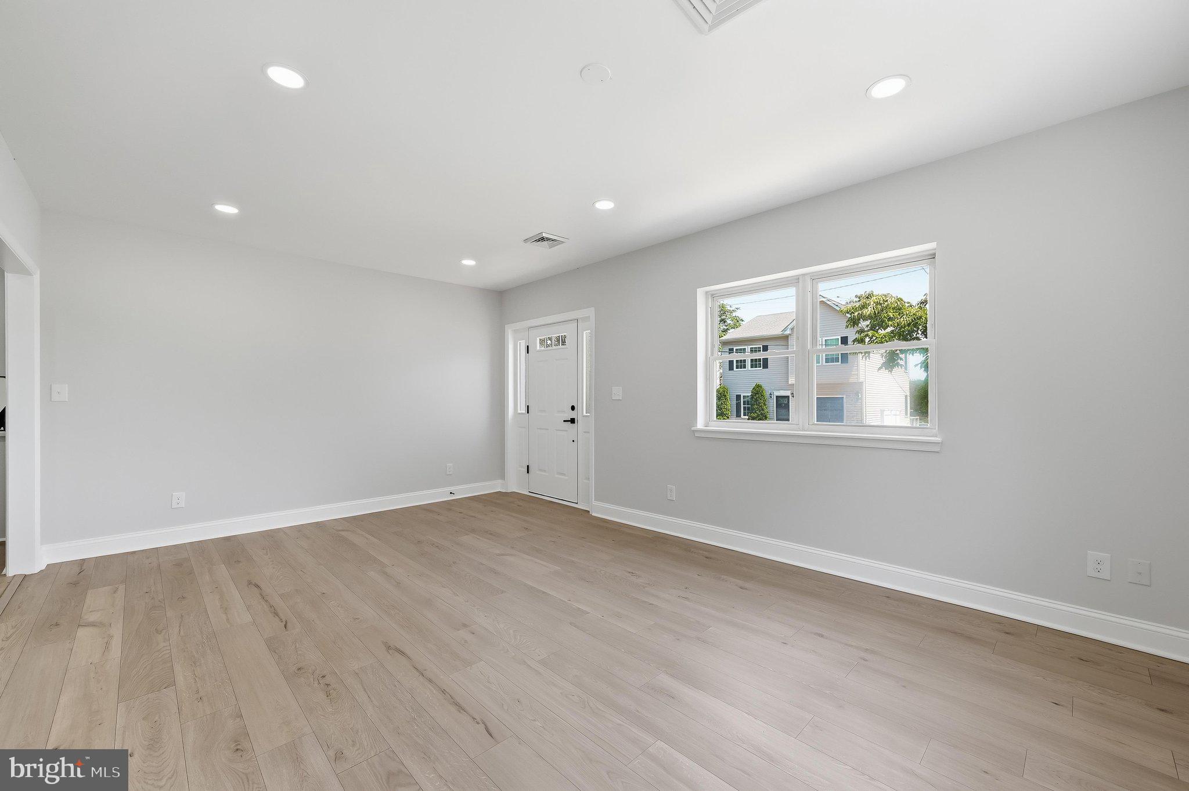
$2,053Welcome to 7701 Gunther Road, a beautifully renovated three-bedroom, two-bath home nestled in the desirable Silver Sands waterfront community of Glen Burnie. Thoughtfully updated throughout, this home combines modern finishes with comfortable living spaces designed for everyday enjoyment. The main level features two spacious bedrooms and a full bath, while the upgraded eat-in kitchen showcases quartz countertops, stainless steel appliances, and a fresh, contemporary design that is both stylish and functional. Recessed lighting enhances the bright interior, and the adjoining sunroom offers a versatile space filled with natural light, complete with convenient washer and dryer hookups. Luxury vinyl plank flooring flows throughout the home, adding both durability and a cohesive modern look. The fully finished lower level expands the living space with a generous family and recreation room, an additional bedroom, a full bath, and a flexible bonus room that can easily serve as a home office, fitness area, hobby room, or guest retreat. Outside, the welcoming front porch provides a peaceful spot to unwind while enjoying partial water views. The expansive backyard offers ample room for entertaining, gardening, or recreation, while the oversized detached garage provides abundant space for parking, storage, or workshop needs. Located along scenic Stoney Creek, the Silver Sands community offers a true Chesapeake Bay lifestyle with easy access to boating, fishing, kayaking, paddleboarding, and waterfront relaxation. Residents enjoy a community beach, boat ramp, fishing pier, and multiple water access points, making it easy to get out on the water and experience the area's natural beauty. Situated on a protected tidal creek with direct access to the Patapsco River and Chesapeake Bay, Silver Sands is an ideal setting for recreational boating, cruising, and year-round waterfront enjoyment. This beautifully updated home presents an exceptional opportunity to enjoy comfortable living in a welcoming community surrounded by the best of Maryland's waterfront lifestyle.
| 3 weeks ago | Status changed to Active Under Contract | |
| 3 weeks ago | Listing updated with changes from the MLS® | |
| 4 weeks ago | Listing first seen on site |

The real estate listing information is provided by Bright MLS is for the consumer's personal, non-commercial use and may not be used for any purpose other than to identify prospective properties consumer may be interested in purchasing. Any information relating to real estate for sale or lease referenced on this web site comes from the Internet Data Exchange (IDX) program of the Bright MLS. This web site references real estate listing(s) held by a brokerage firm other than the broker and/or agent who owns this web site. The accuracy of all information is deemed reliable but not guaranteed and should be personally verified through personal inspection by and/or with the appropriate professionals. Properties in listings may have been sold or may no longer be available. The data contained herein is copyrighted by Bright MLS and is protected by all applicable copyright laws. Any unauthorized collection or dissemination of this information is in violation of copyright laws and is strictly prohibited. Copyright © 2020 Bright MLS. All rights reserved.
Did you know? You can invite friends and family to your search. They can join your search, rate and discuss listings with you.