

1533 FURNACE AVENUEGLEN BURNIE, MD21060
Mortgage Calculator
Monthly Payment (Est.)
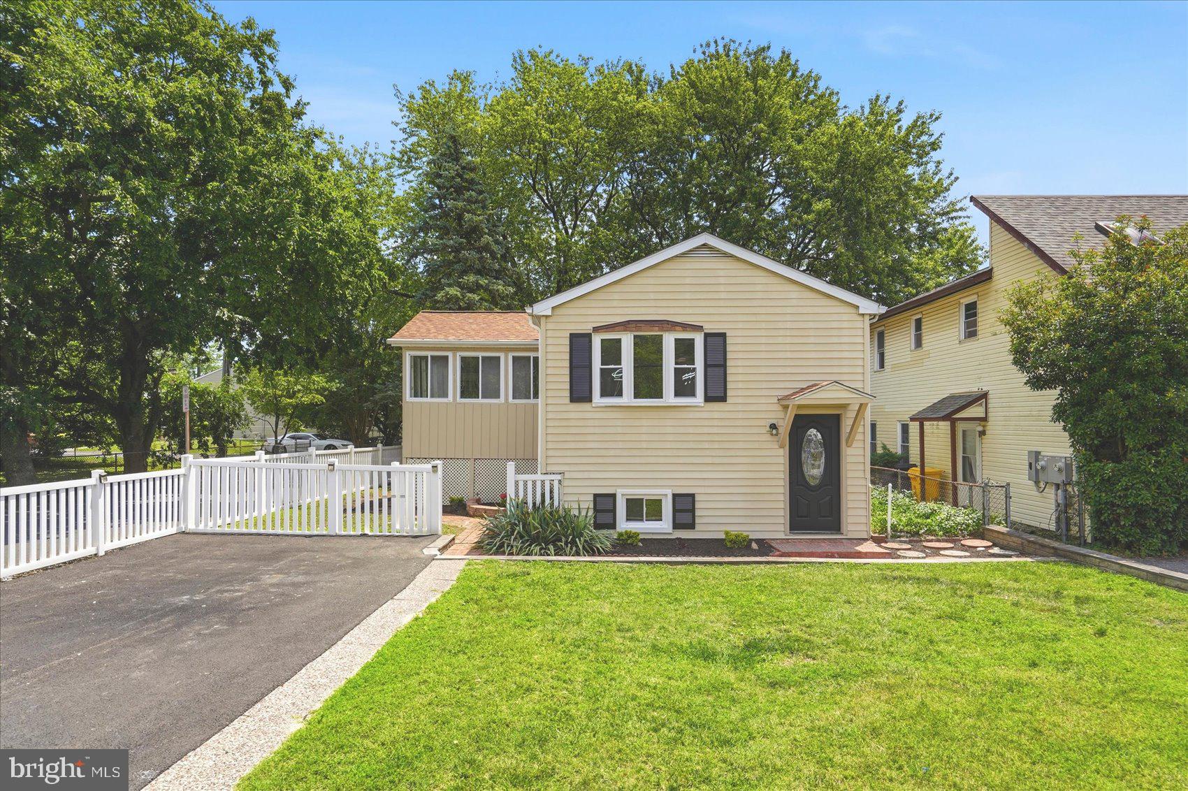
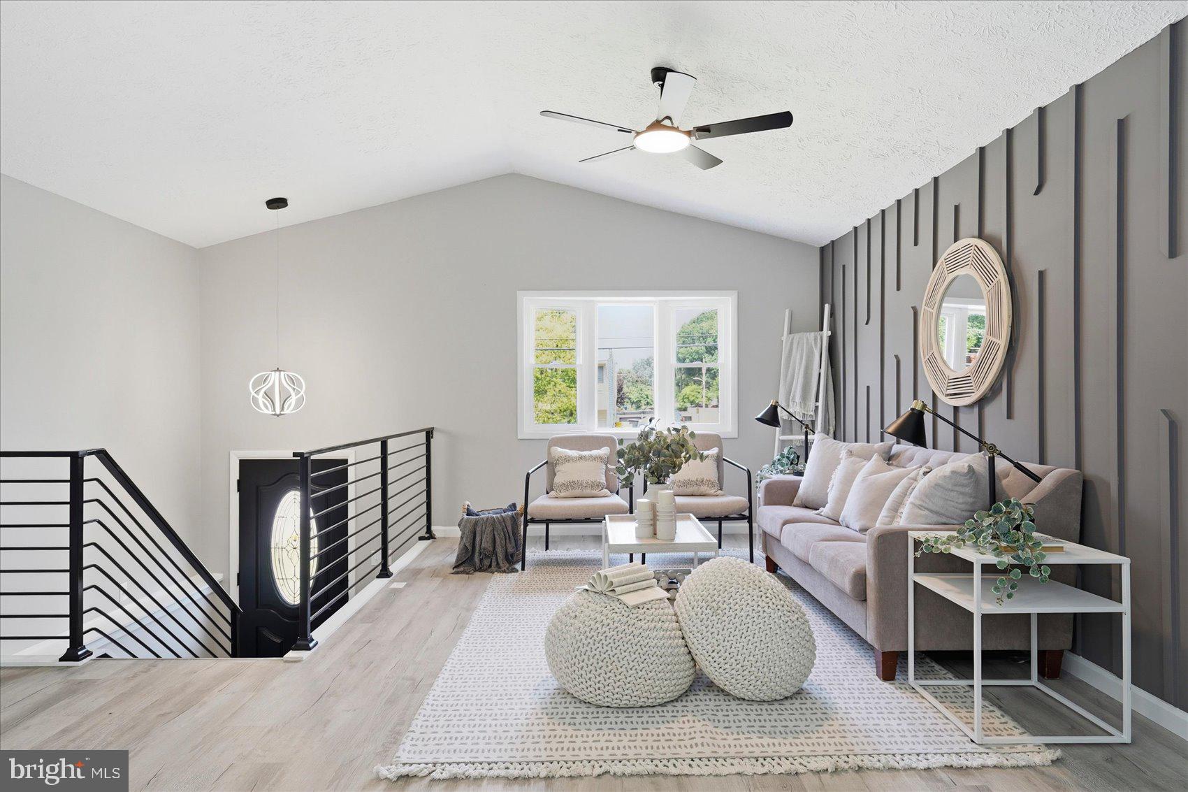
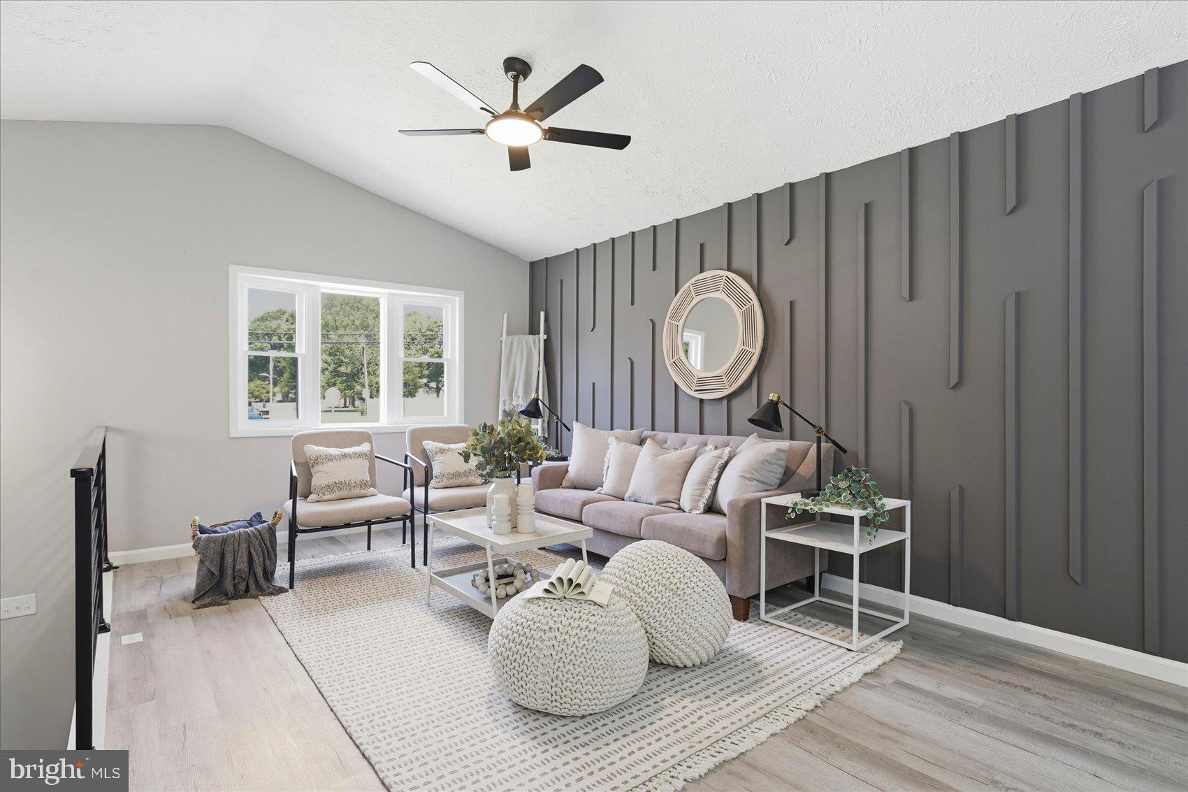
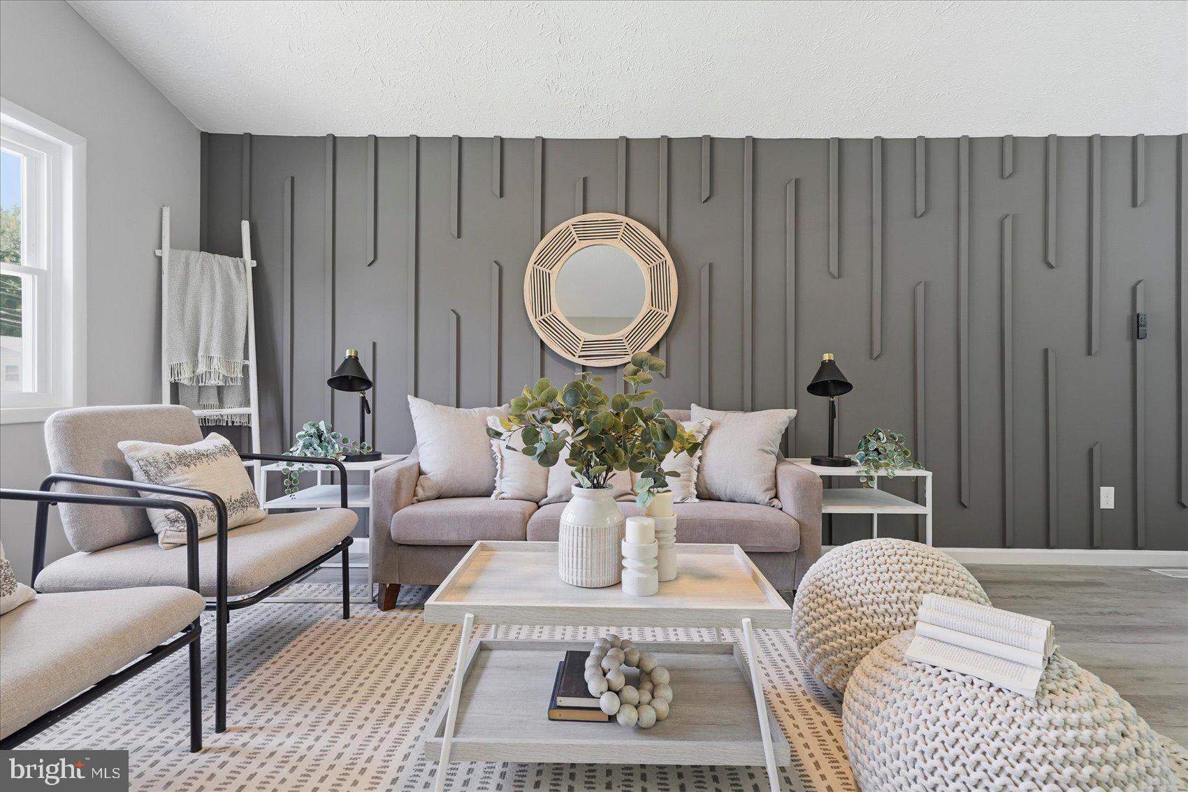
$2,007Welcome home to this beautifully renovated split foyer, where modern updates, an open-concept design, and abundant natural light create a warm and inviting atmosphere. From the moment you step inside, you'll appreciate the luxury vinyl plank flooring and thoughtfully redesigned living spaces. The heart of the home is the stunning renovated kitchen, featuring stainless steel appliances, quartz countertops, stylish cabinetry, and a large center island that seamlessly connects to the main living area—perfect for entertaining guests or everyday living. Just beyond the kitchen, a sun-filled sunroom offers endless possibilities as a cozy sitting room, home office, playroom, or additional entertaining space while overlooking the backyard. The main level also features a spacious bedroom with convenient access to a Jack-and-Jill bathroom. Downstairs, the fully finished lower level provides a generous family room ideal for movie nights or game days, along with two additional bedrooms and a second full bathroom, creating flexible space for family, guests, or a home gym. Situated on a desirable corner lot, the expansive, level backyard is fully fenced and offers plenty of room for pets, play, gardening, or outdoor gatherings. A private driveway, additional street parking, and mature landscaping add to the home's appeal. Located in the highly sought-after Shoreland community, this move-in-ready home offers the perfect blend of modern style, functional living space, and everyday convenience. Don't miss the opportunity to make this exceptional property your next home!
| 2 weeks ago | Price changed to $440,000 | |
| 2 weeks ago | Listing updated with changes from the MLS® | |
| 2 weeks ago | Status changed to Pending | |
| 4 weeks ago | Listing first seen on site |

The real estate listing information is provided by Bright MLS is for the consumer's personal, non-commercial use and may not be used for any purpose other than to identify prospective properties consumer may be interested in purchasing. Any information relating to real estate for sale or lease referenced on this web site comes from the Internet Data Exchange (IDX) program of the Bright MLS. This web site references real estate listing(s) held by a brokerage firm other than the broker and/or agent who owns this web site. The accuracy of all information is deemed reliable but not guaranteed and should be personally verified through personal inspection by and/or with the appropriate professionals. Properties in listings may have been sold or may no longer be available. The data contained herein is copyrighted by Bright MLS and is protected by all applicable copyright laws. Any unauthorized collection or dissemination of this information is in violation of copyright laws and is strictly prohibited. Copyright © 2020 Bright MLS. All rights reserved.
Did you know? You can invite friends and family to your search. They can join your search, rate and discuss listings with you.