

251 9TH STREETPASADENA, MD21122
Mortgage Calculator
Monthly Payment (Est.)
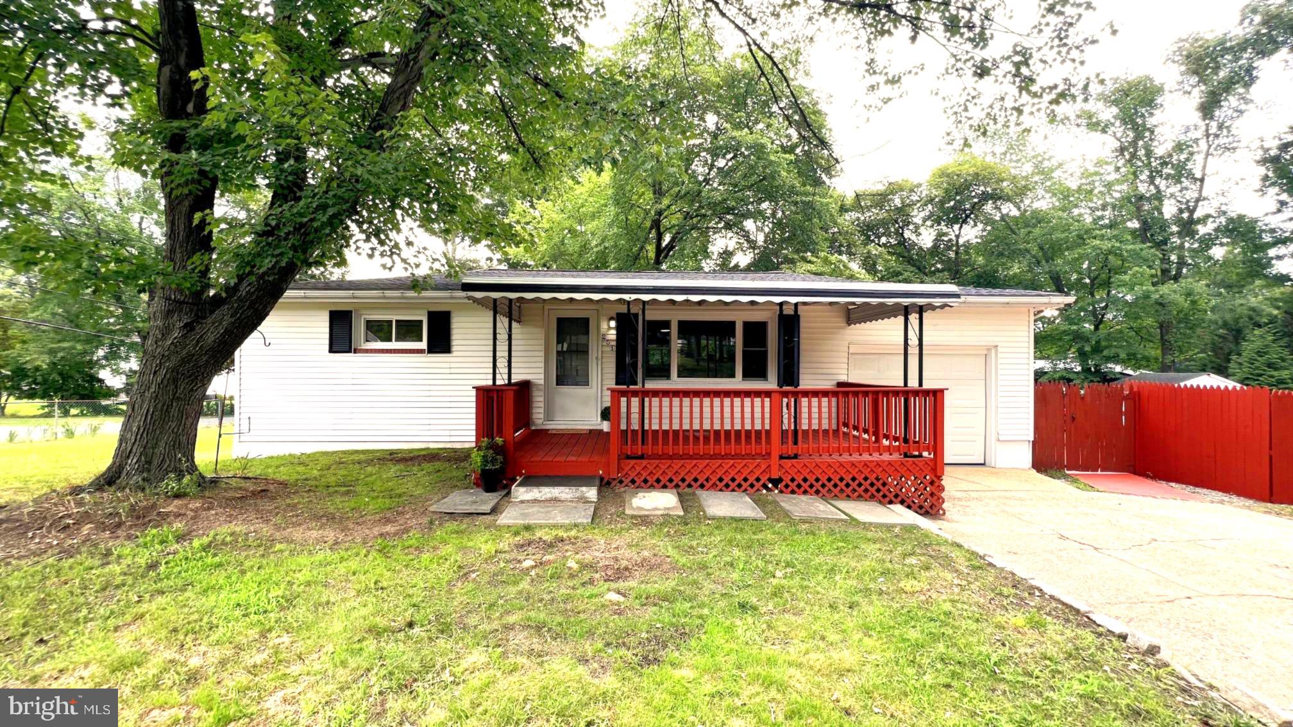
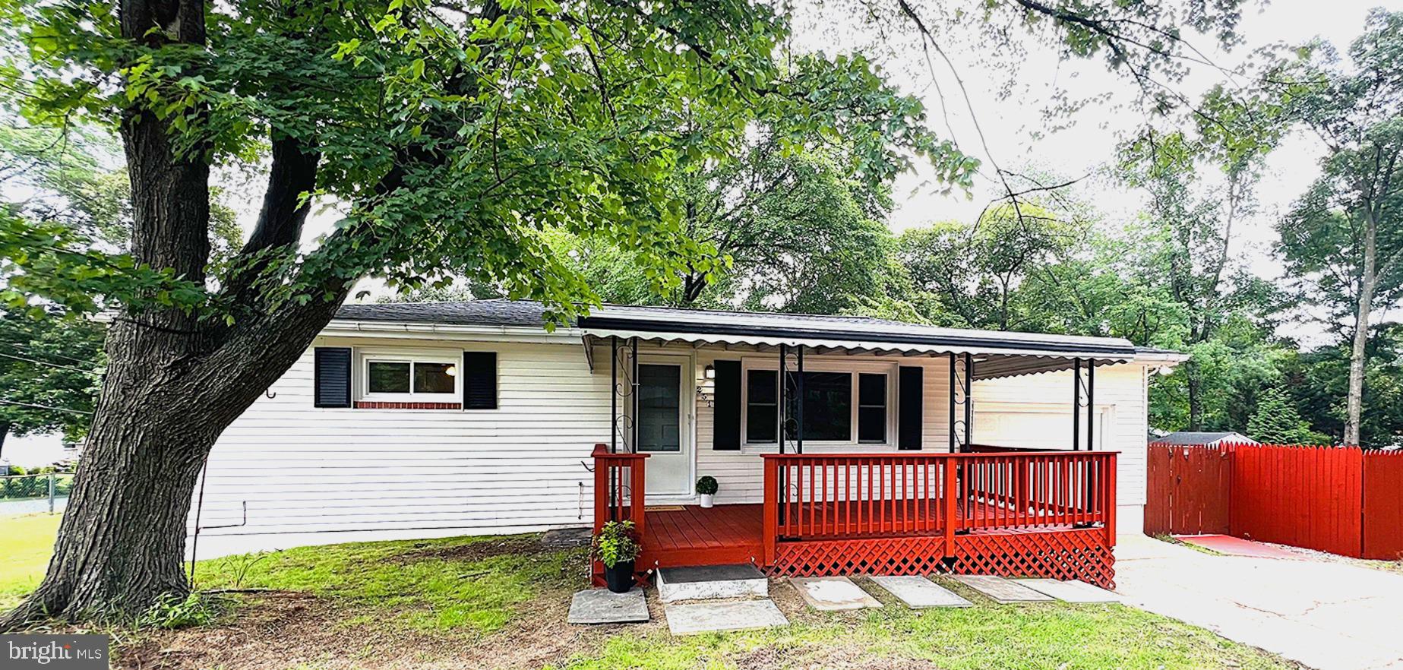
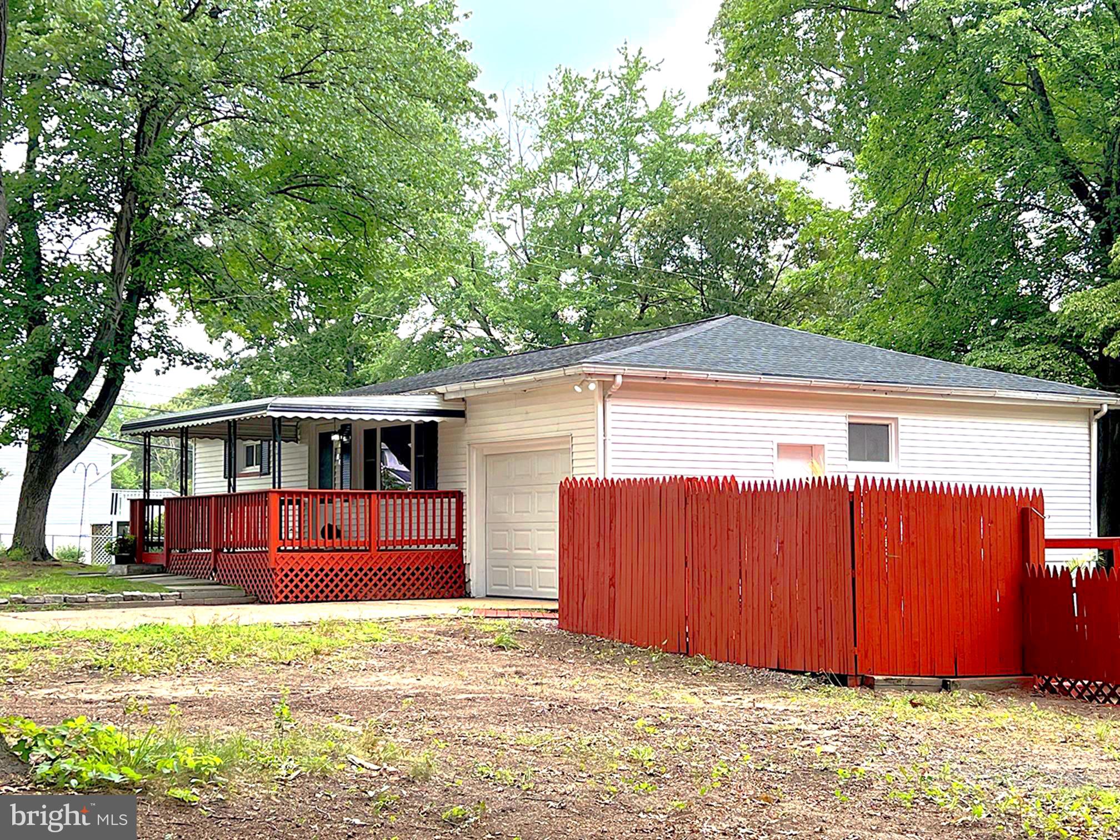
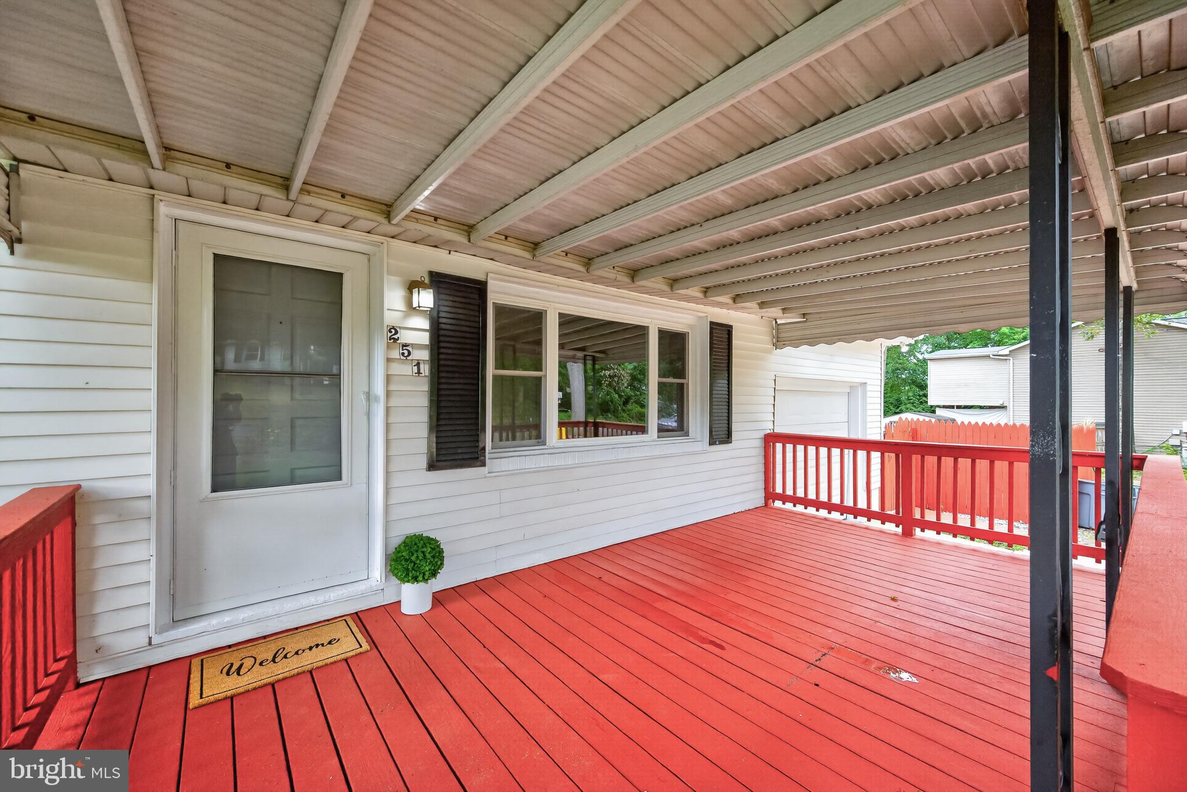
$2,167Charming, beautifully upgraded ranch-style residence, where modern updates, comfortable living, and an exceptional location come together. The inviting open-concept floor plan creates a bright and spacious atmosphere, perfect for both everyday living and entertaining. The expansive living room features stunning luxury vinyl plank flooring and flows seamlessly into the heart of the home, where you'll find brand-new energy-efficient appliances and windows. The home boast three generously sized bedrooms, each with plush new carpeting and spacious closets, providing comfort and ample storage. A stunningly renovated, oversized bathroom adds a touch of luxury with its tasteful finishes and functional design. The full basement offers endless possibilities, featuring a dedicated entertainment area, room for a workshop, and rough-in plumbing already in place for a future bathroom—making it easy to expand your living space to suit your needs. An attached garage adds everyday convenience, while abundant parking includes plenty of room for multiple vehicles and even a large boat. Step outside to enjoy nearly one-half acre of property. A spacious deck provides the perfect setting for outdoor gatherings, cookouts, or simply relaxing while overlooking the expansive backyard. Two large storage sheds offer exceptional space for tools, equipment, or hobbies, and the generous yard is a dream come true for avid gardeners, with plenty of room to cultivate flowers, vegetables, or create your own backyard oasis. A Boater's Dream! For boating and outdoor enthusiasts, this property offers an unbeatable lifestyle. Located just two blocks from a private community boat ramp, you'll enjoy easy access to the Magothy River and the Chesapeake Bay for fishing, kayaking, sailing, or spending the day on the water. A nearby community playground adds even more appeal, providing a wonderful place for children to play, families to gather, and neighbors to connect. This exceptional home combines modern upgrades, flexible living space, outstanding outdoor amenities, and a highly desirable waterfront community location—offering the perfect balance of comfort, recreation, and convenience. Whether you're entertaining friends, enjoying the beauty of your spacious property, tending to your garden, or heading out for a day on the water, this home truly offers the lifestyle you've been searching for. Don't miss this rare opportunity to make it your own!
| 4 days ago | Listing updated with changes from the MLS® | |
| 3 weeks ago | Status changed to Active | |
| 3 weeks ago | Listing first seen on site |

The real estate listing information is provided by Bright MLS is for the consumer's personal, non-commercial use and may not be used for any purpose other than to identify prospective properties consumer may be interested in purchasing. Any information relating to real estate for sale or lease referenced on this web site comes from the Internet Data Exchange (IDX) program of the Bright MLS. This web site references real estate listing(s) held by a brokerage firm other than the broker and/or agent who owns this web site. The accuracy of all information is deemed reliable but not guaranteed and should be personally verified through personal inspection by and/or with the appropriate professionals. Properties in listings may have been sold or may no longer be available. The data contained herein is copyrighted by Bright MLS and is protected by all applicable copyright laws. Any unauthorized collection or dissemination of this information is in violation of copyright laws and is strictly prohibited. Copyright © 2020 Bright MLS. All rights reserved.