

701 STILLWATER ROADGIBSON ISLAND, MD21056
Mortgage Calculator
Monthly Payment (Est.)
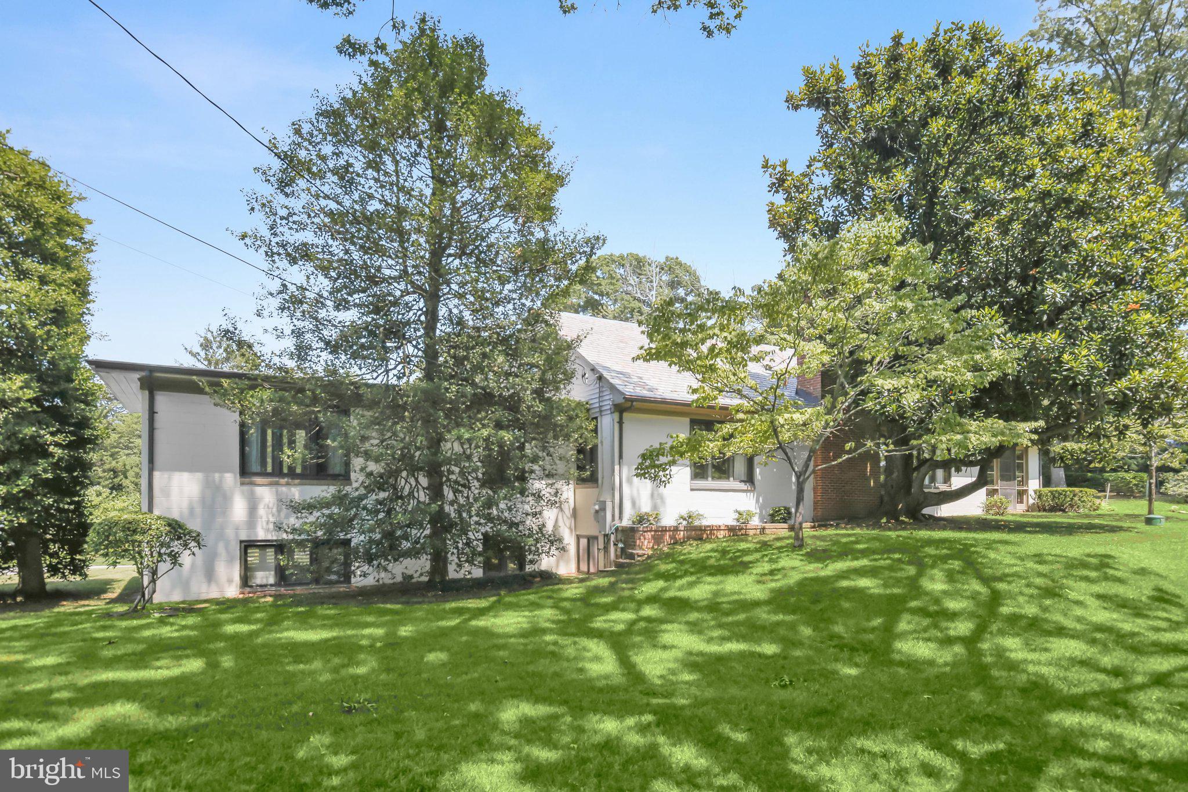
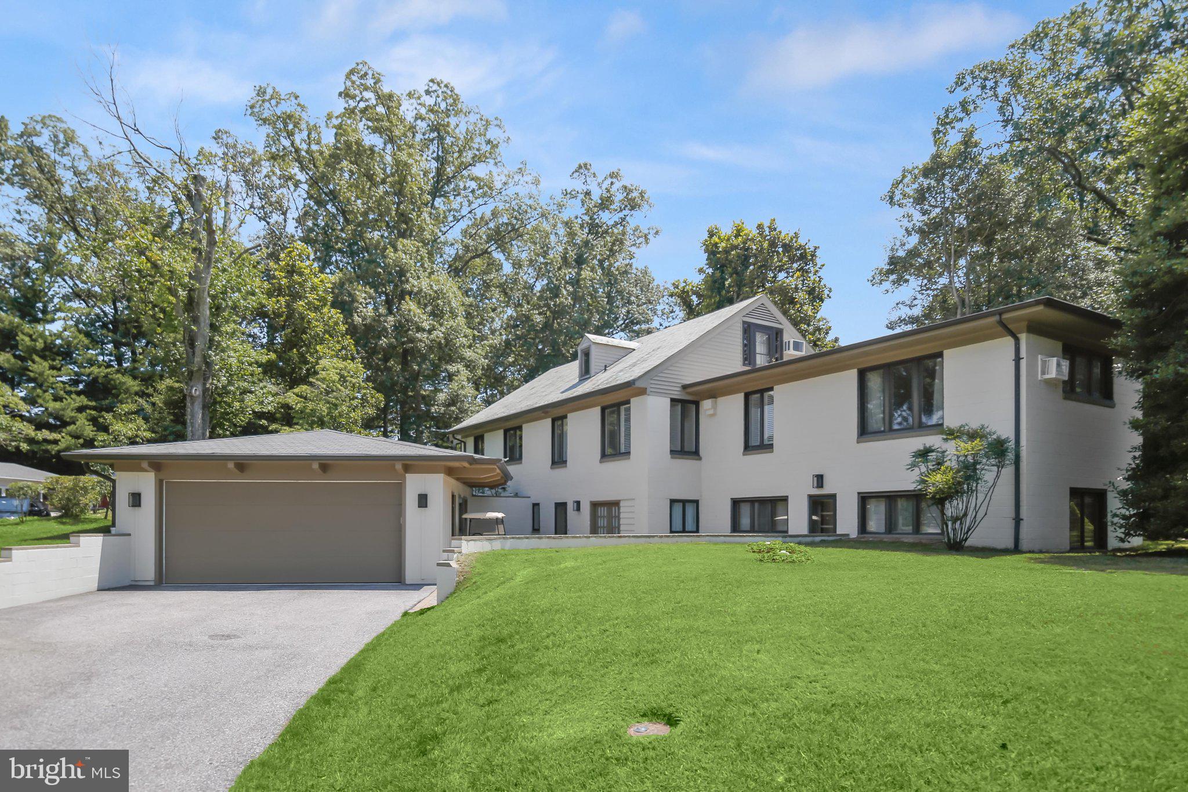
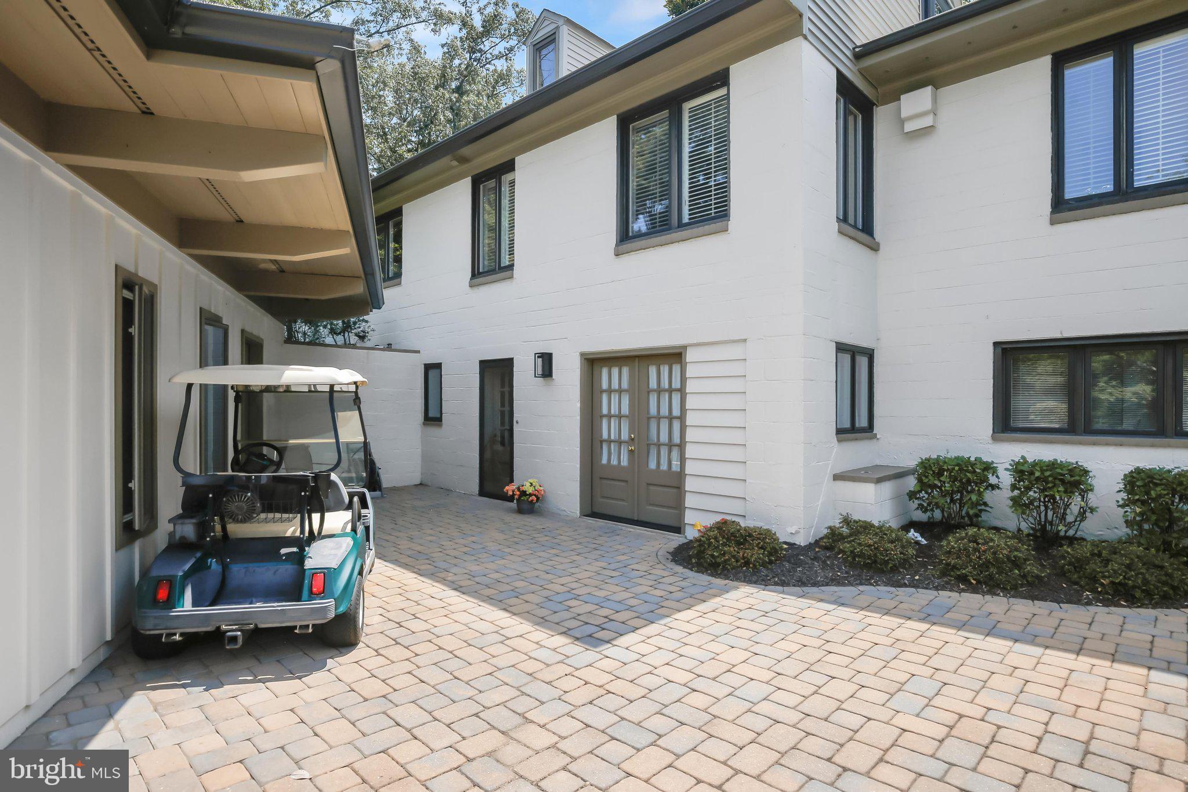
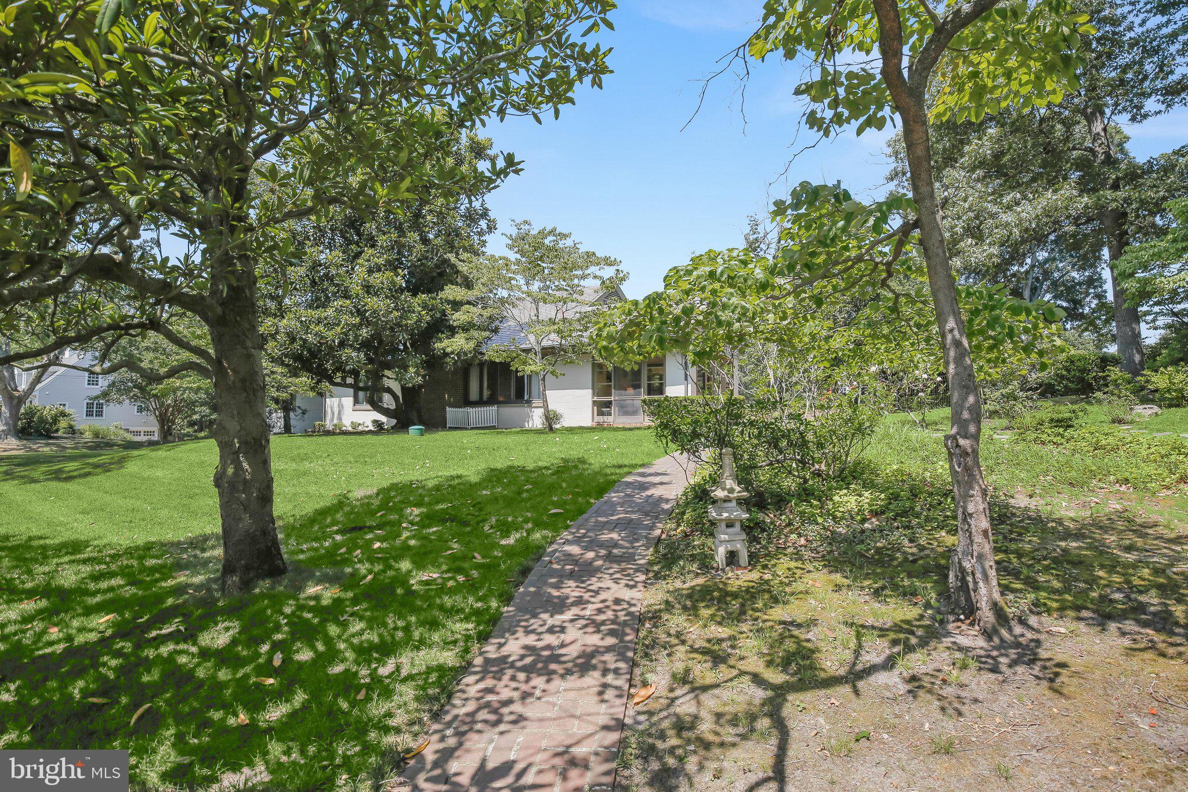
$7,528701 Stillwater Road is located on a picturesque corner lot at Stillwater and Oxbury Roads. Set on approximately 0.40 acres amid mature landscaping, native Maryland plantings, and inviting brick patios, this four-bedroom, three full and one-half bath residence provides comfortable indoor and outdoor spaces designed for year-round enjoyment. The main level features three bedrooms and two full bathrooms, including a spacious primary bedroom. A bright white kitchen opens to the sun-filled dining room, where a wall of windows and skylights fills the space with natural light. The dining room opens to a living room with gas fireplace, custom built-ins, and a charming window seat. Just beyond, a sun porch overlooks the gardens and provides a peaceful setting for relaxing, dining, or entertaining. The upper level features a large bunk room with a full bathroom, creating an ideal retreat for family and guests. The lower level offers remarkable flexibility with a spacious family room with wet bar, office area, half bath, workshop, laundry and utility room, and a practical mudroom with entrance close by the garage and driveway. From Oxbury Road, the driveway leads to a recently constructed oversized two-car garage and attractive stone paver courtyard. Surrounded by mature gardens and thoughtfully designed outdoor living spaces, the property captures the relaxed charm and timeless character that define life on Gibson Island. Information on Gibson Island: Gibson Island is a private island within one hour of Washington, D.C. and Baltimore offering an absolutely extraordinary setting. The Island comprises 1000 acres with seven miles of shoreline. Two thirds of the Island is undeveloped and is owned by the Gibson Island Corporation, the homeowners' association. The remaining third is residential home sites. Gibson Island is located on the western shore of Maryland, so there is no need to cross the Bay Bridge. On the Island is a 43-acre spring fed freshwater lake in which one may enjoy non-motorized watercraft activities such as paddleboarding, canoeing, kayaking, fishing and swimming. The Island offers enormous privacy and security--there is an entry gatehouse staffed 24+Hours, and the Island is patrolled by the Gibson Island Police Force (GIPD). The Gibson Island Corporation Service Department offers yard maintenance and landscaping and other services for homeowners. There is a full-service yacht yard. From the Island, it is just a 20-minute drive to BWI Airport and the neighboring Amtrak train station. The Island houses a private country club (membership by invitation) offering yachting, fine dining year-round, tennis, an award-winning Charles Blair Macdonald designed 9-hole golf course, swimming, croquet, skeet shooting, and more. (C
| 2 weeks ago | Listing updated with changes from the MLS® | |
| 2 weeks ago | Status changed to Pending | |
| 3 weeks ago | Listing first seen on site |

The real estate listing information is provided by Bright MLS is for the consumer's personal, non-commercial use and may not be used for any purpose other than to identify prospective properties consumer may be interested in purchasing. Any information relating to real estate for sale or lease referenced on this web site comes from the Internet Data Exchange (IDX) program of the Bright MLS. This web site references real estate listing(s) held by a brokerage firm other than the broker and/or agent who owns this web site. The accuracy of all information is deemed reliable but not guaranteed and should be personally verified through personal inspection by and/or with the appropriate professionals. Properties in listings may have been sold or may no longer be available. The data contained herein is copyrighted by Bright MLS and is protected by all applicable copyright laws. Any unauthorized collection or dissemination of this information is in violation of copyright laws and is strictly prohibited. Copyright © 2020 Bright MLS. All rights reserved.