

1105 VAN BUREN STREETANNAPOLIS, MD21403
Mortgage Calculator
Monthly Payment (Est.)
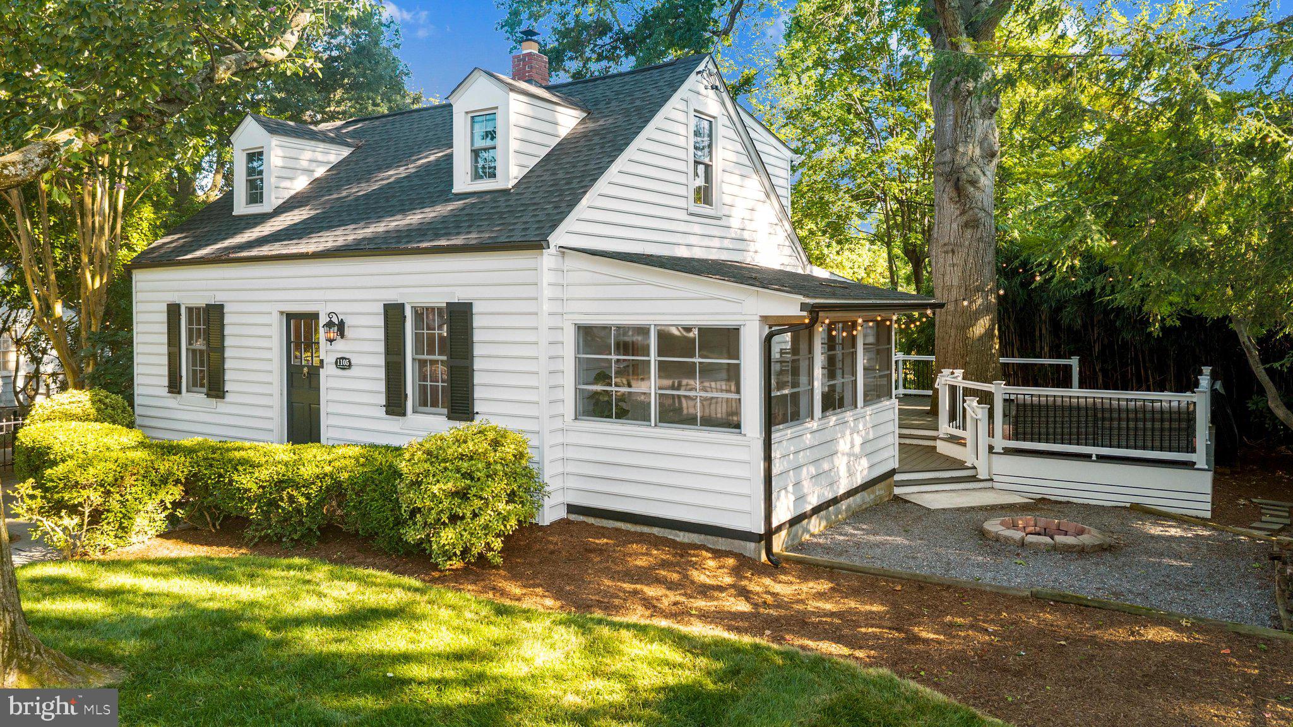
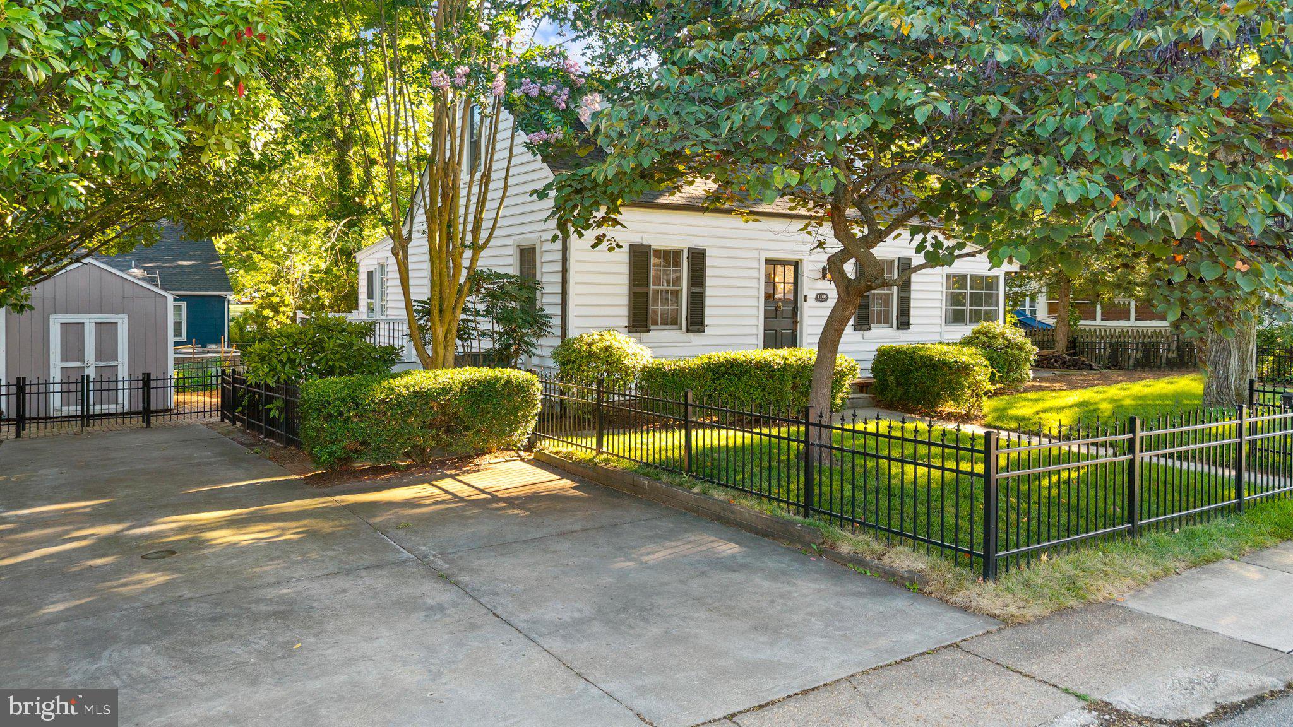
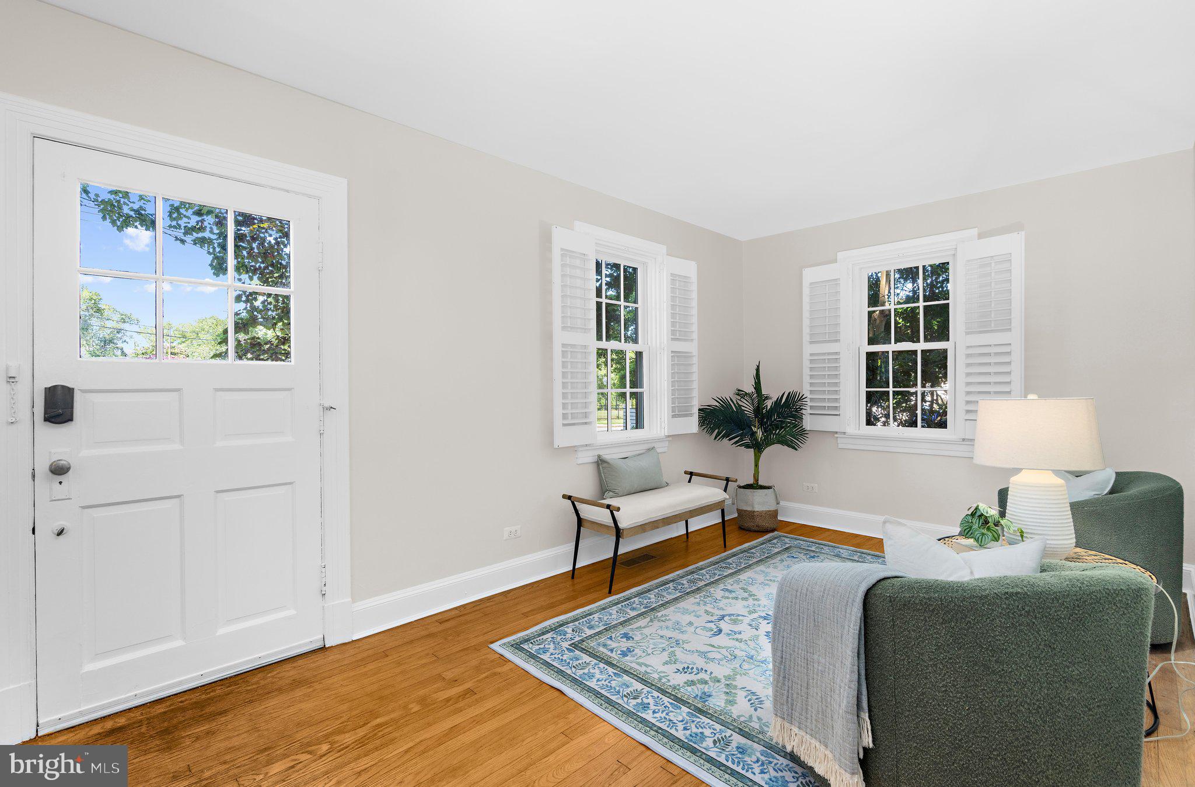
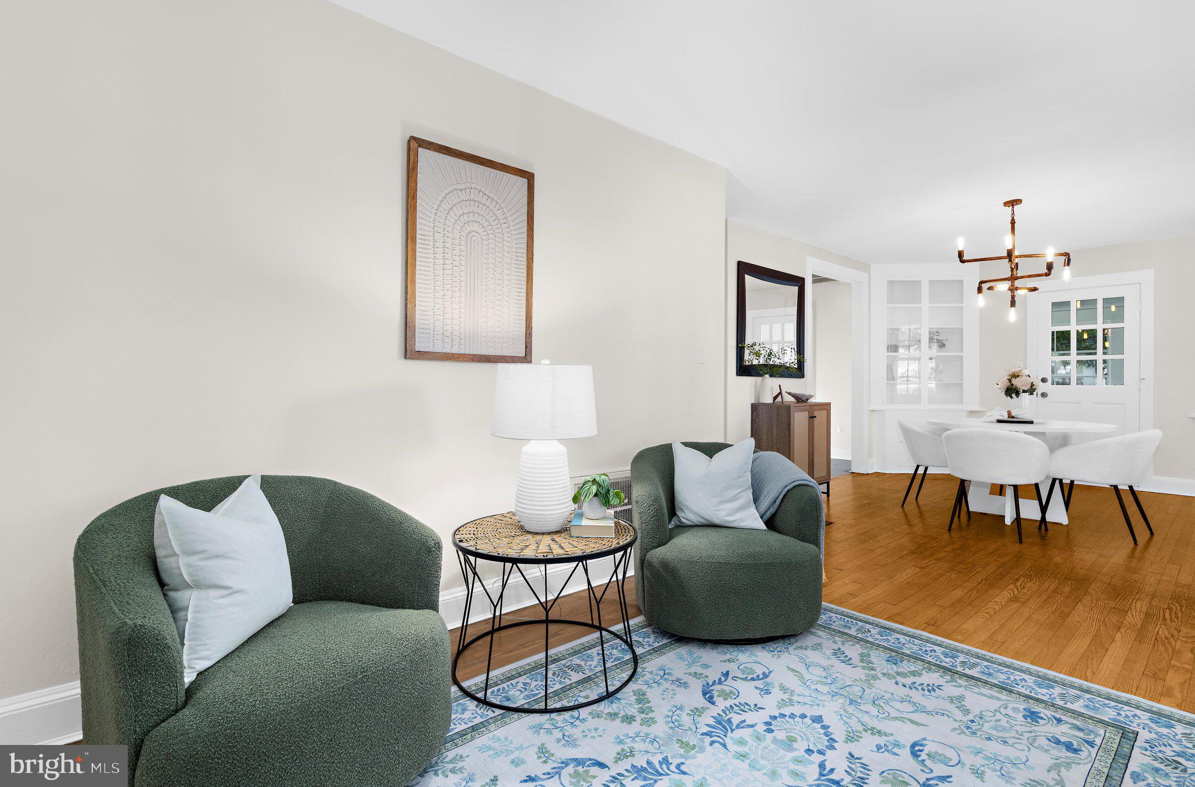
$2,733Welcome to Colony Hills, one of Eastport's most coveted neighborhoods, where charm, convenience, and community come together with no HOA. This exceptionally stylish Cape Cod is full of character and timeless appeal, offering thoughtfully updated spaces inside and incredible outdoor living areas you'll enjoy year round. Step inside to discover a freshly painted interior accented by beautiful hardwood floors throughout the main level. Natural light pours into two inviting living spaces, creating a warm and welcoming atmosphere. The dining room is perfect for intimate dinners or entertaining family and friends and features two charming built ins that add both character and functionality. The beautifully updated kitchen is designed for gathering, complete with updated countertops, a large center island, stainless steel appliances, gas cooking, and exposed beams that create the perfect blend of warmth and style. Just beyond the kitchen, a spacious rear family room provides even more room to relax or entertain. The main level also features a generously sized bedroom and full bathroom, making it ideal for guests or flexible living. The bedroom offers two closets, including a unique bonus space that could easily serve as a small workshop, craft room, or creative studio. A full laundry room provides excellent storage and everyday convenience. Upstairs, you'll find the private primary suite and an updated bathroom, along with an additional bedroom. Charming nooks and architectural details throughout the upper level add to the home's undeniable character. The outdoor spaces truly set this home apart. Relax in the three season porch, soak in the brand new, top tier, hot tub on the expansive new Trex deck, or gather around the fire pit on crisp fall evenings, all with a fully fenced yard. Whether you're hosting friends or enjoying a quiet night at home, this backyard was designed for making memories. Don't miss the large shed, great for storing lawn and gardening equipment. Parking is a breeze with the large concrete driveway. Living in Colony Hills means you're just a short stroll to Eastport favorites like Vin 909, Adam's on Fourth, and Sammy's Italian Kitchen, or a quick bike ride to Historic Downtown Annapolis, Quiet Waters Park, and the Pip Moyer Recreation Center. Commuters will appreciate easy access to the U.S. Naval Academy, NSA Annapolis, Fort Meade, Baltimore, Washington, D.C., and BWI Airport. This is Eastport living at its finest. Don't miss your opportunity to call this special home your own, schedule your private showing today! *Updates include: Finished three season room/side porch (2025), Deck (2025), Hot Tub (2025), HVAC (2023), Crawl Space Encapsulation/Sump Pump/Dehumidifer (2023), Fence (2022), Roof/Siding/Windows (2021), Plantation Shutters (2021)
| 14 hours ago | Listing updated with changes from the MLS® | |
| yesterday | Status changed to Active | |
| yesterday | Listing first seen on site |

The real estate listing information is provided by Bright MLS is for the consumer's personal, non-commercial use and may not be used for any purpose other than to identify prospective properties consumer may be interested in purchasing. Any information relating to real estate for sale or lease referenced on this web site comes from the Internet Data Exchange (IDX) program of the Bright MLS. This web site references real estate listing(s) held by a brokerage firm other than the broker and/or agent who owns this web site. The accuracy of all information is deemed reliable but not guaranteed and should be personally verified through personal inspection by and/or with the appropriate professionals. Properties in listings may have been sold or may no longer be available. The data contained herein is copyrighted by Bright MLS and is protected by all applicable copyright laws. Any unauthorized collection or dissemination of this information is in violation of copyright laws and is strictly prohibited. Copyright © 2020 Bright MLS. All rights reserved.
Did you know? You can invite friends and family to your search. They can join your search, rate and discuss listings with you.