

124 FOXCHASE DRIVEGLEN BURNIE, MD21061
Mortgage Calculator
Monthly Payment (Est.)
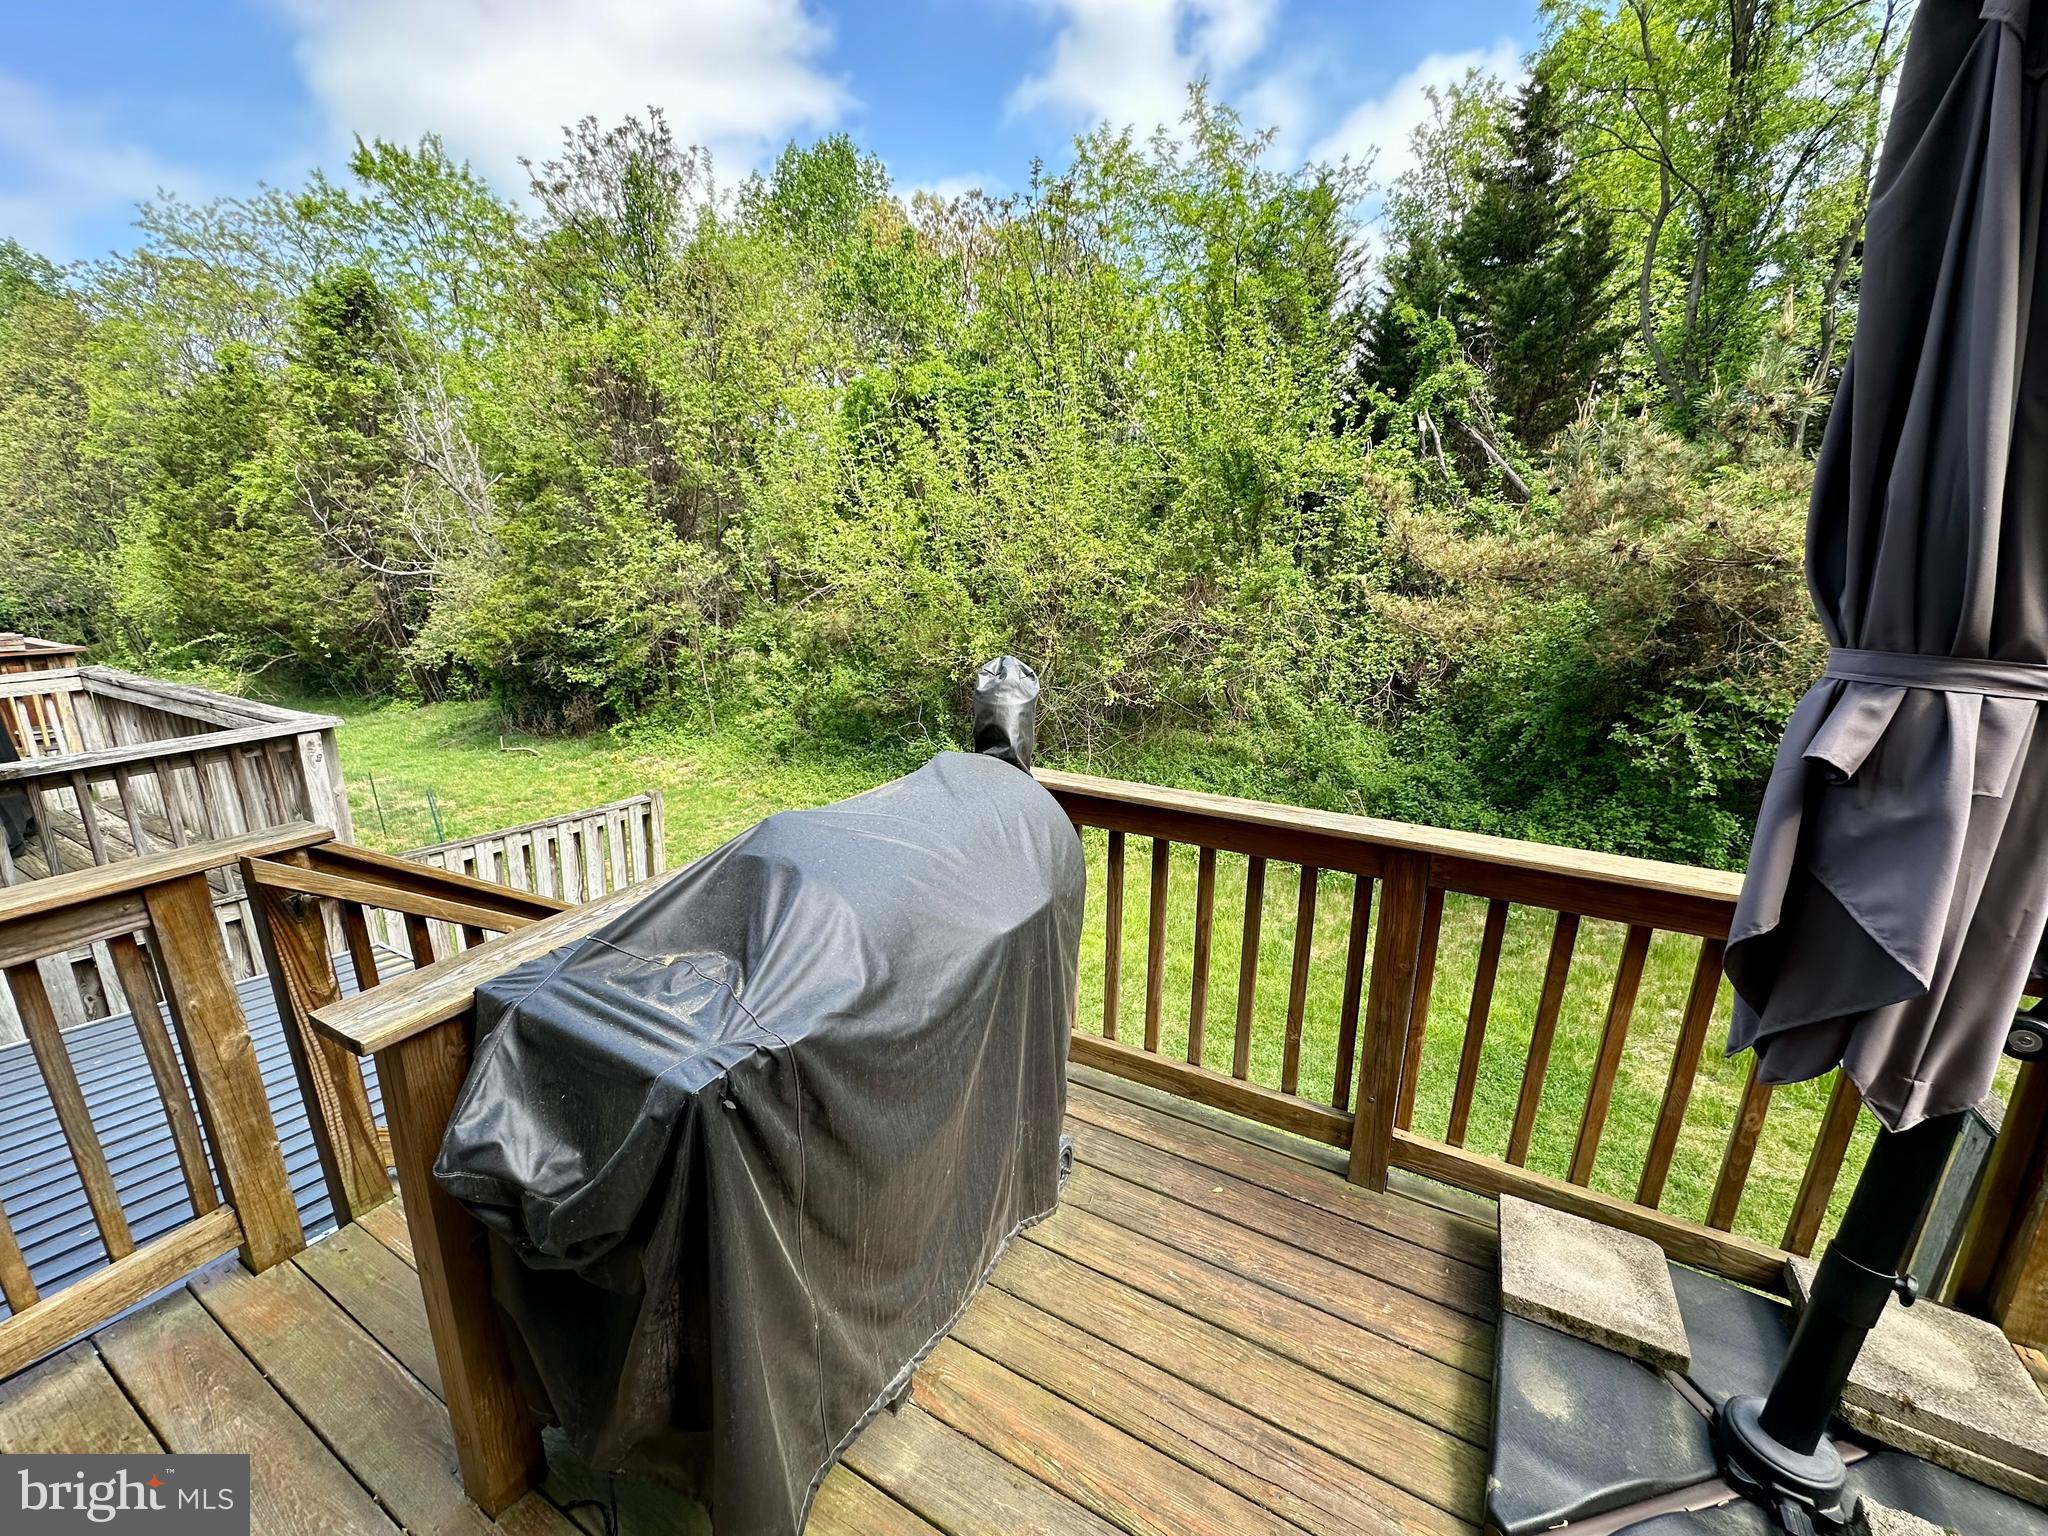
$1,597Partially renovated, 2-bedroom, 1.5-bath townhouse in Glen Burnie’s Fox Chase community. Built in 1994, this approximately 1,601-square-foot home offers a practical multi-level layout with several meaningful updates. The kitchen and living room were updated in 2022, including new flooring throughout, recessed lighting, cabinets, countertops, backsplash, appliances, stairwell, and railings. Additional updates include a 2017 bathroom renovation, 2017 HVAC, and triple-pane windows installed at the rear of the home for added noise reduction. The kitchen includes an exterior-vented microwave/range hood. Other improvements include replacement of the front water pipes, an added deck, and new exterior steps and railing completed with the flooring project. Washer and dryer are approximately 5 years old, and the Murphy bed conveys. No deferred water/sewer charges; paid off in 2023. Conveniently located near the B&A Trail, the Ritchie Highway shopping and dining corridor, Marley Station, North Arundel Aquatic Center, Sawmill Creek Park, and UM Baltimore Washington Medical Center.
| 4 weeks ago | Listing updated with changes from the MLS® | |
| 4 weeks ago | Listing first seen on site |

The real estate listing information is provided by Bright MLS is for the consumer's personal, non-commercial use and may not be used for any purpose other than to identify prospective properties consumer may be interested in purchasing. Any information relating to real estate for sale or lease referenced on this web site comes from the Internet Data Exchange (IDX) program of the Bright MLS. This web site references real estate listing(s) held by a brokerage firm other than the broker and/or agent who owns this web site. The accuracy of all information is deemed reliable but not guaranteed and should be personally verified through personal inspection by and/or with the appropriate professionals. Properties in listings may have been sold or may no longer be available. The data contained herein is copyrighted by Bright MLS and is protected by all applicable copyright laws. Any unauthorized collection or dissemination of this information is in violation of copyright laws and is strictly prohibited. Copyright © 2020 Bright MLS. All rights reserved.
Did you know? You can invite friends and family to your search. They can join your search, rate and discuss listings with you.