

7845 FOXFARM LANEGLEN BURNIE, MD21061
Mortgage Calculator
Monthly Payment (Est.)
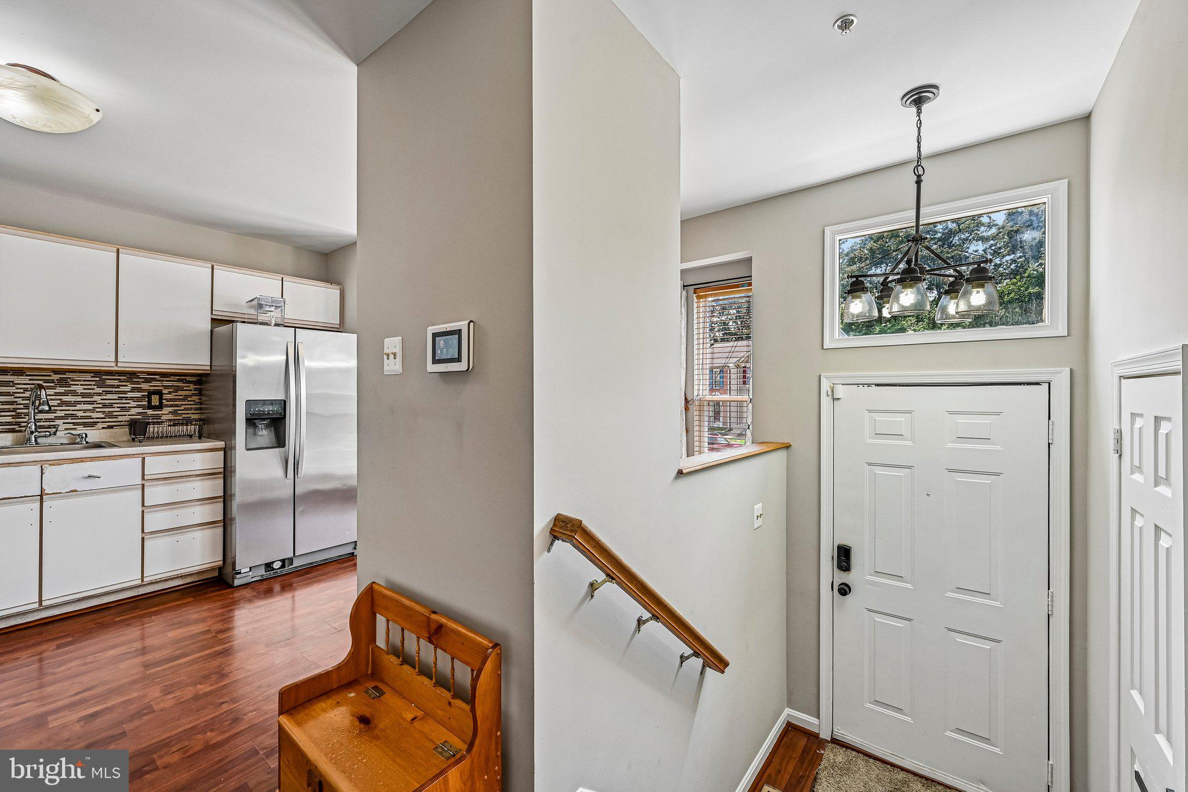
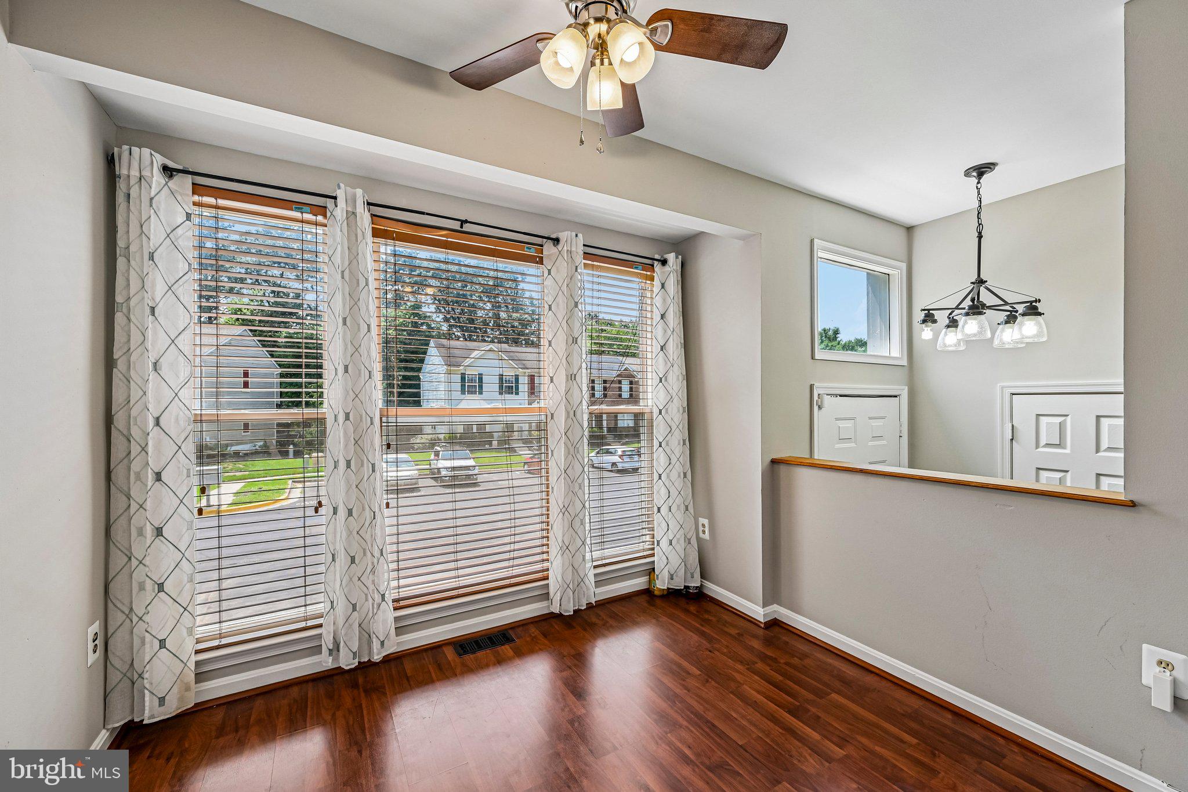
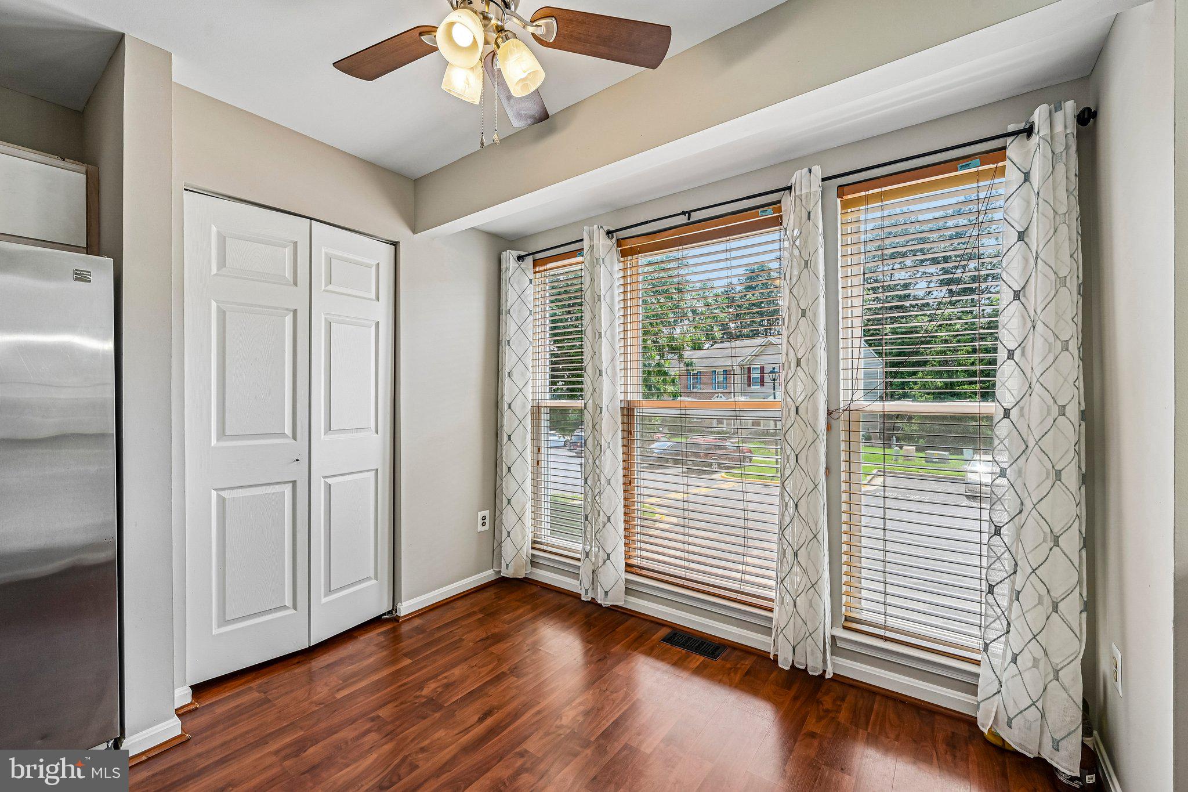
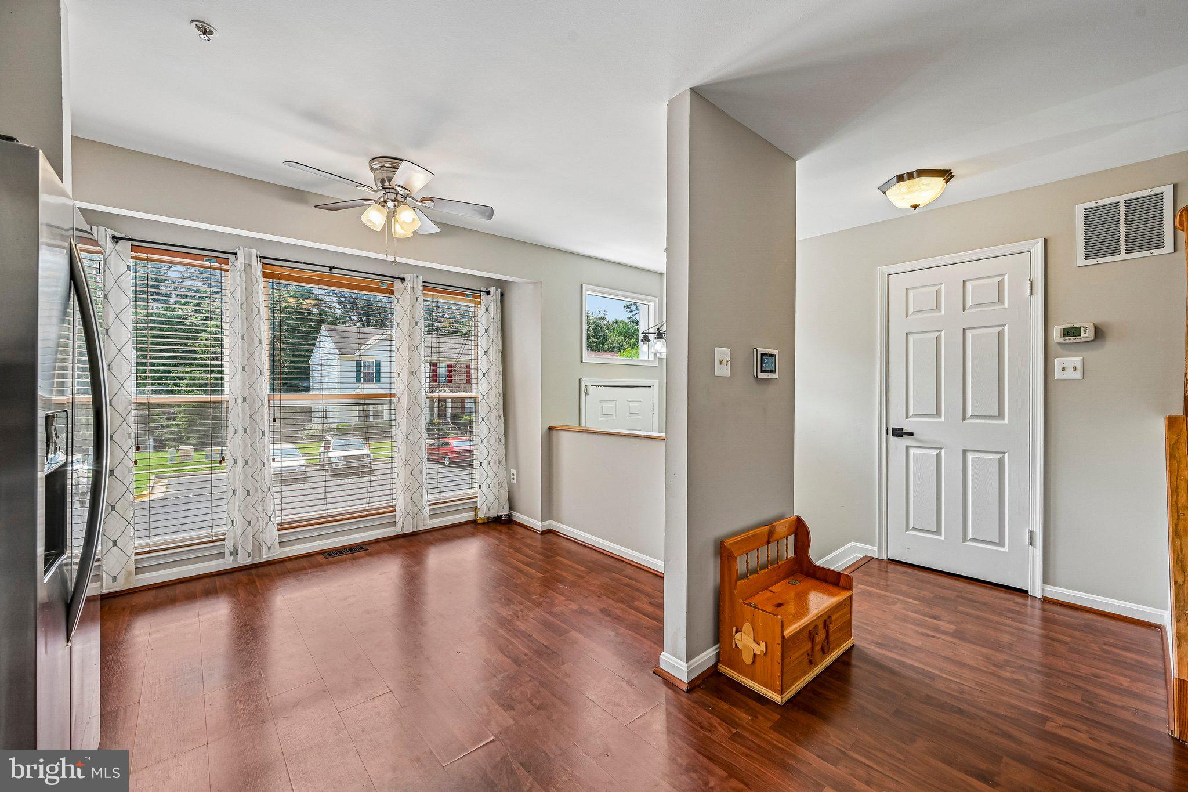
$1,620***EQUITY EQUITY EQUITY **** Welcome to 7845 Foxfarm Ln. The Fox Chase Townhome That Lives Like a Single-Family home. This is the location that everyone wants and waits for! You’ll be impressed by the abundance of space. Tucked away in a quiet, tree-lined lane subdivision in the heart of Glen Burnie’s most loved community, This 4-bedroom, 3 full + 1 half bath Colonial townhome provides everything you moved to Anne Arundel County for: space, privacy, parking, and a backyard that feels like an escape — without the single-family price tag or maintenance. Open the door to luxury flooring that flows through the combination living + dining area — perfect for holidays, game days, and everyday life. This sun-drenched home has everything on your wish list, large windows, neutral paint, a private deck overlooking mature trees that feel like you’re floating above the woods, not staring at a neighbor’s siding. This kitchen provides ample counter space, stainless appliances including built-in microwave, fridge, dishwasher, disposal, and gas range/oven. Eat-in space means breakfast bar mornings and homework nights. Slider to the deck means summer grilling without leaving the party. The owner’s Suite is a showstopper: vaulted ceilings, walk-in closet, double vanity sinks, and a full private bath* — your quiet retreat at the end of the day. Don’t forget about the fully finished lower level with a 4th bedroom, full bathroom, spacious family room with carpet, and walkout access to a patio in your fully fenced rear yard. This basement can be used in many ways: Home office that needs a door? Teenager suite? Guest wing for in-laws? Home gym + theater. Don’t Miss your opportunity to own a home for less than you can rent. Some notable features and recent upgrades include a new roof 2024, new gutters 2024, new water heater installed in 2023. Please note this is a Potential Short Sale being negotiated by an experienced consultant. This should accelerate the typical short sale process. Buyer/Purchaser agree(s) to pay a short sale consulting fee of 2% of the purchase price with a minimum charge of $6,000.00. HOME IS BEING SOLD AS IS!!!
| 10 hours ago | Listing updated with changes from the MLS® | |
| yesterday | Listing first seen on site |

The real estate listing information is provided by Bright MLS is for the consumer's personal, non-commercial use and may not be used for any purpose other than to identify prospective properties consumer may be interested in purchasing. Any information relating to real estate for sale or lease referenced on this web site comes from the Internet Data Exchange (IDX) program of the Bright MLS. This web site references real estate listing(s) held by a brokerage firm other than the broker and/or agent who owns this web site. The accuracy of all information is deemed reliable but not guaranteed and should be personally verified through personal inspection by and/or with the appropriate professionals. Properties in listings may have been sold or may no longer be available. The data contained herein is copyrighted by Bright MLS and is protected by all applicable copyright laws. Any unauthorized collection or dissemination of this information is in violation of copyright laws and is strictly prohibited. Copyright © 2020 Bright MLS. All rights reserved.
Did you know? You can invite friends and family to your search. They can join your search, rate and discuss listings with you.