

7529 BALTIMORE ANNAPOLIS BOULEVARDGLEN BURNIE, MD21060
Mortgage Calculator
Monthly Payment (Est.)
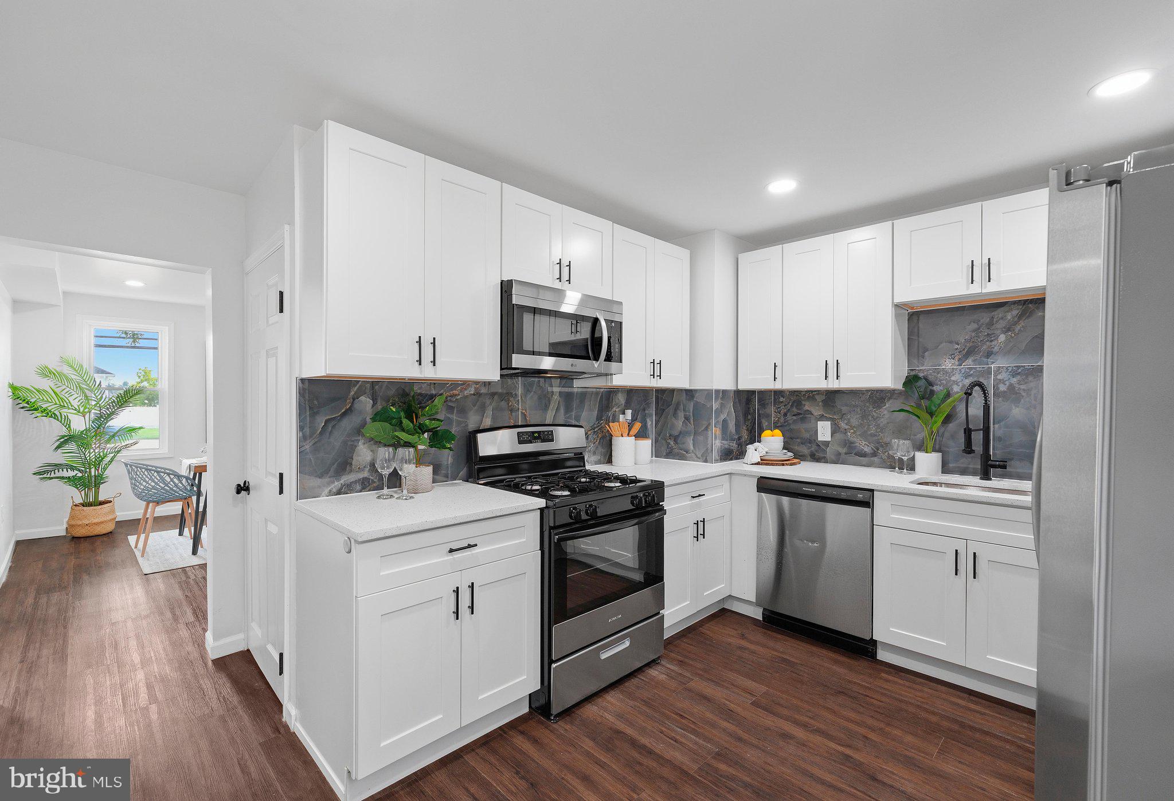
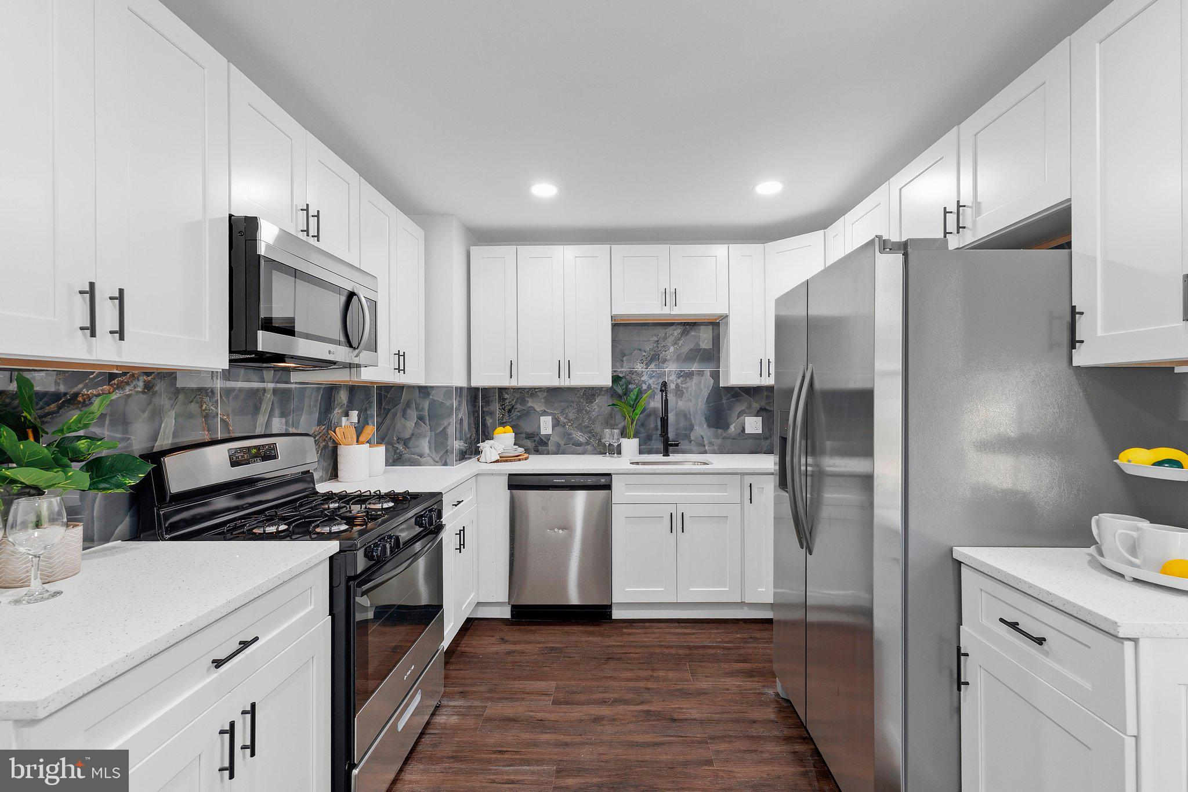
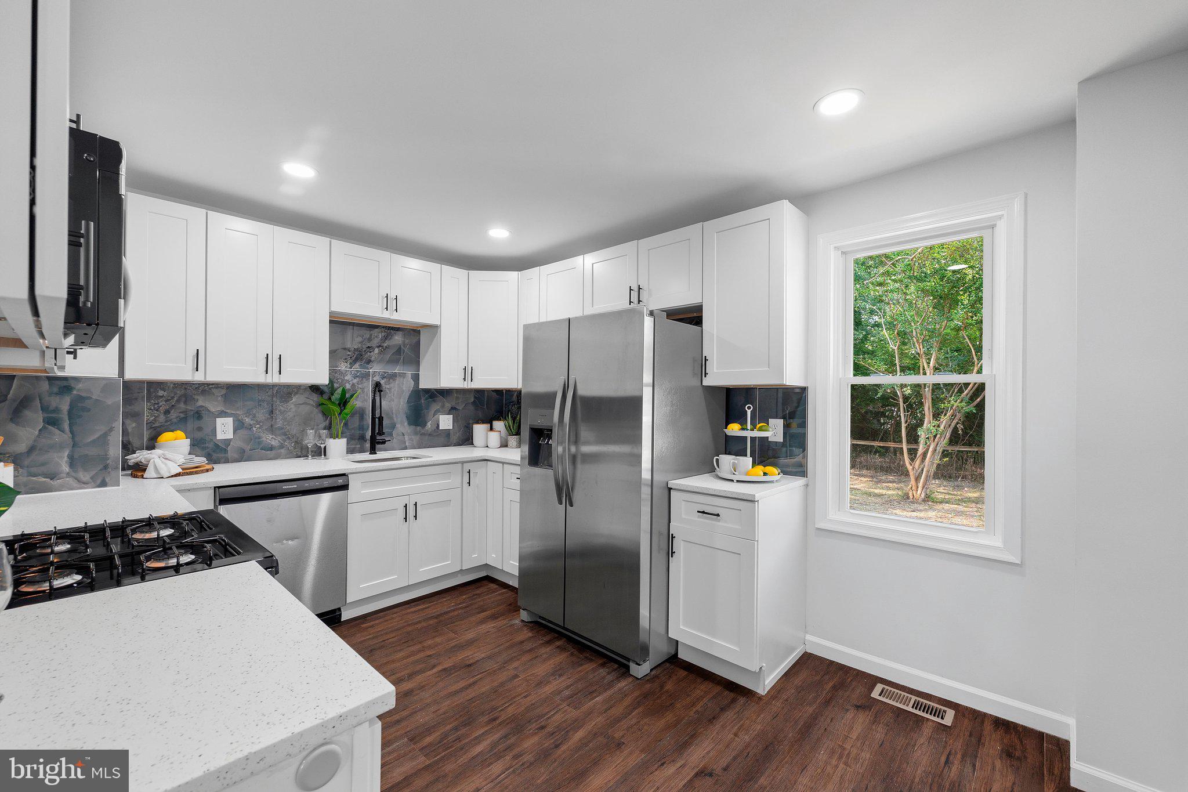
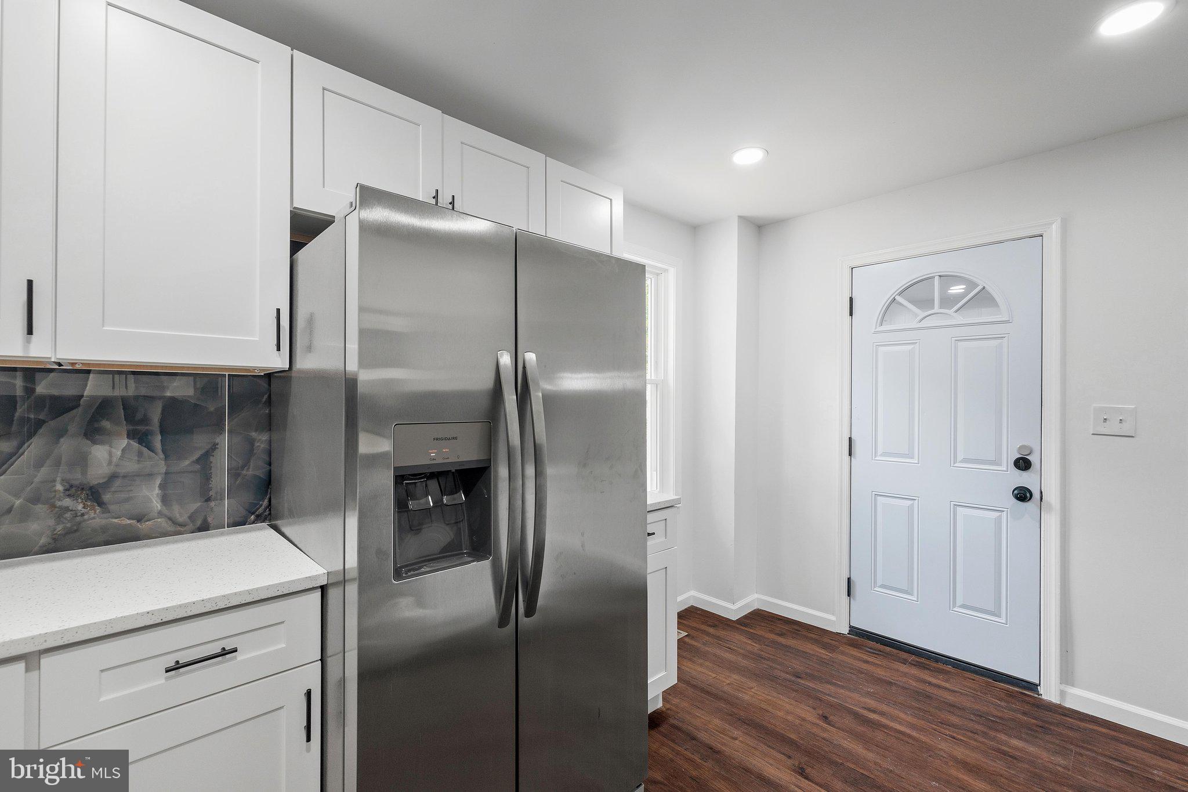
$1,710Enjoy a comfortable lifestyle in this 3 story Cape Cod, boasting 4 beautiful bedrooms and 2 full baths. The beautiful interior showcases contemporary finishes and a thoughtful layout that maximizes both style and functionality. The custom kitchen with quartz countertops, stainless-steel appliances, gas stove and attractive cabinetry enhances your cooking and gathering experience. Complete with a traditional floor plan and modern finishes that will WOW you the moment you walk through the door. The bathrooms have been tastefully refreshed adding modern elegance to this classic home. Freshly painted, new carpet and laminate wood plank flooring throughout. The expansive yard provides the perfect setting for outdoor activities, entertainment, and a place for pets to play. This location offers easy access conveniently located close to major routes. Don't miss out on this opportunity to make this lovely home yours.
| yesterday | Status changed to Active Under Contract | |
| yesterday | Listing updated with changes from the MLS® | |
| 2 weeks ago | Listing first seen on site |

The real estate listing information is provided by Bright MLS is for the consumer's personal, non-commercial use and may not be used for any purpose other than to identify prospective properties consumer may be interested in purchasing. Any information relating to real estate for sale or lease referenced on this web site comes from the Internet Data Exchange (IDX) program of the Bright MLS. This web site references real estate listing(s) held by a brokerage firm other than the broker and/or agent who owns this web site. The accuracy of all information is deemed reliable but not guaranteed and should be personally verified through personal inspection by and/or with the appropriate professionals. Properties in listings may have been sold or may no longer be available. The data contained herein is copyrighted by Bright MLS and is protected by all applicable copyright laws. Any unauthorized collection or dissemination of this information is in violation of copyright laws and is strictly prohibited. Copyright © 2020 Bright MLS. All rights reserved.
Did you know? You can invite friends and family to your search. They can join your search, rate and discuss listings with you.