

51 JEWELL ROADDUNKIRK, MD20754
Mortgage Calculator
Monthly Payment (Est.)
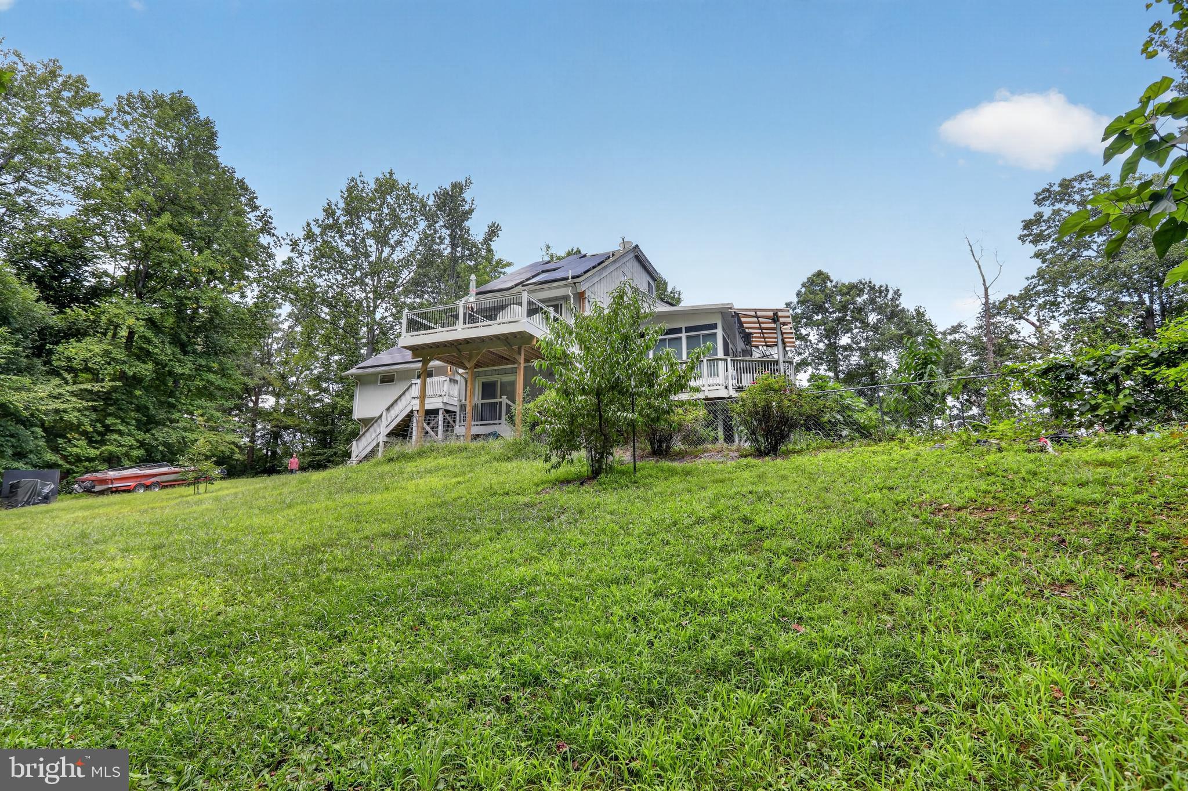
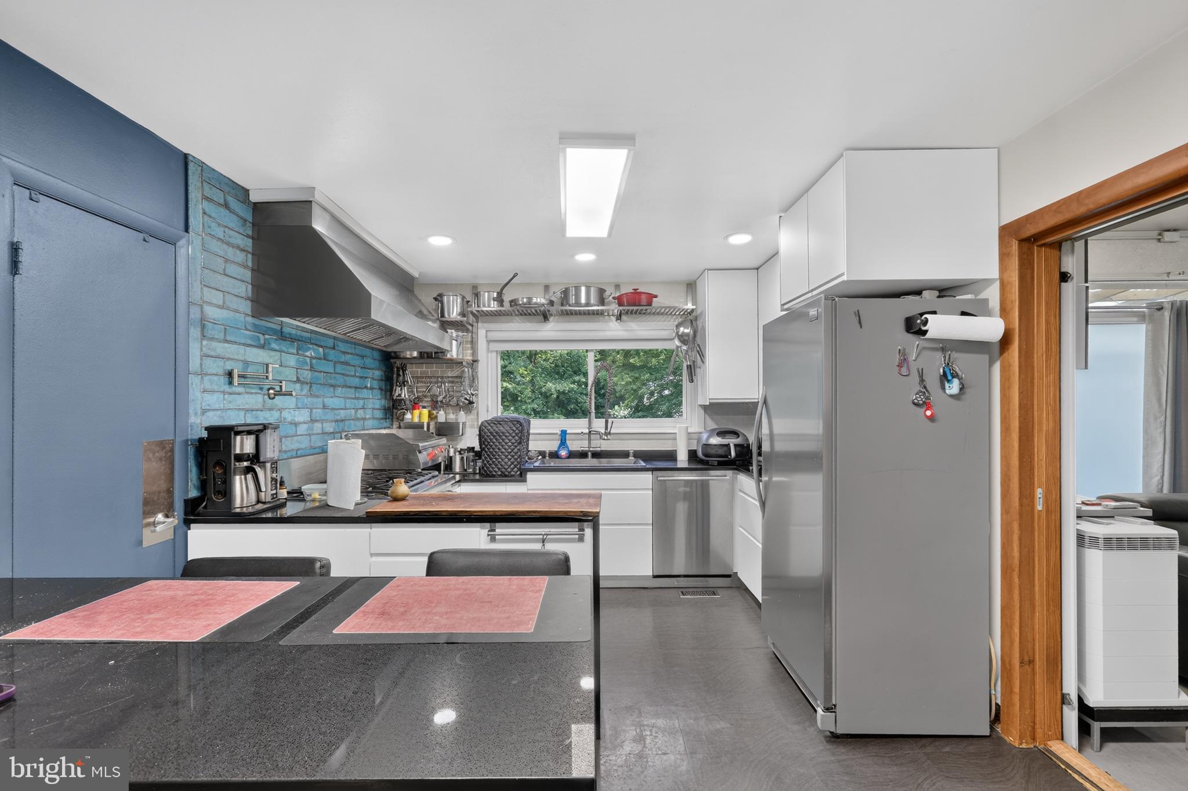
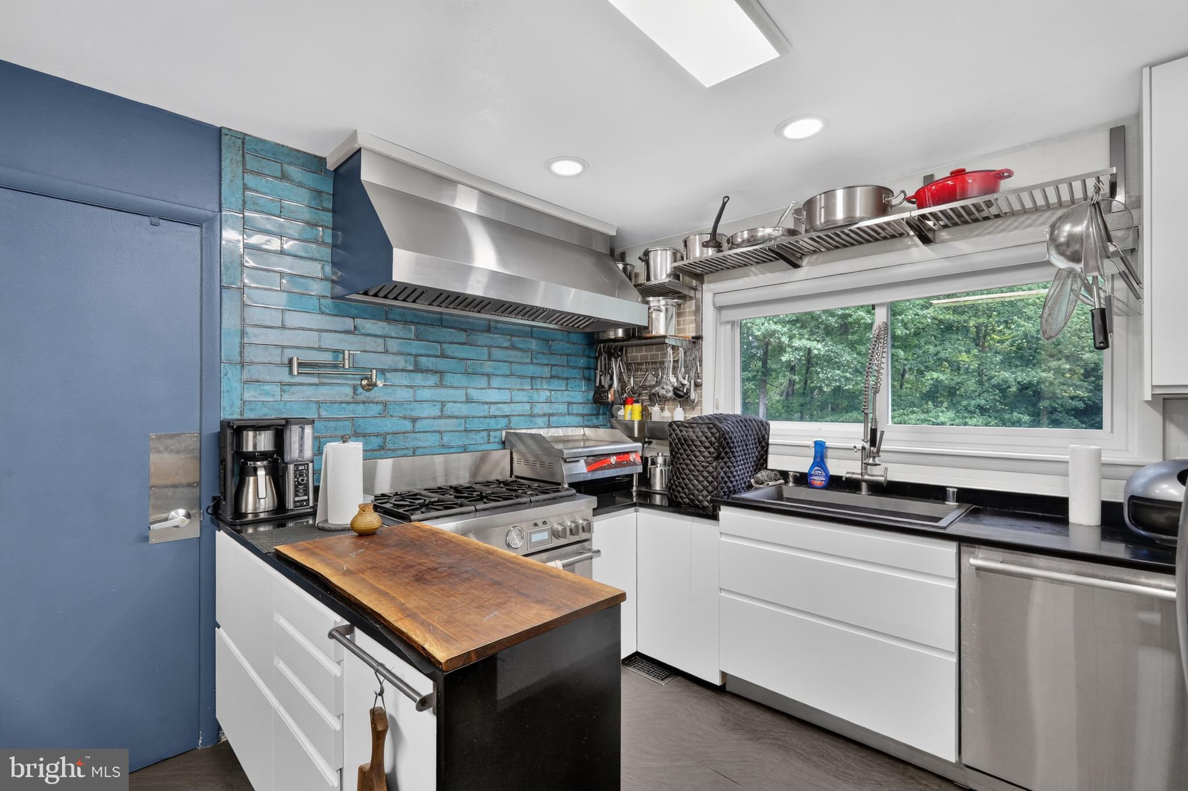
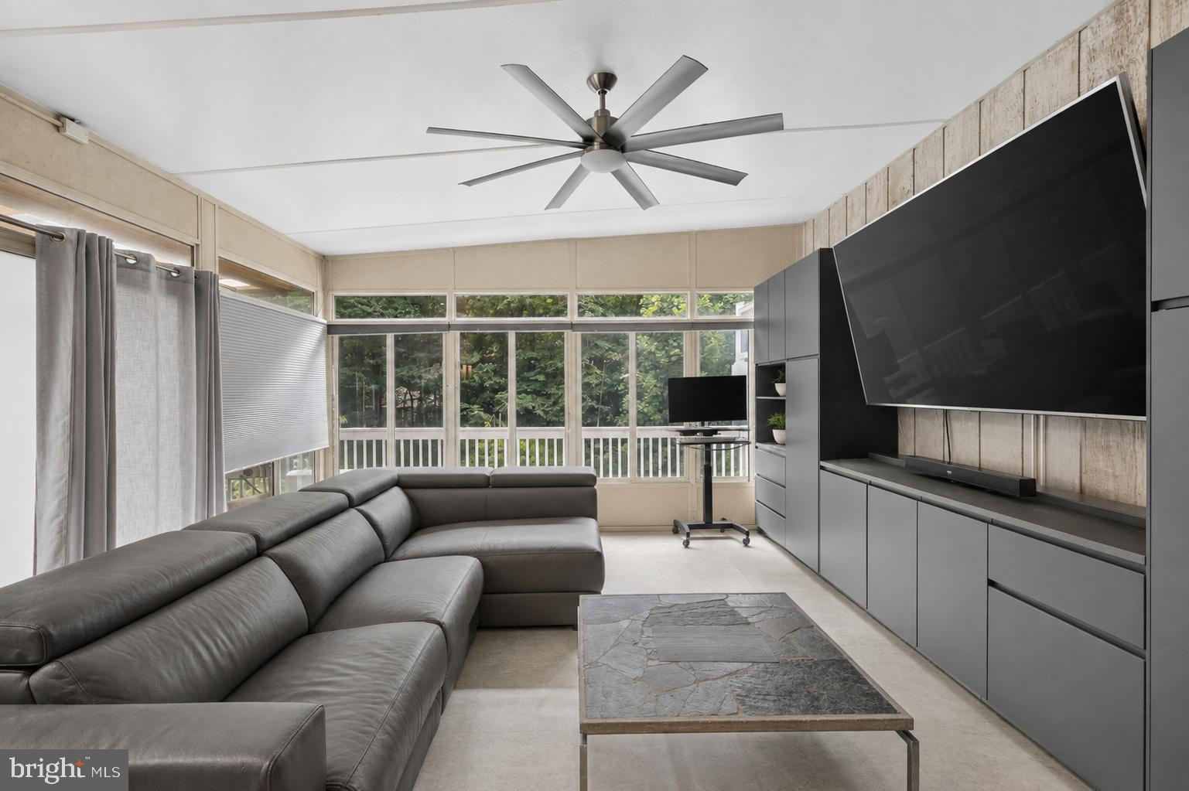
Enter an interest rate to see your estimated monthly payment.One-of-a-Kind Architectural Canvas on 2 Private Acres! Discover 51 Jewell Rd, a custom-built 1986 single-family home that breaks completely away from the cookie-cutter mold, offering a truly distinctive living experience full of character, dimension, and endless potential. Nestled on a serene 2-acre lot in Dunkirk, this 2,570-square-foot residence delivers privacy, space, and a rare architectural design that is difficult to find in today’s market. From the moment you step inside, you’ll notice this is anything but ordinary. Designed with a dramatic multi-level, spiral-inspired layout, the home unfolds in an organic flow, with living spaces thoughtfully positioned to create separation, visual interest, and a sense of discovery around every turn. Elevated sightlines, varied ceiling heights, and layered spaces give the interior a dynamic feel, blending openness with cozy, tucked-away retreats. Expansive windows invite natural light throughout the home while framing peaceful views of the surrounding property, enhancing the connection between indoor and outdoor living. Each level offers its own purpose and personality, creating flexible spaces that can adapt to your lifestyle—whether you envision entertaining, working from home, creating a studio, or designing private guest quarters. Set on two private acres, the outdoor space presents an incredible opportunity to craft your own personal retreat. Imagine gardens, outdoor entertaining areas, a pool, workshop, or simply enjoying the tranquility and privacy of your own wooded escape. This home is ideal for buyers who appreciate architecture with character and see the value in customizing a truly special property. Whether you choose to preserve its original charm, modernize its finishes, or completely reimagine the interiors, 51 Jewell Rd offers a rare chance to create something extraordinary. Bring your vision and unlock the full potential of this unforgettable home. Located near the intersection of Jewell Road and Solomons Island Road (MD-2), the property has convenient access to the Chesapeake Bay region, local marinas, waterfront destinations, and the shopping and dining options found throughout Huntingtown and Prince Frederick. If you're looking for a full-time residence, a weekend retreat, or a property with room to personalize over time, this wooded acreage has the space and setting that are increasingly difficult to find.
| 2 weeks ago | Listing updated with changes from the MLS® | |
| 3 months ago | Listing first seen on site |

The real estate listing information is provided by Bright MLS is for the consumer's personal, non-commercial use and may not be used for any purpose other than to identify prospective properties consumer may be interested in purchasing. Any information relating to real estate for sale or lease referenced on this web site comes from the Internet Data Exchange (IDX) program of the Bright MLS. This web site references real estate listing(s) held by a brokerage firm other than the broker and/or agent who owns this web site. The accuracy of all information is deemed reliable but not guaranteed and should be personally verified through personal inspection by and/or with the appropriate professionals. Properties in listings may have been sold or may no longer be available. The data contained herein is copyrighted by Bright MLS and is protected by all applicable copyright laws. Any unauthorized collection or dissemination of this information is in violation of copyright laws and is strictly prohibited. Copyright © 2020 Bright MLS. All rights reserved.