

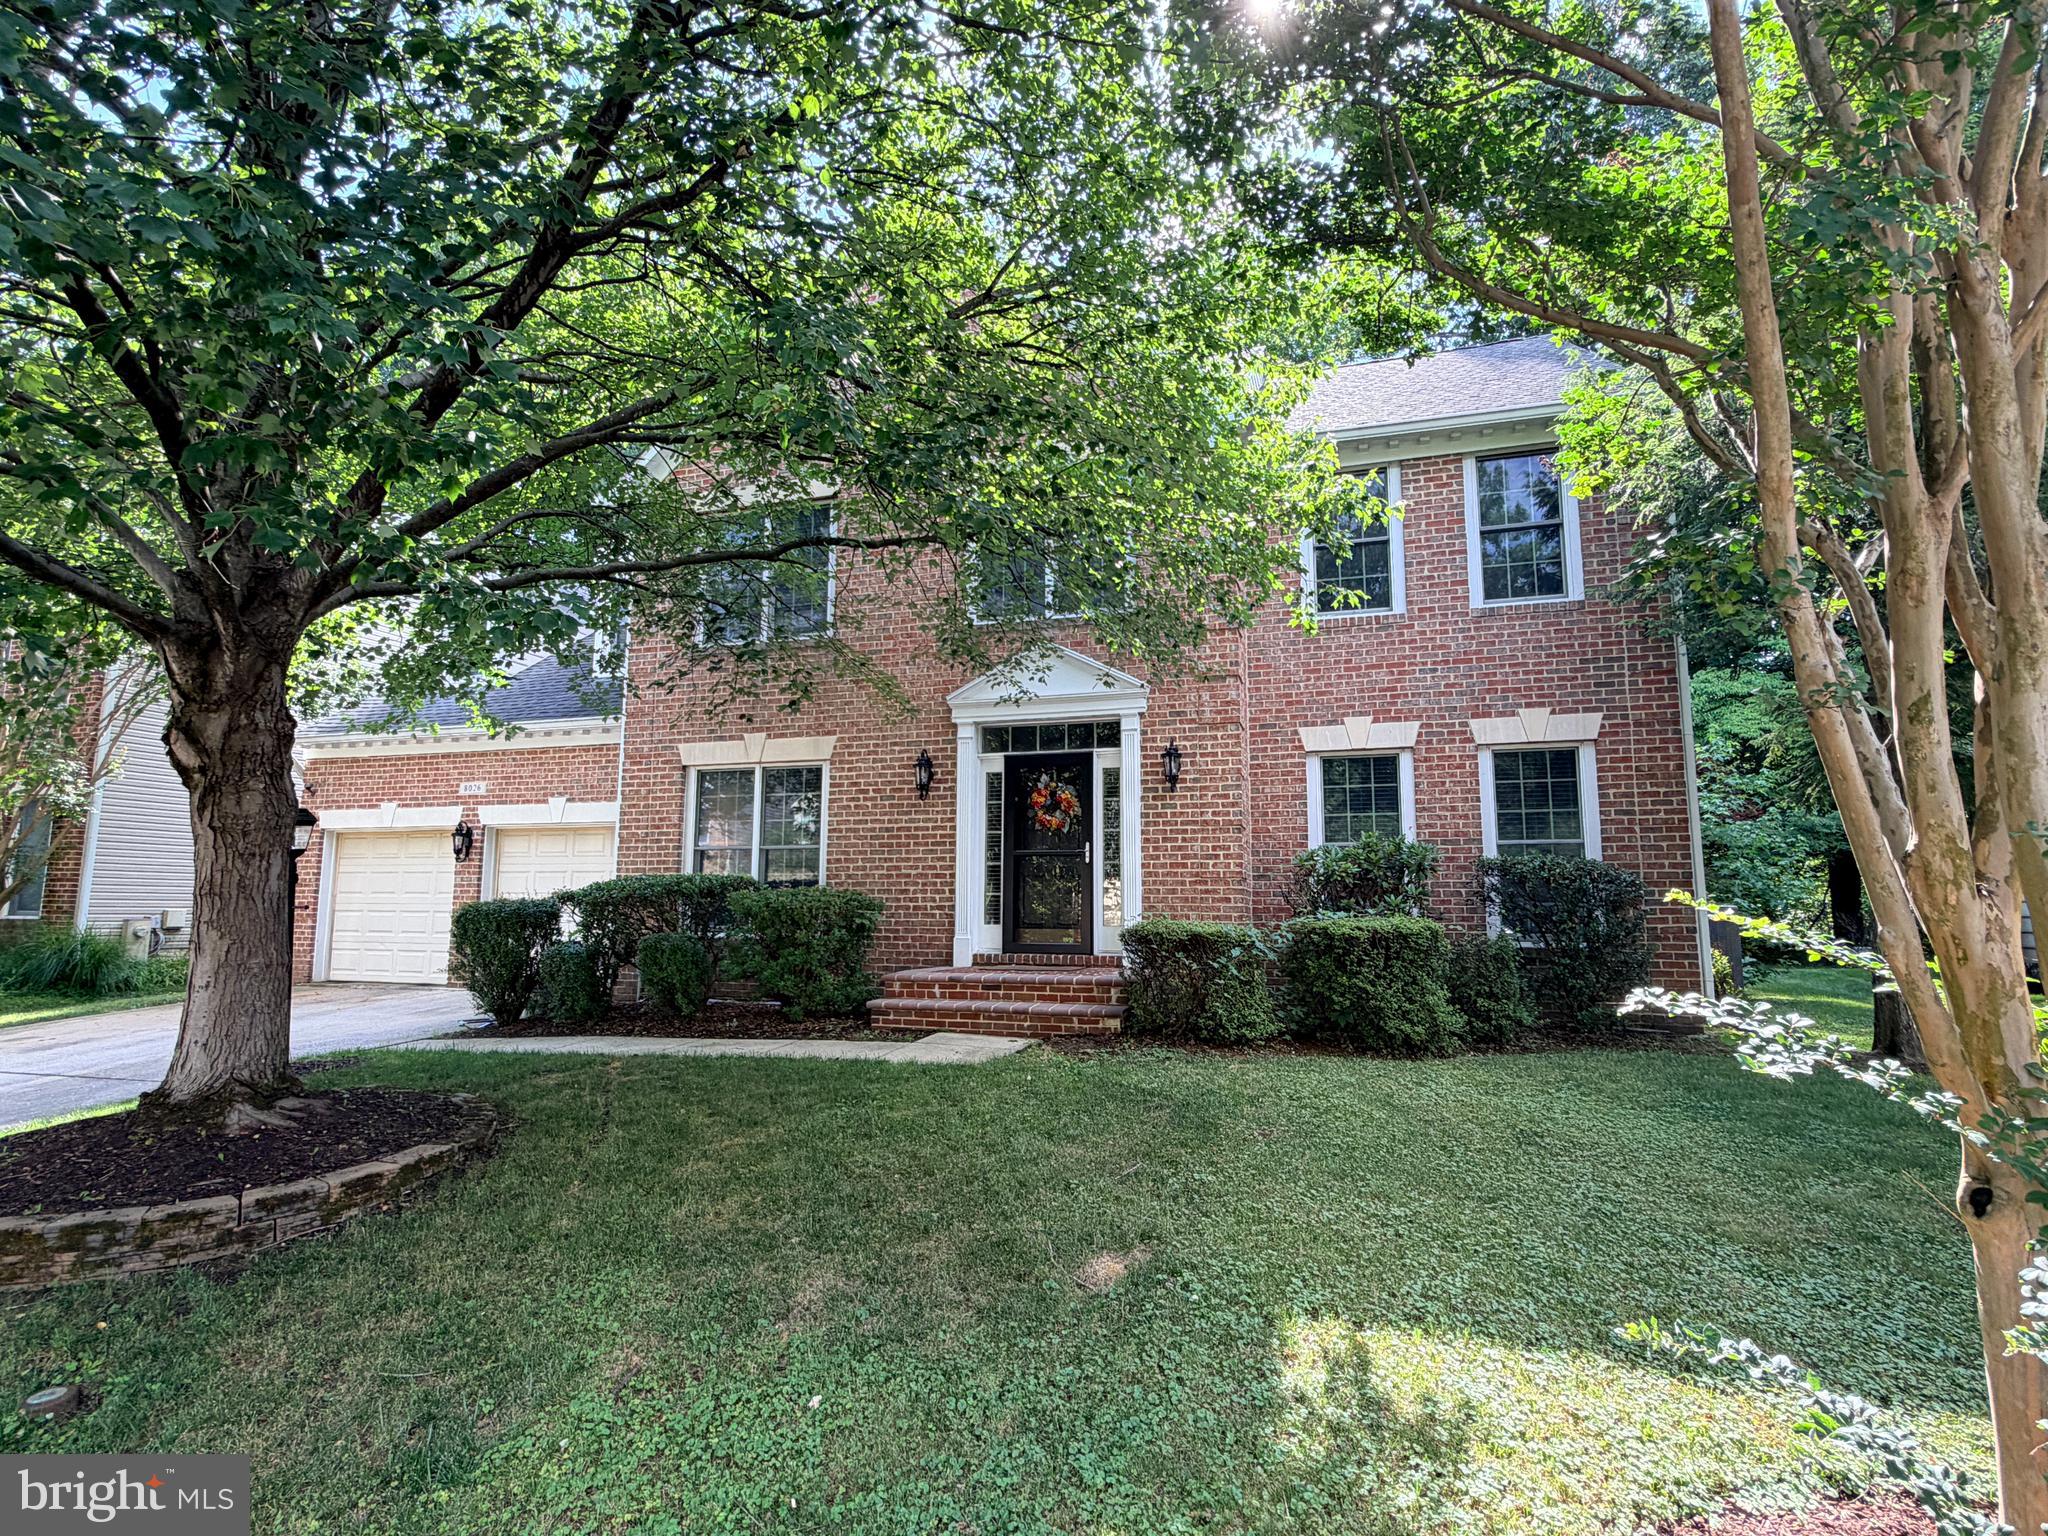
8026 PATUXENT LANDING LOOPLAUREL, MD20724


Mortgage Calculator
Monthly Payment (Est.)
$3,508COMING SOON! Full description and professional photography forthcoming. Expecting to be available for showings on July 9. Be sure to check back for updates and save this one to your favorites, you won't want to miss it! YOU CAN BE IN YOUR NEW HOME FOR THE START OF THE NEW SCHOOL YEAR! ONE OF THE LARGEST HOMES in the neighborhood with over 4200 square feet of living space; 4 bedrooms, 3.5 baths, 2-car garage, large rear deck. The home BACKS TO DEEP WOODS and the Little Patuxent River; privacy abounds here! Work from home? You will be very productive working in the HOME OFFICE! Gourmet kitchen with granite countertops, stainless-steel appliances, double wall ovens, center island with cooktop & snack bar, ceramic tile flooring, and custom built-in desk. Family room with wood burning fireplace, stacked stone hearth. Formal living and dining rooms with gleaming hardwood flooring! Enormous primary bedroom suite with tray ceiling, sitting room/nursery, en-suite bath with deep soaking tub, dual vanities, separate shower, and ceramic tile flooring. Fully finished basement with recreation room, home theater room, bonus room (possible 5th bedroom), and full bath. LOADED WITH BUILDER AND OWNER UPGRADES & UPDATES! Residents enjoy an active homeowners’ association with outstanding amenities, including multiple swimming pools, tennis and pickleball courts, bike, jog, and walking paths, volleyball and basketball courts, picnic areas, tot lots, and so much more. The highly regarded and tremendously desirable Russett community is strategically located between Baltimore and Washington, DC, offering exceptional convenience. Just minutes from Fort Meade, NSA, APL, major commuter routes, the Laurel MARC–Camden Line train station, shopping, dining, historic Laurel, and BWI Airport. Start living your best life-everything you need is right here! Clear your calendar, call your agent to schedule your showing today! All information deemed accurate but not guaranteed.
| 4 days ago | Listing updated with changes from the MLS® | |
| 2 weeks ago | Listing first seen on site |

The real estate listing information is provided by Bright MLS is for the consumer's personal, non-commercial use and may not be used for any purpose other than to identify prospective properties consumer may be interested in purchasing. Any information relating to real estate for sale or lease referenced on this web site comes from the Internet Data Exchange (IDX) program of the Bright MLS. This web site references real estate listing(s) held by a brokerage firm other than the broker and/or agent who owns this web site. The accuracy of all information is deemed reliable but not guaranteed and should be personally verified through personal inspection by and/or with the appropriate professionals. Properties in listings may have been sold or may no longer be available. The data contained herein is copyrighted by Bright MLS and is protected by all applicable copyright laws. Any unauthorized collection or dissemination of this information is in violation of copyright laws and is strictly prohibited. Copyright © 2020 Bright MLS. All rights reserved.
Did you know? You can invite friends and family to your search. They can join your search, rate and discuss listings with you.