

1020 MEANDERING WAYODENTON, MD21113
Mortgage Calculator
Monthly Payment (Est.)
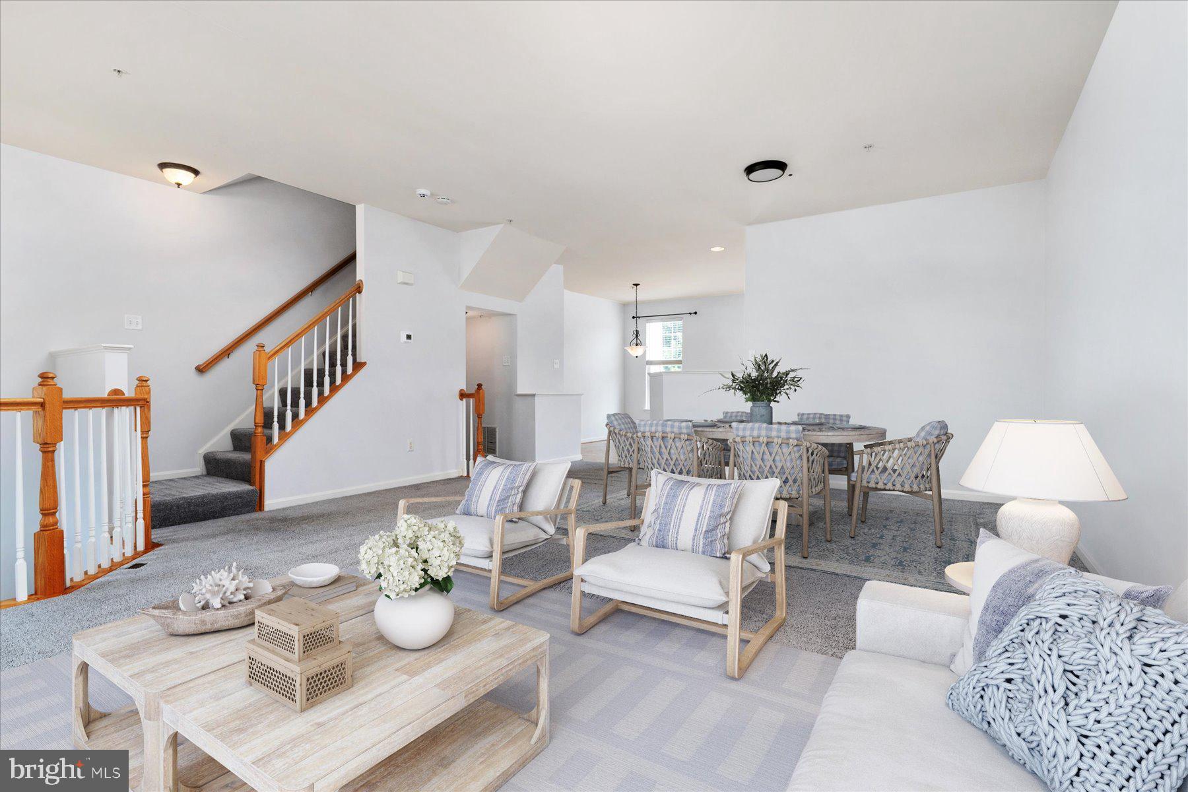
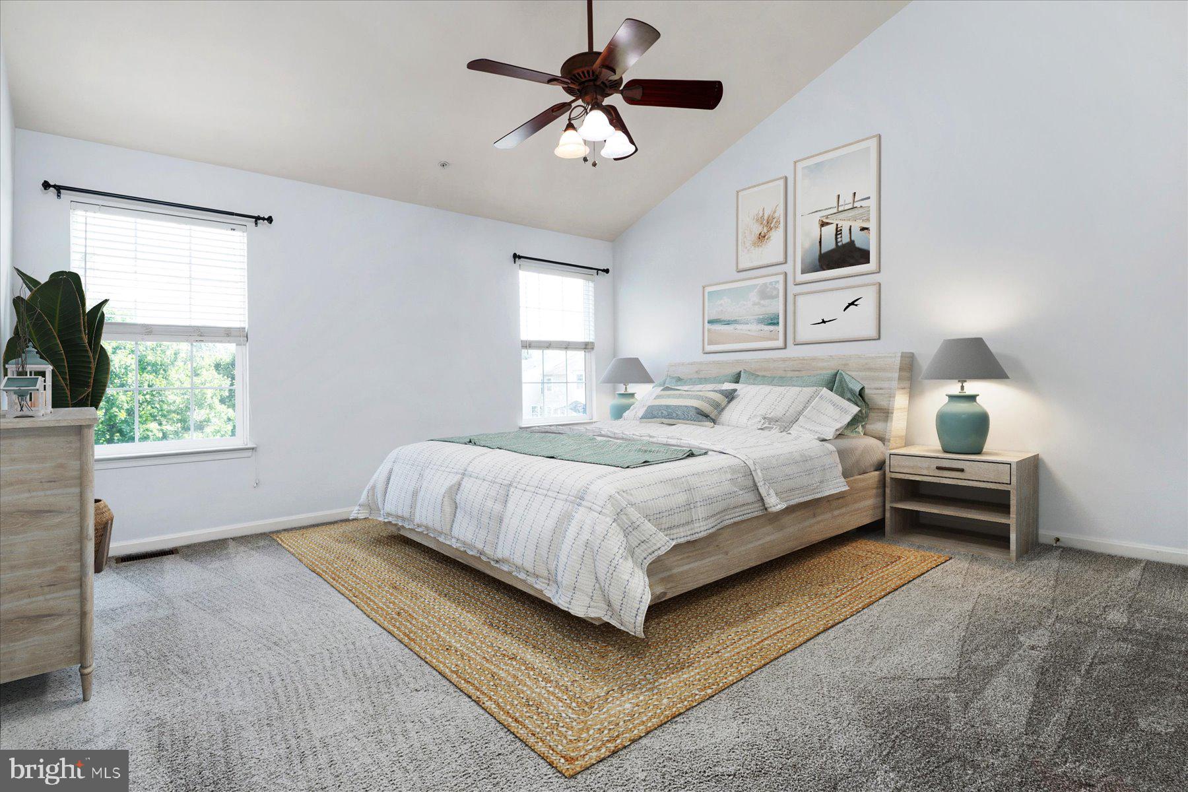
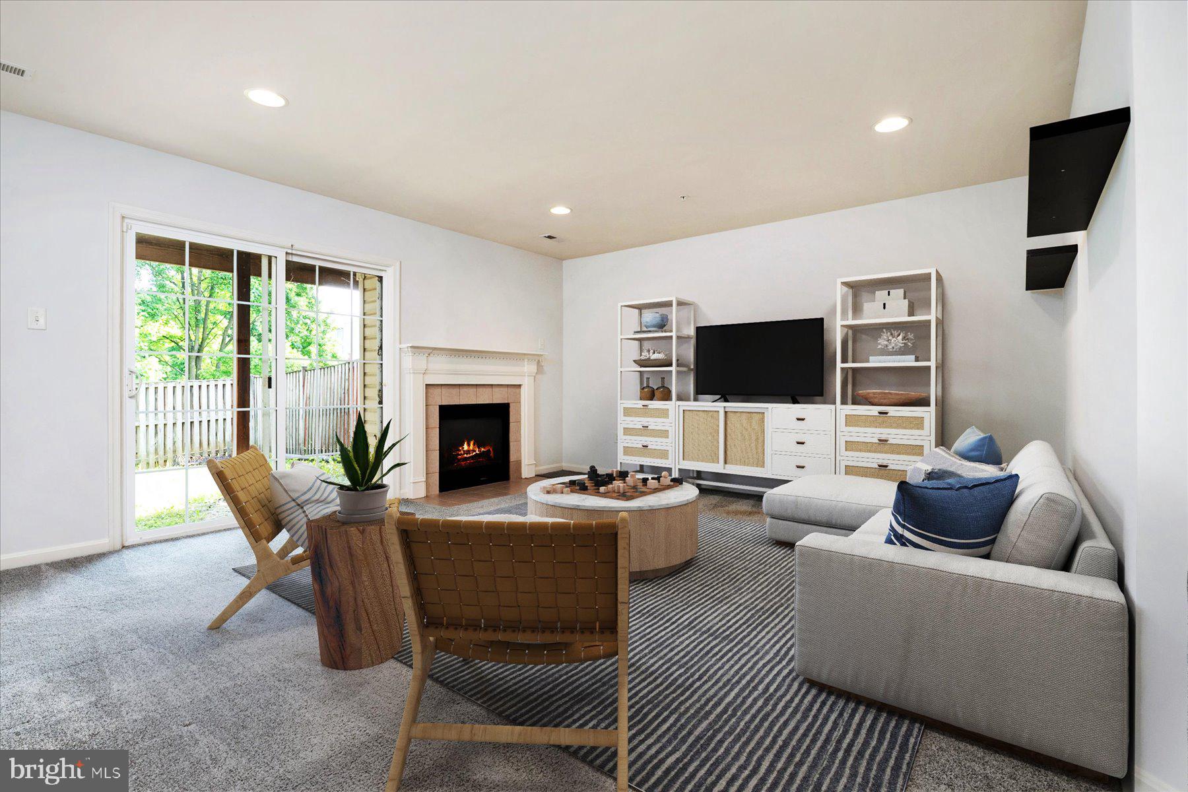
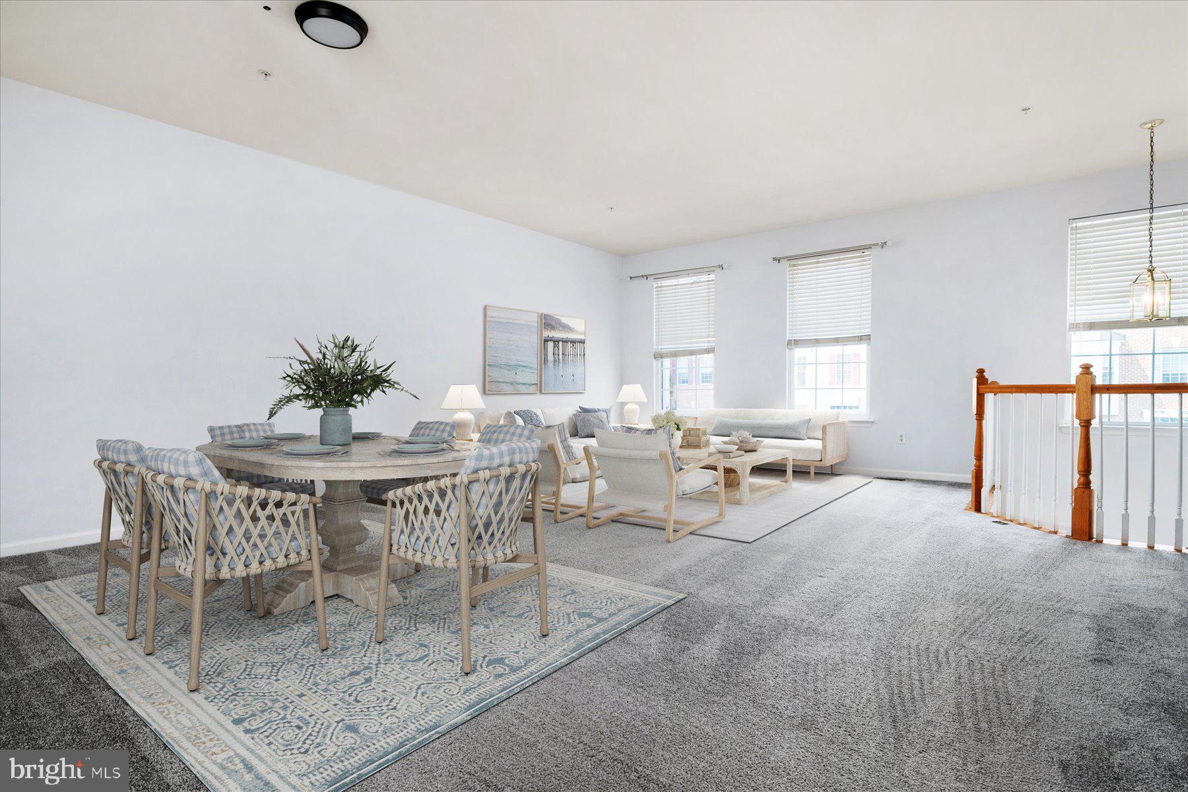
$2,350PRICE IMPROVEMENT! This bright & spacious townhome is as clean as a whistle and ready for you to move right in! The ground floor boasts a welcoming entry foyer, a large family room with a fireplace, a bonus half-bathroom and a convenient one-car garage. On the second floor, you’ll find a mammoth living room, a sunny dining area, and a kitchen with stainless-steel appliances, gas cooking, a prep island and tons of cabinetry. The upper floor of the home offers a relaxing master bedroom suite featuring a large walk-in closet and a tile bathroom with a double vanity, a stall shower and a separate soaking tub. Outside, you’ll enjoy a rear deck and a fenced backyard. Recent updates to the home include fresh interior paint (2026), the HVAC system (2024), the gas stove and toilets (2022) and the dishwasher and washer & dryer (2021). The home is located on a dead-end street in the heart of Piney Orchard -- a vibrant and welcoming community that offers a wealth of wonderful amenities, including miles of walking & biking trails, 3 outdoor pools, an indoor pool, athletic fields, tot lots, a community center, a fitness center, excellent schools and close proximity to dozens of dining, shopping and entertainment options. See this great home today before it’s gone!
| 2 weeks ago | Listing updated with changes from the MLS® | |
| 2 weeks ago | Price changed to $515,000 | |
| 4 weeks ago | Status changed to Active | |
| 4 weeks ago | Listing first seen on site |

The real estate listing information is provided by Bright MLS is for the consumer's personal, non-commercial use and may not be used for any purpose other than to identify prospective properties consumer may be interested in purchasing. Any information relating to real estate for sale or lease referenced on this web site comes from the Internet Data Exchange (IDX) program of the Bright MLS. This web site references real estate listing(s) held by a brokerage firm other than the broker and/or agent who owns this web site. The accuracy of all information is deemed reliable but not guaranteed and should be personally verified through personal inspection by and/or with the appropriate professionals. Properties in listings may have been sold or may no longer be available. The data contained herein is copyrighted by Bright MLS and is protected by all applicable copyright laws. Any unauthorized collection or dissemination of this information is in violation of copyright laws and is strictly prohibited. Copyright © 2020 Bright MLS. All rights reserved.
Did you know? You can invite friends and family to your search. They can join your search, rate and discuss listings with you.