

1403 WIGEON WAY 302GAMBRILLS, MD21054
Mortgage Calculator
Monthly Payment (Est.)
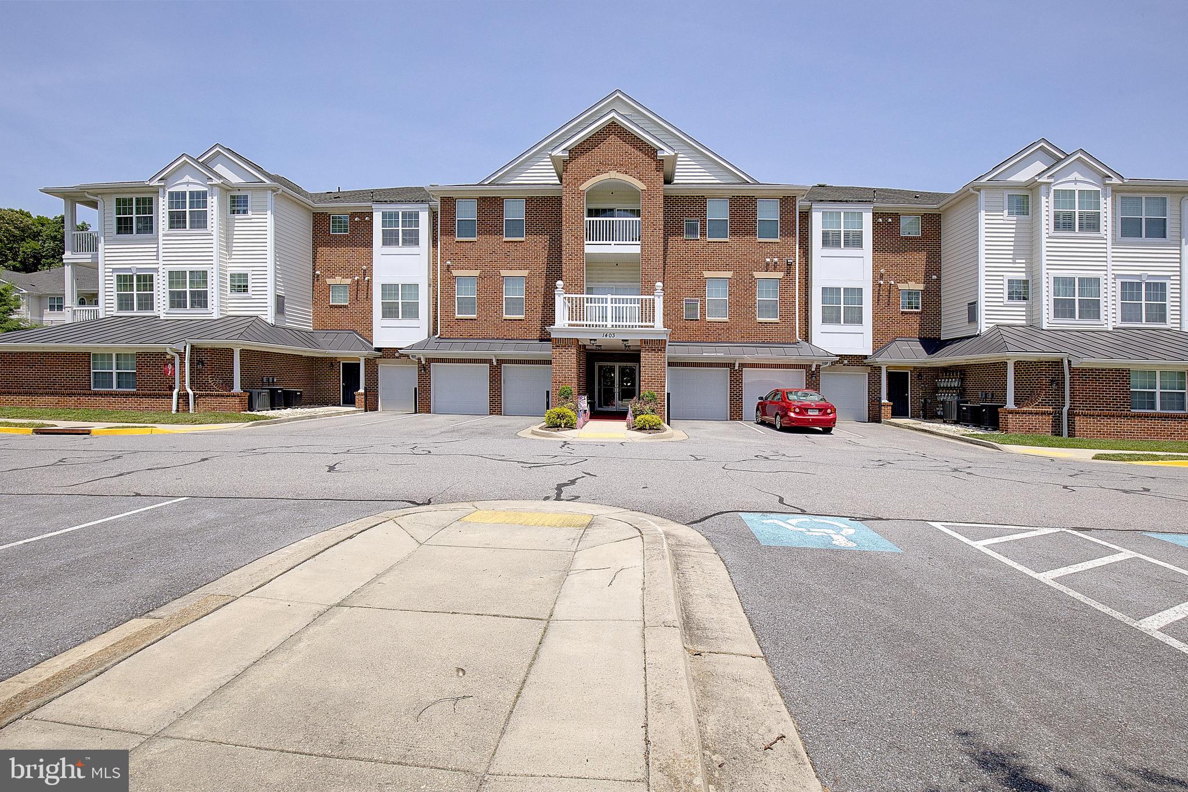
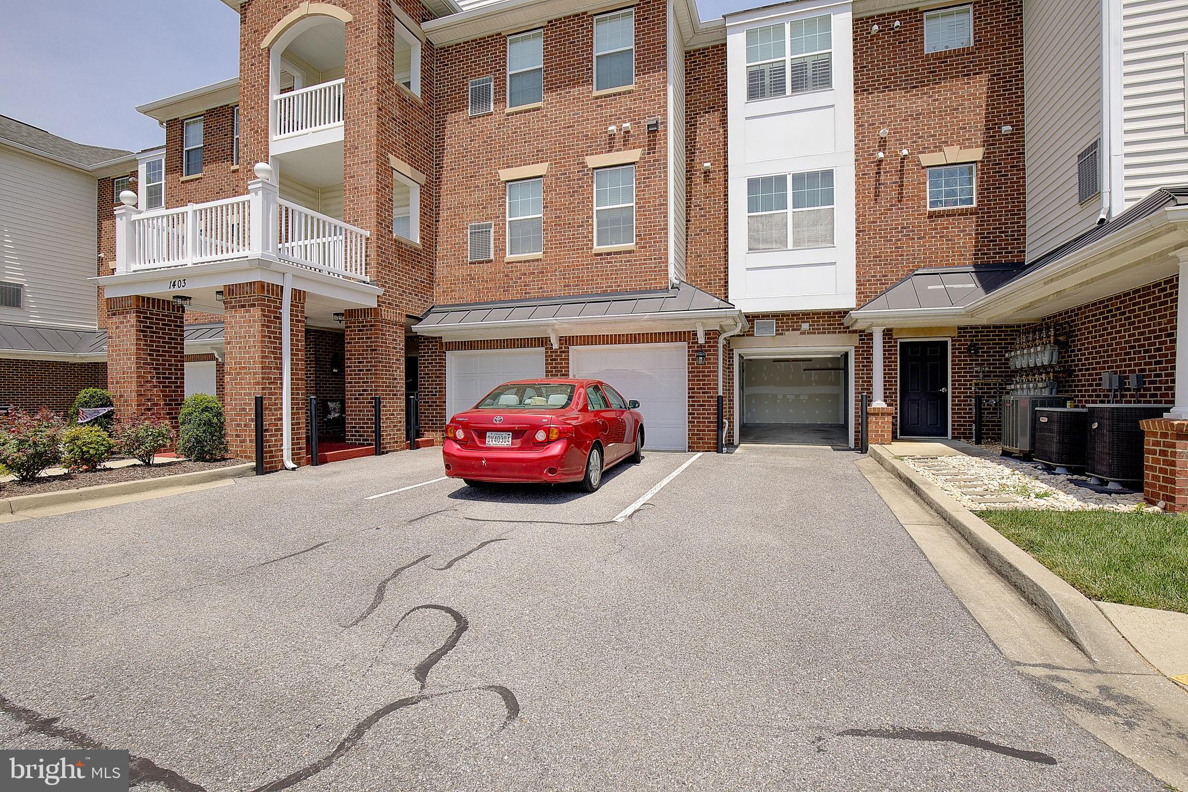
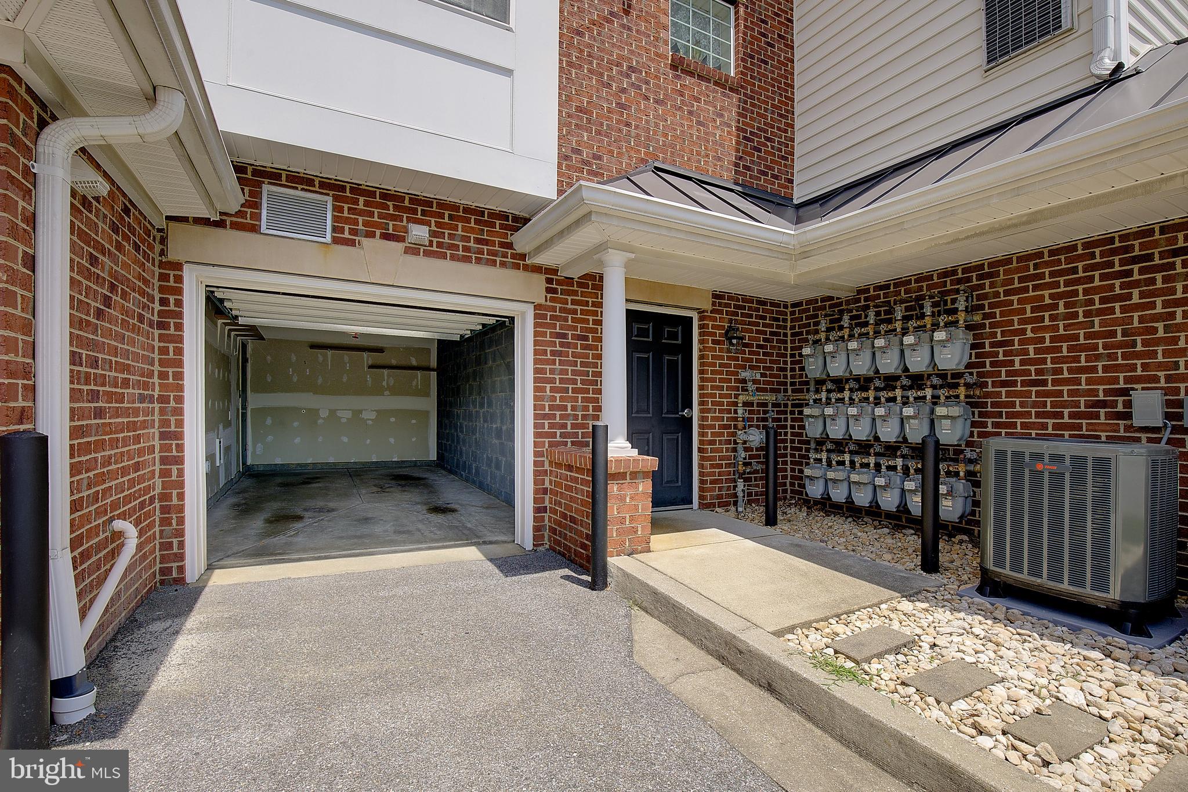
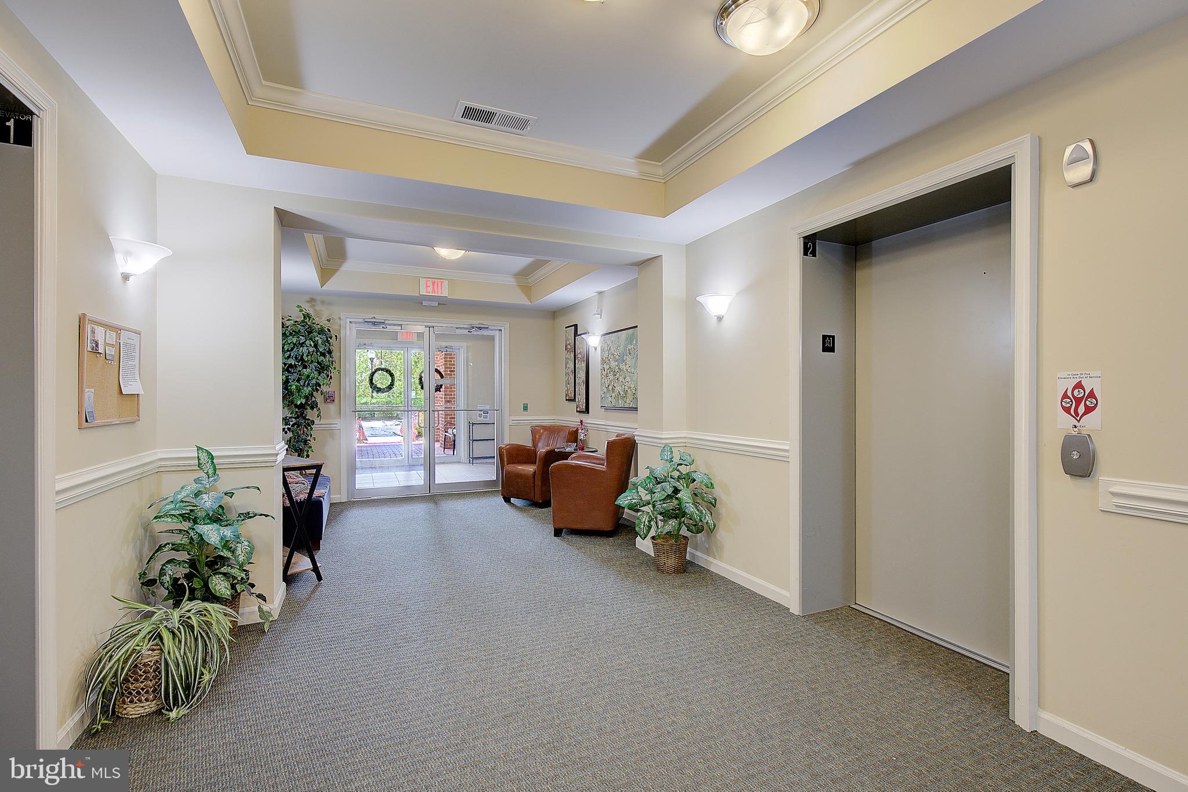
$1,802Welcome to this stunning penthouse condominium in the highly desirable 55+ community of Carroll's Creek. Offering approximately 1,300 square feet of beautifully appointed living space, this two-bedroom, two-bath residence combines comfort, style, and convenience in a secure elevator building with a private one-car garage. The thoughtfully designed floor plan features 9-foot ceilings and genuine hardwood flooring throughout the condominium, creating an open and elegant atmosphere. The upgraded kitchen is appointed with rich cherry cabinetry, granite countertops, and a premium lighting package, while the upgraded bathrooms add a touch of luxury. Additional enhancements include upgraded light fixtures throughout, highlighted by an elegant dining room chandelier and stylish kitchen lighting. A conveniently located laundry area with a full-size washer and dryer adds to the home's practicality and ease of living. Enjoy your morning coffee or unwind in the evening on the private balcony overlooking the community. Carroll's Creek residents enjoy exceptional amenities, including a clubhouse and outdoor pool, providing the perfect setting to stay active and socialize with neighbors. Ideally located with convenient access to Baltimore, Annapolis, and Washington, D.C., this exceptional penthouse offers low-maintenance living in one of the area's most sought-after active adult communities. The lockbox is on the bench by the building’s entrance. Use the key fob to enter by holding it up to the black box on the phone system. The garage door is number 11 on the main level to gain access to the one-car garage.
| 4 days ago | Status changed to Active | |
| 4 days ago | Listing updated with changes from the MLS® | |
| 4 days ago | Listing first seen on site |

The real estate listing information is provided by Bright MLS is for the consumer's personal, non-commercial use and may not be used for any purpose other than to identify prospective properties consumer may be interested in purchasing. Any information relating to real estate for sale or lease referenced on this web site comes from the Internet Data Exchange (IDX) program of the Bright MLS. This web site references real estate listing(s) held by a brokerage firm other than the broker and/or agent who owns this web site. The accuracy of all information is deemed reliable but not guaranteed and should be personally verified through personal inspection by and/or with the appropriate professionals. Properties in listings may have been sold or may no longer be available. The data contained herein is copyrighted by Bright MLS and is protected by all applicable copyright laws. Any unauthorized collection or dissemination of this information is in violation of copyright laws and is strictly prohibited. Copyright © 2020 Bright MLS. All rights reserved.
Did you know? You can invite friends and family to your search. They can join your search, rate and discuss listings with you.