

1203 CATHEDRAL DRIVEGLEN BURNIE, MD21061
Mortgage Calculator
Monthly Payment (Est.)
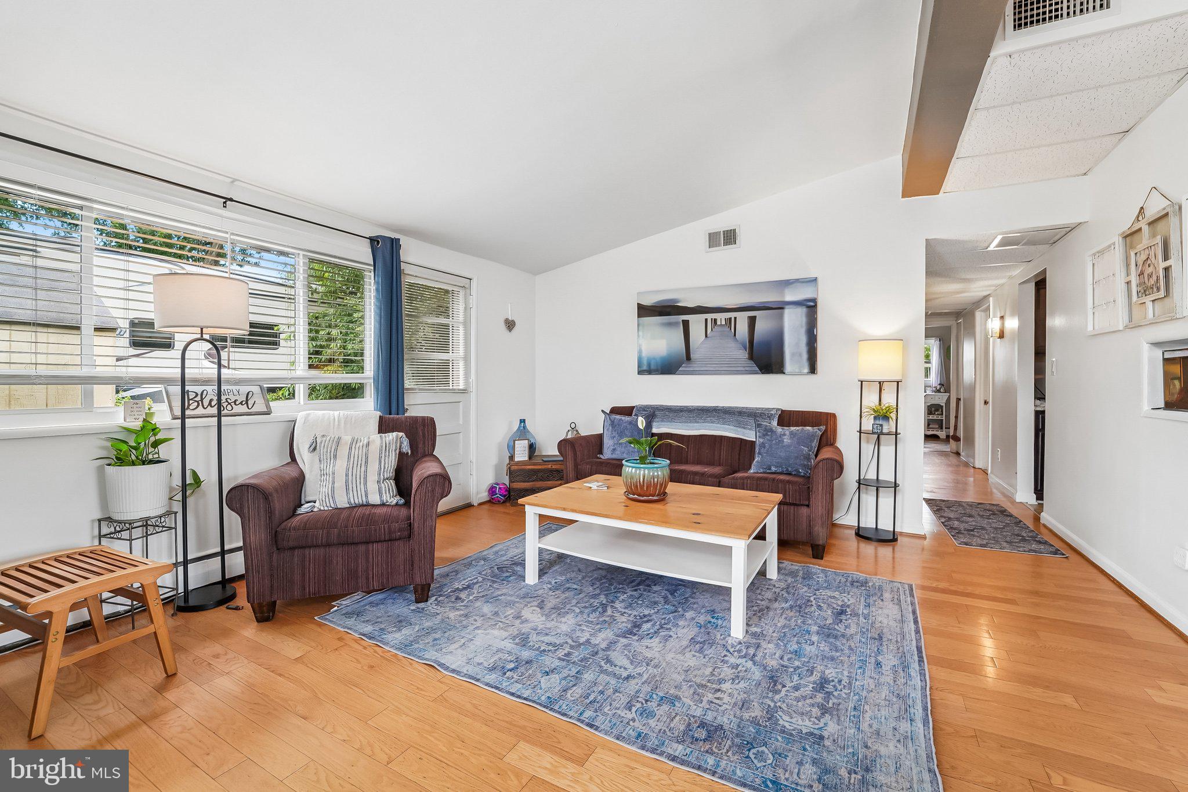
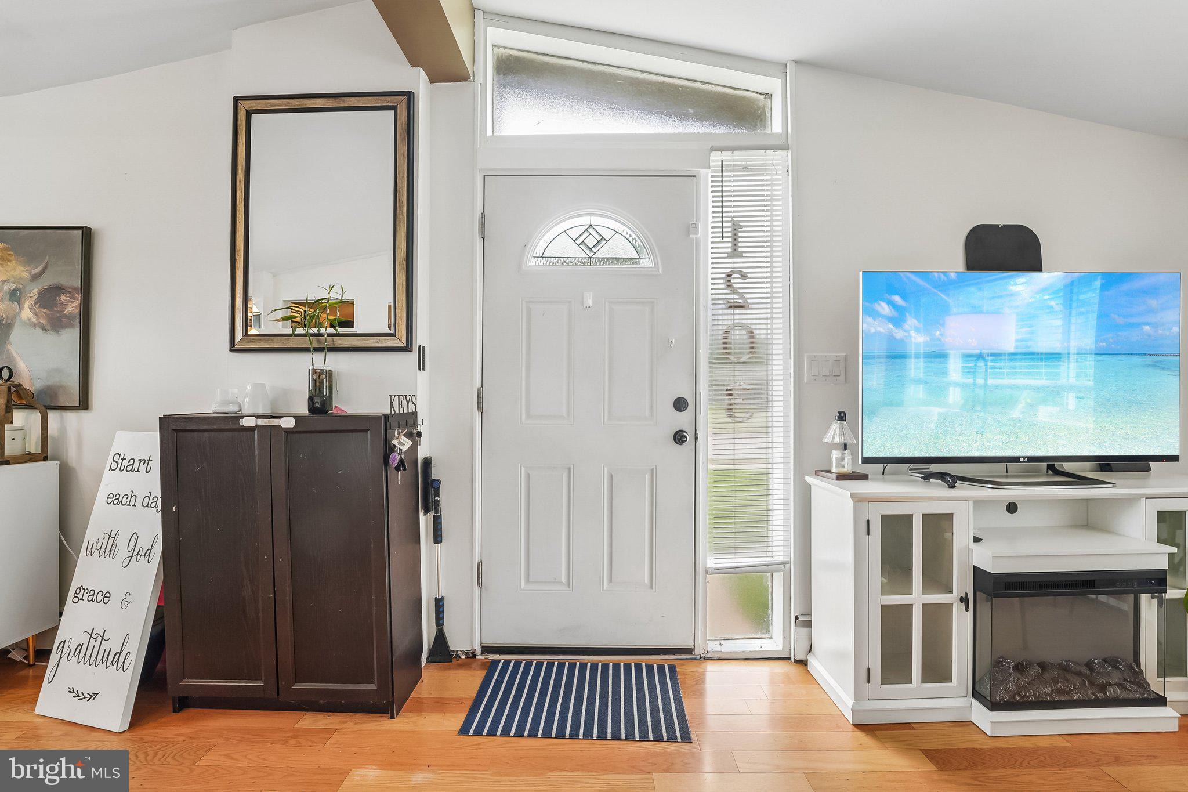
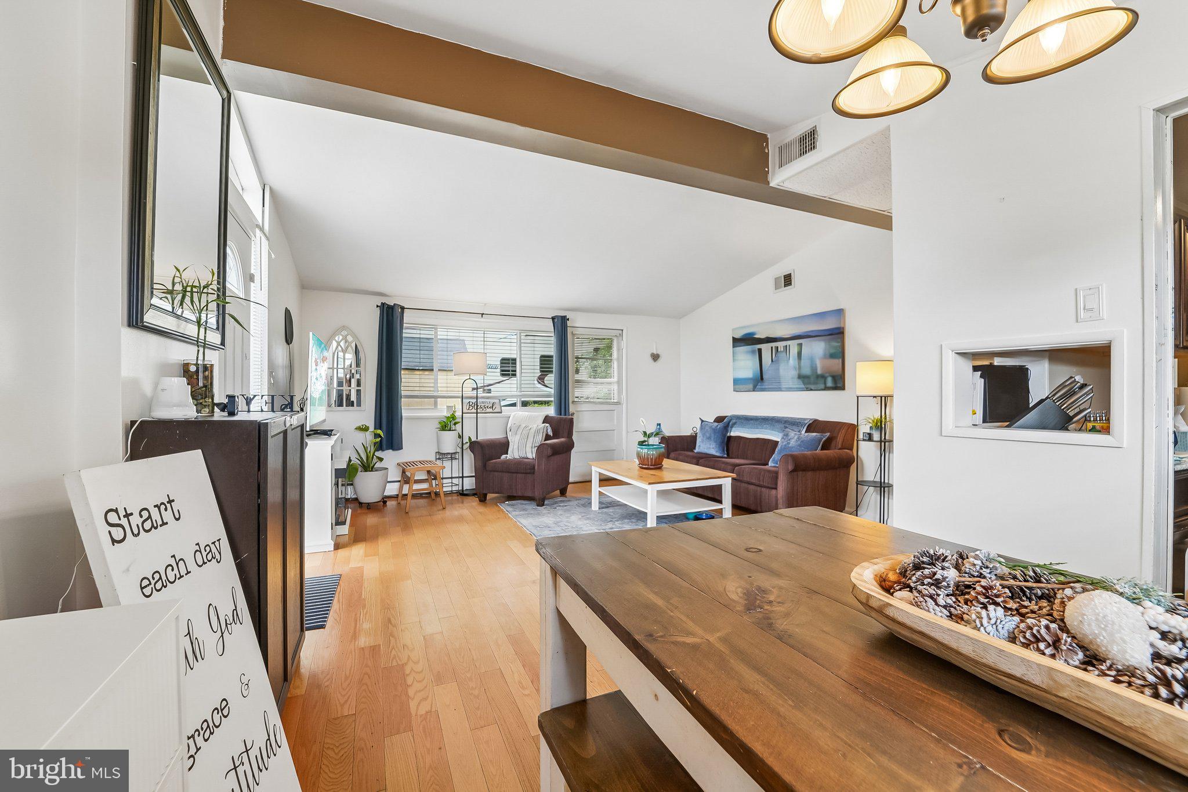
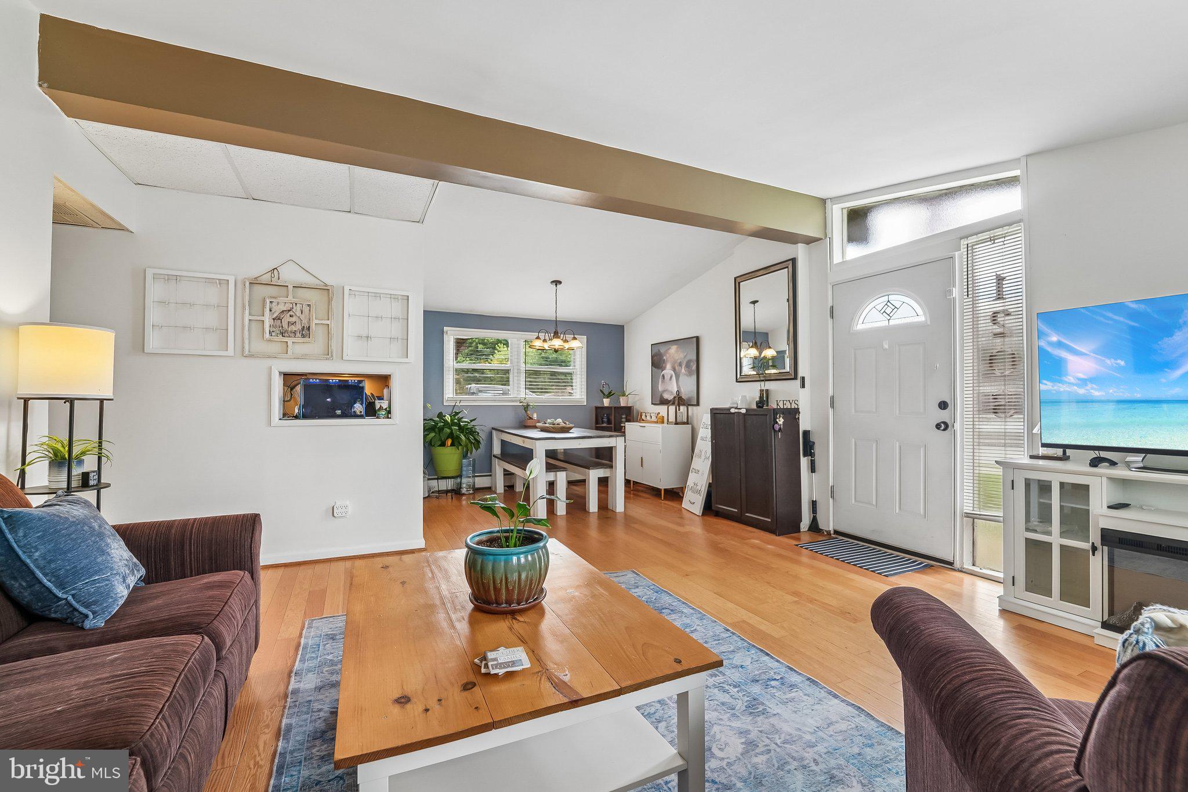
$1,638Coming soon this charming moderately updated 3-bedroom, 2-bath rancher located in the heart of Glen Burnie! Nestled in an established neighborhood with sidewalks perfect for evening strolls, bike rides, and enjoying the community feel. This home offers flexible living space and endless potential. The main side of the home features a traditional 3-bedroom, 1-bath layout, while the additional section of the home offers extra living space including a den, bonus room, and second full bath. This creates an ideal setup for a possible in-law suite, guest space, private office area, multi-generational or roommate style living arrangement. Both sides are connected by a mudroom/laundry room that adds convenience and functionality. As you step out the back of the home, you’ll enter a screened paved patio overlooking the fenced backyard. An ideal space for relaxing, entertaining, or enjoying outdoor living. The yard also includes two storage sheds, providing additional space for tools, hobbies, or seasonal storage. The oversized driveway allows parking for multiple vehicles, guests, or recreational equipment. Conveniently located near shopping, dining, parks, commuter routes, Baltimore, Annapolis, and Fort Meade, this property combines versatility, location, and value all in one!
| a week ago | Status changed to Active Under Contract | |
| a week ago | Listing updated with changes from the MLS® | |
| 4 weeks ago | Listing first seen on site |

The real estate listing information is provided by Bright MLS is for the consumer's personal, non-commercial use and may not be used for any purpose other than to identify prospective properties consumer may be interested in purchasing. Any information relating to real estate for sale or lease referenced on this web site comes from the Internet Data Exchange (IDX) program of the Bright MLS. This web site references real estate listing(s) held by a brokerage firm other than the broker and/or agent who owns this web site. The accuracy of all information is deemed reliable but not guaranteed and should be personally verified through personal inspection by and/or with the appropriate professionals. Properties in listings may have been sold or may no longer be available. The data contained herein is copyrighted by Bright MLS and is protected by all applicable copyright laws. Any unauthorized collection or dissemination of this information is in violation of copyright laws and is strictly prohibited. Copyright © 2020 Bright MLS. All rights reserved.
Did you know? You can invite friends and family to your search. They can join your search, rate and discuss listings with you.