

601 FOREST WALK LANE 201ODENTON, MD21113
Mortgage Calculator
Monthly Payment (Est.)
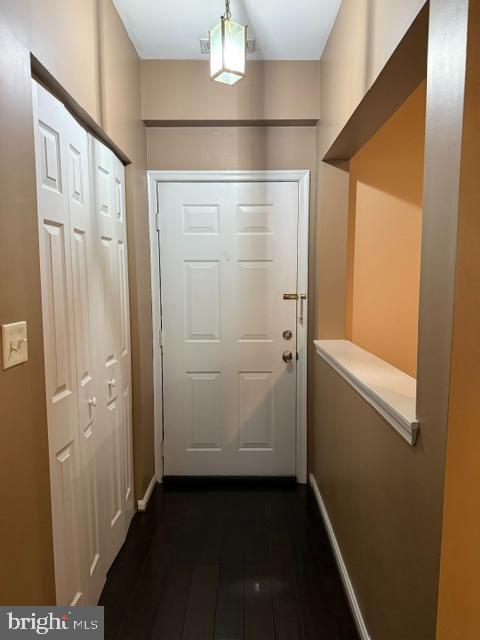
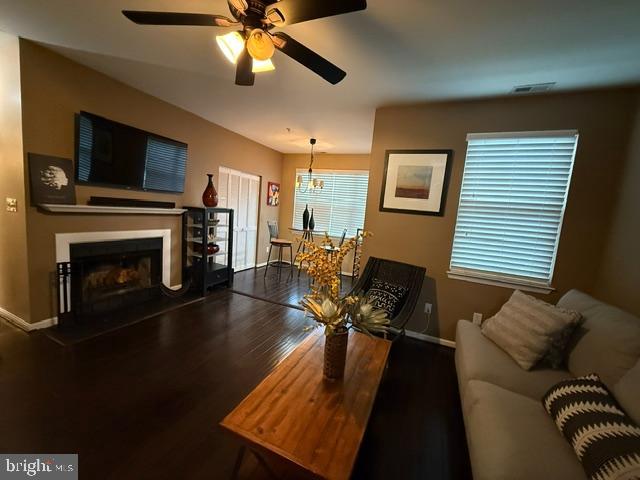
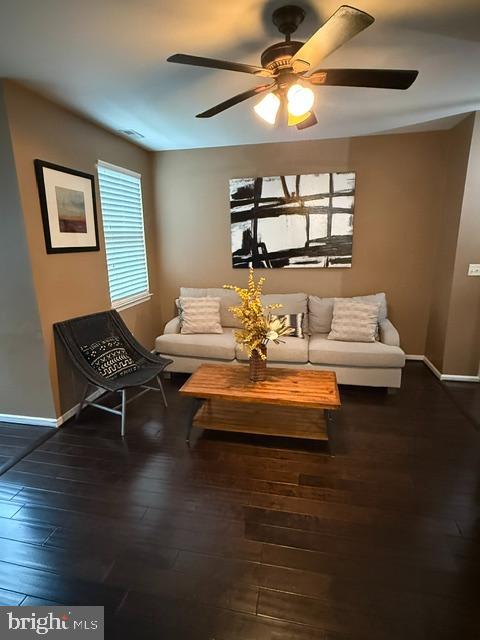
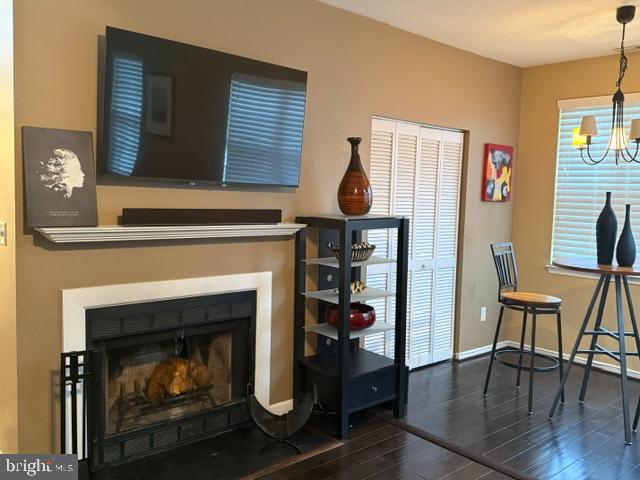
$1,323Well-maintained, open-concept 2-bedroom, 2-full-bath condo offering comfort and convenience throughout. Upon entry, you're welcomed by a spacious living room featuring hard-wood flooring and a cozy wood fireplace that seamlessly flows into the dining area—perfect for both everyday living and entertaining. The adjacent fully equipped galley kitchen has a dishwasher and provides ample space/functionality for all your culinary needs. The primary suite features a private balcony—your own retreat for morning coffee or evening relaxation. A dedicated laundry room adds to the home's practicality. Enjoy low-maintenance living with condo amenities and utility that include water, trash and snow removal, exterior building maintenance, dog park, lawn care, and community entrance upkeep. Located close to Ft. Meade, NSA, shopping, dining, and major commuter routes, this home combines comfort, modern upgrades, and an unbeatable location for work and lifestyle convenience. Don't miss this opportunity—schedule your private tour today!
| a week ago | Status changed to Active Under Contract | |
| a week ago | Listing updated with changes from the MLS® | |
| a month ago | Listing first seen on site |

The real estate listing information is provided by Bright MLS is for the consumer's personal, non-commercial use and may not be used for any purpose other than to identify prospective properties consumer may be interested in purchasing. Any information relating to real estate for sale or lease referenced on this web site comes from the Internet Data Exchange (IDX) program of the Bright MLS. This web site references real estate listing(s) held by a brokerage firm other than the broker and/or agent who owns this web site. The accuracy of all information is deemed reliable but not guaranteed and should be personally verified through personal inspection by and/or with the appropriate professionals. Properties in listings may have been sold or may no longer be available. The data contained herein is copyrighted by Bright MLS and is protected by all applicable copyright laws. Any unauthorized collection or dissemination of this information is in violation of copyright laws and is strictly prohibited. Copyright © 2020 Bright MLS. All rights reserved.
Did you know? You can invite friends and family to your search. They can join your search, rate and discuss listings with you.