

605 LAKEMONT DRIVEGLEN BURNIE, MD21060
Mortgage Calculator
Monthly Payment (Est.)
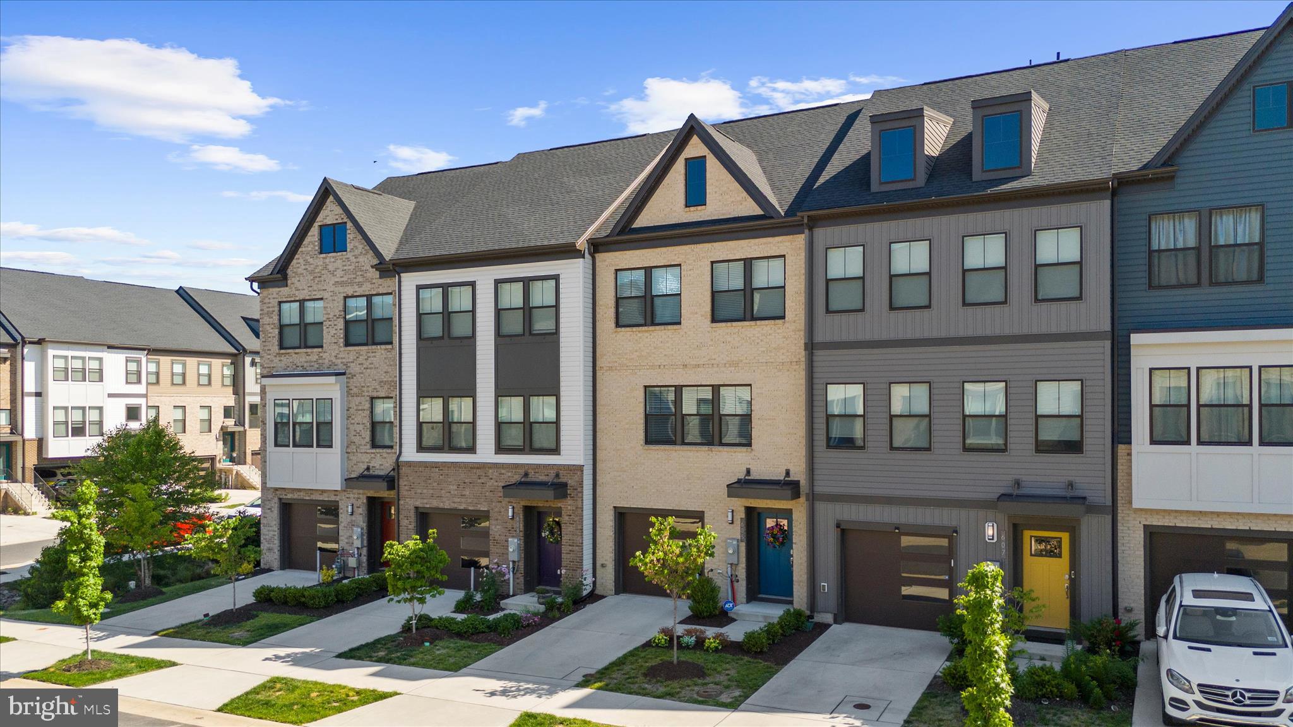
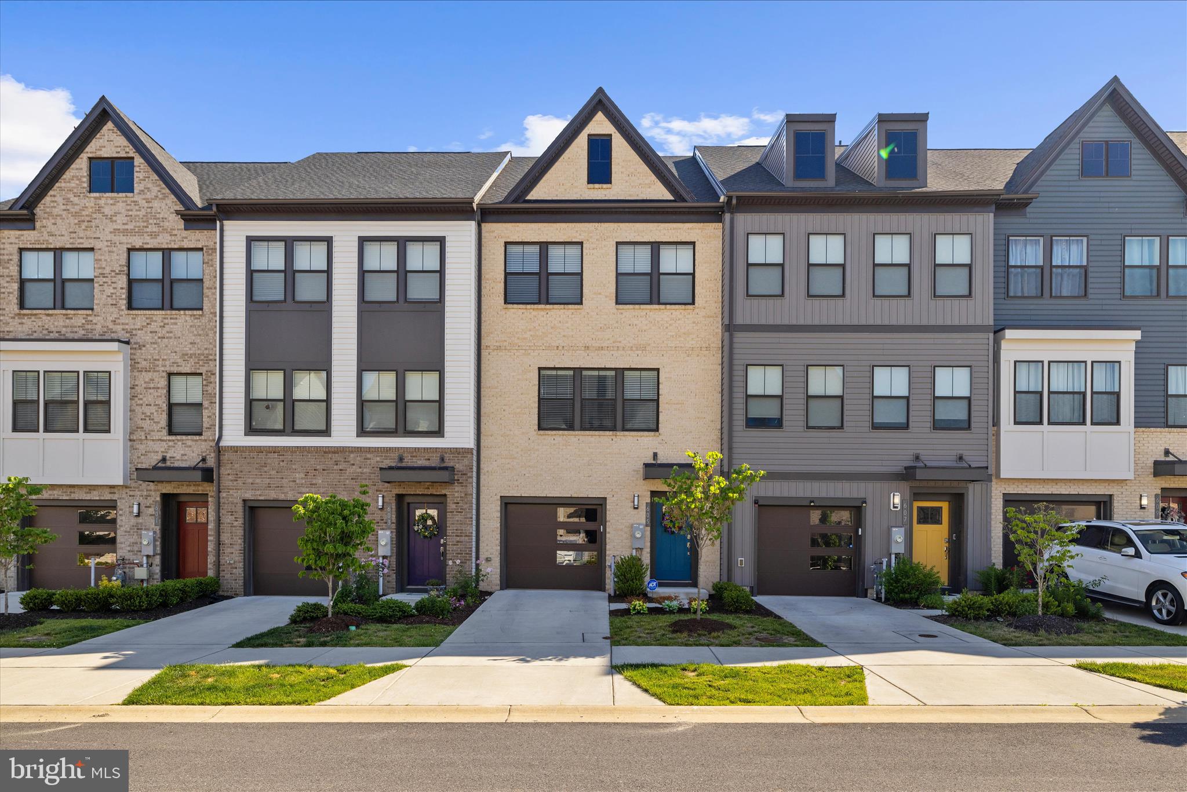
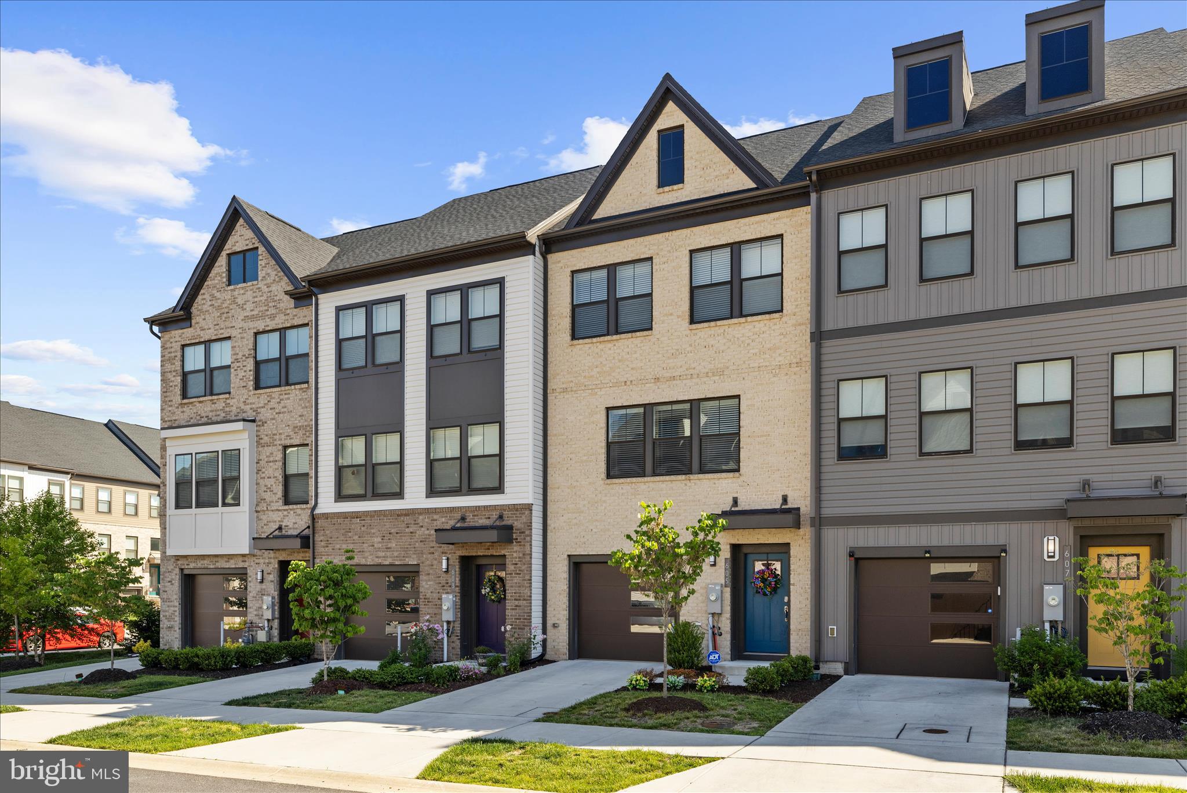
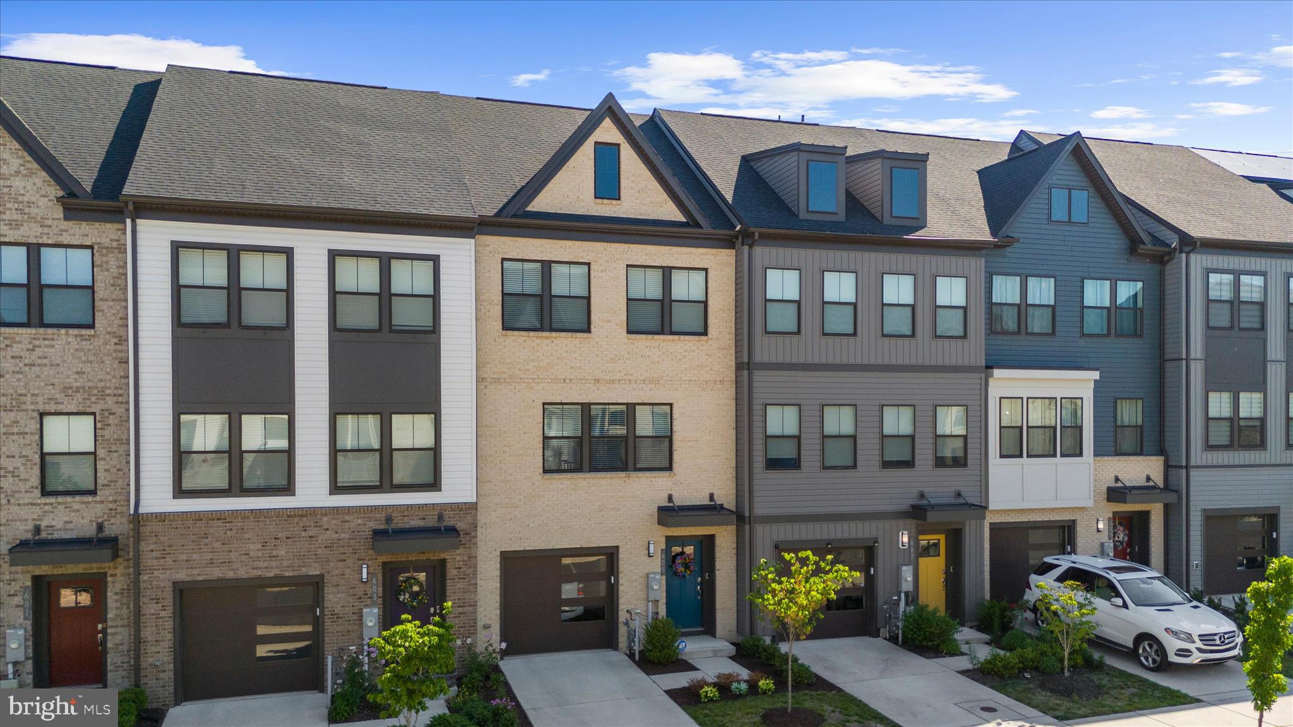
$2,600Welcome to 605 Lakemont Drive in the sought-after community of Tanyard Shores! If you’re looking for newer construction without the wait, this stunning 3-year-young home is the perfect opportunity. Showing like a model home, this beautifully maintained property offers approximately 2,200 square feet of finished living space across four fully finished levels. One of the larger single-car garage models in the neighborhood, this exceptional home is loaded with upgrades and thoughtful enhancements, including substantial bump-outs on three of the four levels and a finished fourth-level loft with private bath access and an expansive maintenance-free rooftop deck. The versatile floor plan includes 3 bedrooms and a bathroom on every level, with upper-level laundry for added convenience. The entry level features a spacious recreation room with a full bath and walk-out access to the rear yard — ideal for entertaining, a guest suite, home office, or additional living space. The main level showcases an open-concept design centered around a gourmet kitchen featuring a massive island, double ovens, gas cooktop, upgraded cabinetry, and abundant gathering space. The added bump-outs enhance the openness and natural flow throughout the home. The spacious living room opens to a maintenance-free deck, perfect for relaxing or entertaining. Upstairs, the third level offers three generously sized bedrooms, including a luxurious primary suite complete with a large walk-in closet and expansive private bath .The top-level loft provides incredible flexibility and includes a half bath and access to the rooftop deck. Whether used as a fourth bedroom, office, fitness area, or media room, this space is sure to impress. Residents of Tanyard Shores enjoy resort-style amenities including a community pool, clubhouse, fitness center, dog park, boat ramp, scenic walking trails, and more. furnishings may also be available for purchase — please contact the listing agent for details. Whether you’re buying your first home or making your next move, don’t miss the opportunity to own this exceptional home in one of the area’s most desirable communities!
| 2 days ago | Listing first seen on site | |
| 2 days ago | Listing updated with changes from the MLS® |

The real estate listing information is provided by Bright MLS is for the consumer's personal, non-commercial use and may not be used for any purpose other than to identify prospective properties consumer may be interested in purchasing. Any information relating to real estate for sale or lease referenced on this web site comes from the Internet Data Exchange (IDX) program of the Bright MLS. This web site references real estate listing(s) held by a brokerage firm other than the broker and/or agent who owns this web site. The accuracy of all information is deemed reliable but not guaranteed and should be personally verified through personal inspection by and/or with the appropriate professionals. Properties in listings may have been sold or may no longer be available. The data contained herein is copyrighted by Bright MLS and is protected by all applicable copyright laws. Any unauthorized collection or dissemination of this information is in violation of copyright laws and is strictly prohibited. Copyright © 2020 Bright MLS. All rights reserved.
Did you know? You can invite friends and family to your search. They can join your search, rate and discuss listings with you.