Save
Ask
Tour
Hide
Share
$529,900
2 Days On Site

2930 WINTERS CHASE WAY
ANNAPOLIS, MD21401

For Sale|Townhouse|Active
2
Beds
3
Total Baths
2
Full Baths
1
Partial Bath
1,424
SqFt
$372
/SqFt
1992
Built
Subdivision:
RIVA TRACE
County:
ANNE ARUNDEL
Listing courtesy of Keller Williams Flagship
Call Now: 443.632.3000
Is this the listing for you? We can help make it yours.
443.632.3000
2930 WINTERS CHASE WAY2930 WINTERS CHASE WAY2930 WINTERS CHASE WAY2930 WINTERS CHASE WAY
Save
Ask
Tour
Hide
Share

Mortgage Calculator

Monthly Payment (Est.)

$2,418
Calculator powered by Showcase IDX, a Constellation1 Company. Copyright ©2026 Information is deemed reliable but not guaranteed.

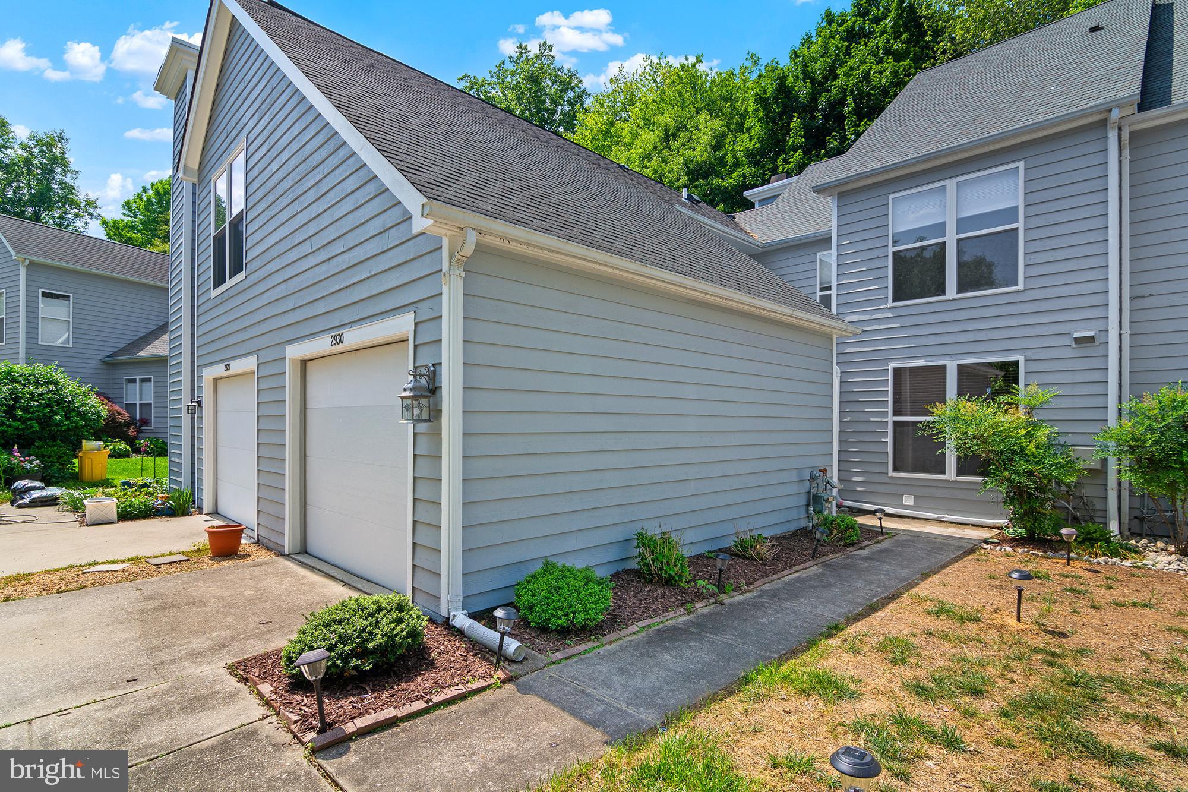
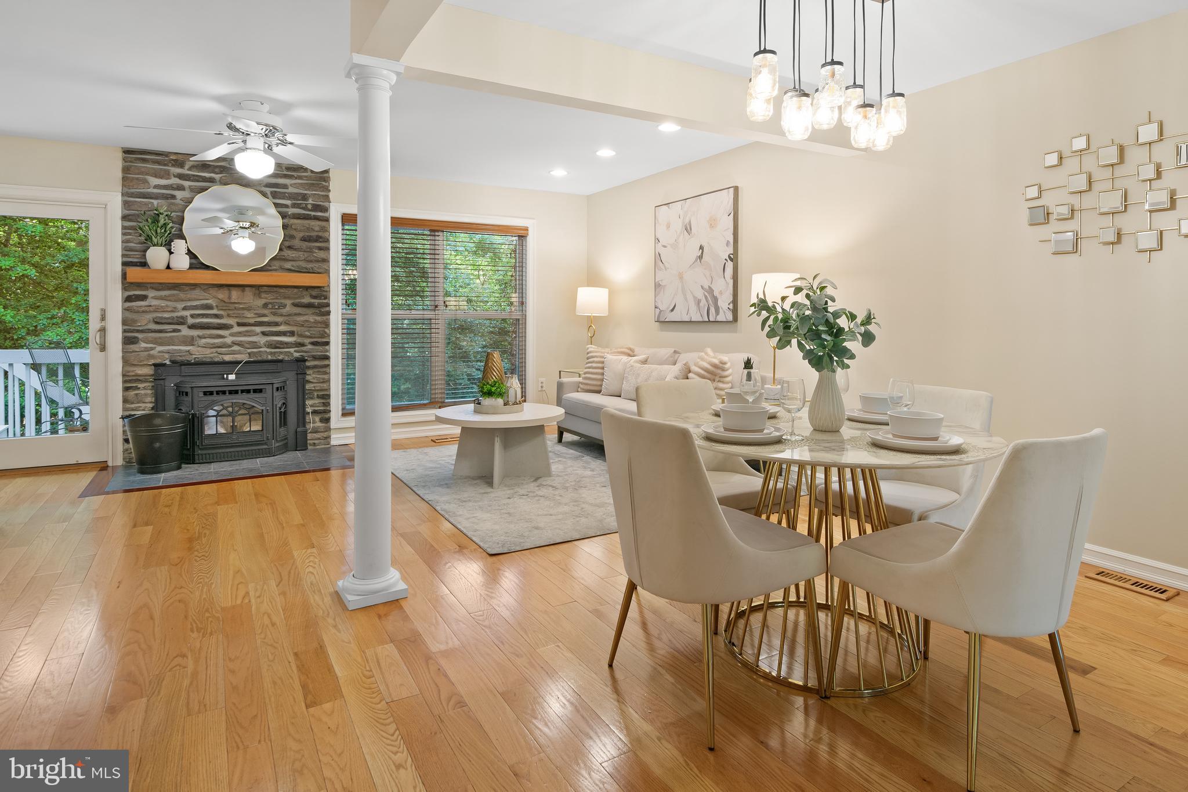
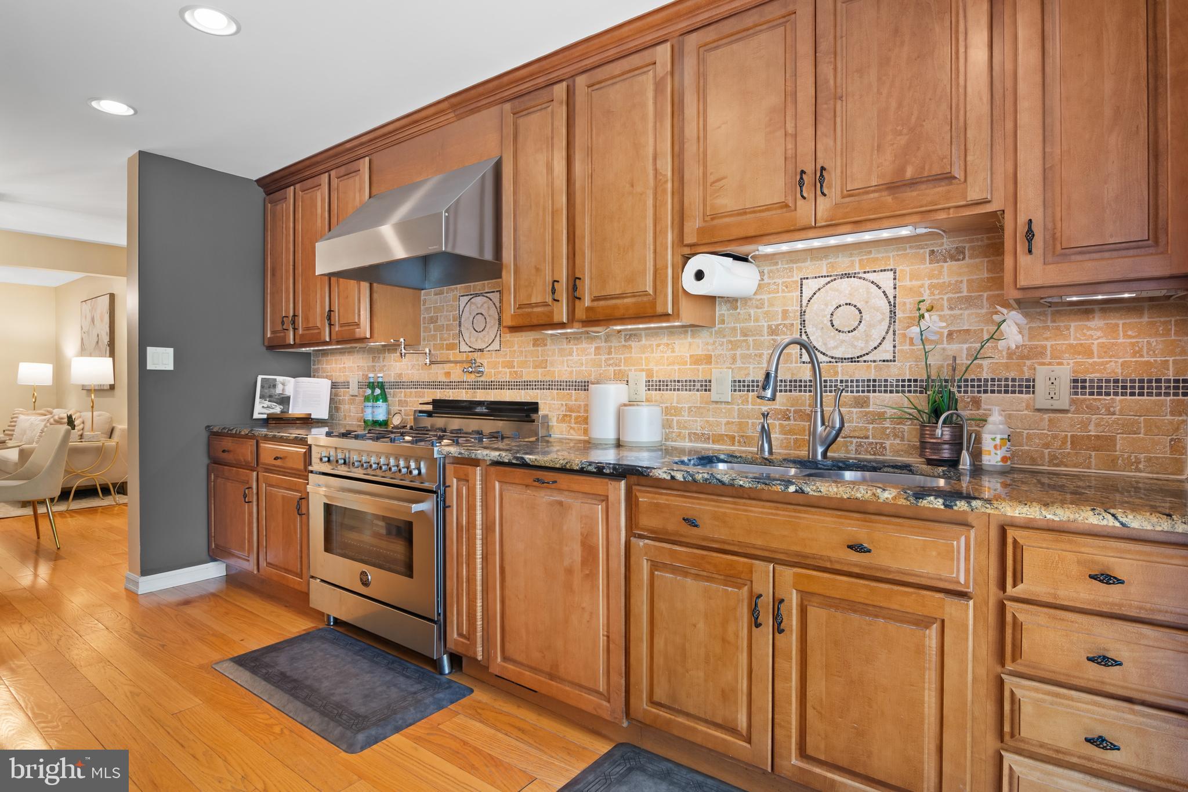
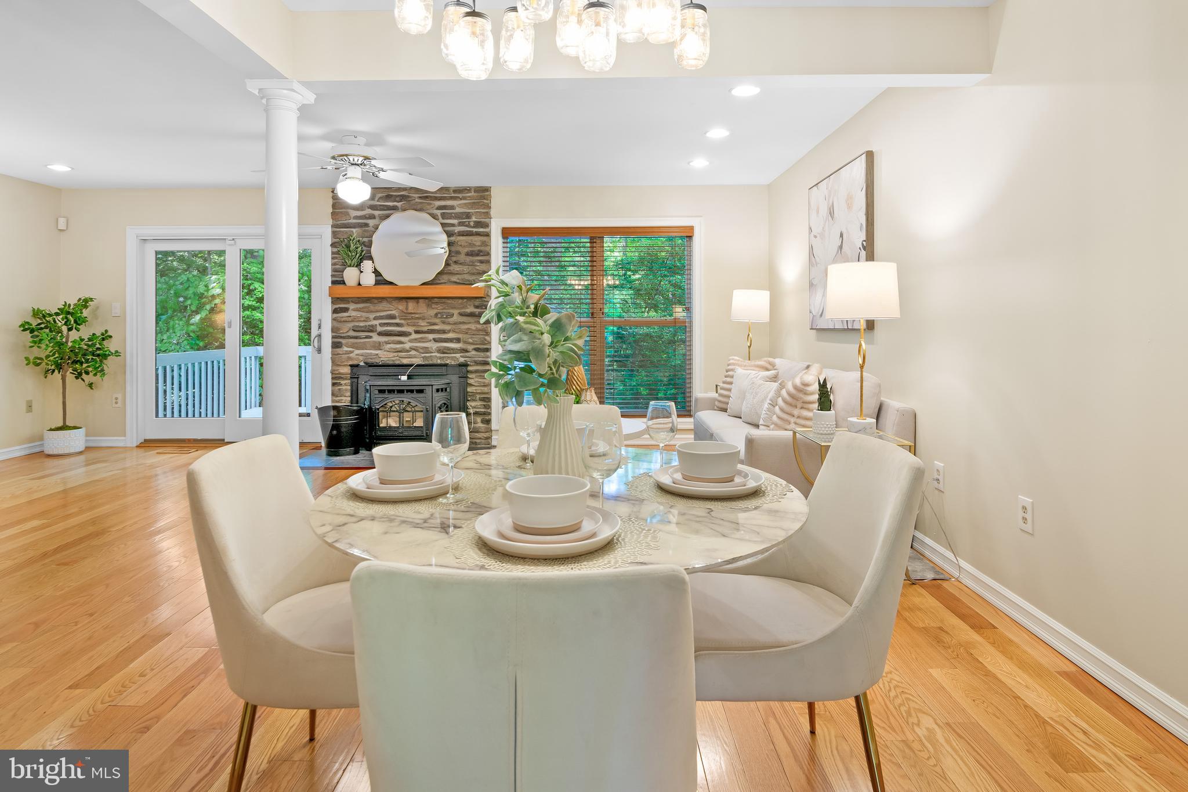
Welcome to 2930 Winters Chase in Rive Trace. This Amazing 2 Bedroom 2 1/2 Bath Home Is Beautifully Done. You're Greeted With Hardwood Floors Across the Main Level and Recessed Lighting With Dimmers. The Kitchen Is A Chef's Delight Complete With a 6 Burner Gas Stove, Range Hood, Sub Zero Refrigerator, Stainless Steel Appliances, Granite Countertops, An Abundance of Cabinet Space, Recessed Lighting and a Wine Fridge. The Open Living and Dining Room Are Ideal For Entertaining, and The Main Level Fireplace With Pellet Stove Insert and Mantle Add Style and Comfort. Upstairs, the Layout Offers Dual Primary Suites, Each Featuring Beautifully updated Baths. The Main Suite’s 2020 Renovation Boasts a Custom Walk-in Shower, Granite-Topped Dual Vanities, and a Walk-in Closet with California Closet Organizers and a Clever Pocket Door. Additional Living Space Awaits in the Fully Finished Basement, With Additional Storage, Laundry and a Rear Walk Out. Home Also Has a Dual-Zone HVAC System For Year-Round Comfort and Efficiency. Outside, a Private Back Deck and Lower Patio Provide the Perfect Spot for Entertaining While Backing to a Wooded Area. One Car Garage With Room for Shelving and Storage and Driveway. Make This Home Yours Today.

Save
Ask
Tour
Hide
Share
Listing Snapshot
Price 
$529,900
Days On Site 
2 Days
Bedrooms 
2
Inside Area (SqFt) 
1,424 sqft
Total Baths 
3
Full Baths 
2
Partial Baths 
1
Lot Size 
0.05 Acres
Year Built 
1992
MLS® Number 
MDAA2146344
Status 
Active
Property Tax 
$4,840
HOA/Condo/Coop Fees 
$465 Semi-Annually
Sq Ft Source 
Assessor
Friends & Family
Recent Activity
yesterdayListing updated with changes from the MLS®
yesterdayStatus changed to Active
2 days agoListing first seen on site
General Features
Acres 
0.05
Foundation 
Concrete Perimeter
Garage 
Yes
Garage Spaces 
1
Levels 
Three Or More
Parking 
Garage Door OpenerConcreteGarageDetached
Parking Spaces 
1
Pets 
Yes
Property Sub Type 
Townhouse
Sewer 
Public Sewer
Special Circumstances 
Standard
SqFt Above 
1424
SqFt Total 
1424
Style 
TraditionalColonial
Water Source 
Public
Zoning 
R2
Interior Features
Appliances 
Gas RangeGas OvenCooktopElectric Water HeaterWasherDishwasherDisposalExhaust FanRange HoodRefrigeratorStainless Steel Appliance(s)Water HeaterDryer
Basement 
FinishedExterior EntryWalk-Out AccessFullSump PumpInterior Entry
Cooling 
Central AirHeat PumpCeiling Fan(s)Electric
Electric 
200+ Amp Service
Fireplace 
Yes
Fireplaces 
1
Flooring 
CarpetWoodHardwoodCeramic Tile
Heating 
Exhaust FanElectricNatural GasForced AirPellet StoveHeat Pump
Interior 
Ceiling Fan(s)PantryRecessed LightingWalk-In Closet(s)Open FloorplanSoaking Tub
Laundry Features 
Laundry Room
Window Features 
Window CoveringsWindow Treatments
Bathroom 2 
Bedroom 2 
Features - Ceiling Fan(s), Walk-In Closet(s)
Dining Room 
Level - Main
Family Room 
Foyer 
Level - Main
Half Bath 
Level - Main
Kitchen 
Level - MainFeatures - Pantry
Laundry 
Living Room 
Features - Ceiling Fan(s)
Primary Bathroom 
Primary Bedroom 
Features - Ceiling Fan(s), Walk-In Closet(s)
Storage Room 
Save
Ask
Tour
Hide
Share
Exterior Features
Construction Details 
Wood Siding
Exterior 
LightingRain Gutters
Patio And Porch 
DeckPatio
Pool Features 
None
Roof 
Shingle
Waterfront Features 
Lake
Windows/Doors 
Window CoveringsWindow Treatments
Community Features
Association Amenities 
Tennis Court(s)Jogging PathBoat DockPlayground
Association Dues 
465
Community Features 
SidewalksStreet Lights
HOA Fee Frequency 
Semi-Annually
School District 
ANNE ARUNDEL COUNTY PUBLIC SCHOOLS
Schools
School District
ANNE ARUNDEL COUNTY PUBLIC SCHOOLS
Elementary School
Unknown
Middle School
Unknown
High School
Unknown
Listing courtesy of Keller Williams Flagship


The real estate listing information is provided by Bright MLS is for the consumer's personal, non-commercial use and may not be used for any purpose other than to identify prospective properties consumer may be interested in purchasing. Any information relating to real estate for sale or lease referenced on this web site comes from the Internet Data Exchange (IDX) program of the Bright MLS. This web site references real estate listing(s) held by a brokerage firm other than the broker and/or agent who owns this web site. The accuracy of all information is deemed reliable but not guaranteed and should be personally verified through personal inspection by and/or with the appropriate professionals. Properties in listings may have been sold or may no longer be available. The data contained herein is copyrighted by Bright MLS and is protected by all applicable copyright laws. Any unauthorized collection or dissemination of this information is in violation of copyright laws and is strictly prohibited. Copyright © 2020 Bright MLS. All rights reserved.

Neighborhood & Commute
Source: Walkscore
Save
Ask
Tour
Hide
Share